
113723 N 302 Pr Ne, West Richland, WA 99353
Local realty services provided by:ERA Skyview Realty
113723 N 302 Pr Ne,West Richland, WA 99353
$995,000
- 4 Beds
- 4 Baths
- 3,285 sq. ft.
- Single family
- Active
Upcoming open houses
- Sat, Jul 1810:00 am - 12:00 pm
Listed by: hailey lovelace
Office: realty one group eclipse
MLS#:294619
Source:WA_PRMLS
Price summary
- Price:$995,000
- Price per sq. ft.:$302.89
About this home
MLS# 294619 Welcome to your ultimate private estate! Nestled on 5.24 sprawling acres in West Richland, this spectacular 3,285 sq. ft. Hammerstrom built home perfectly balances luxury and functionality. The light-filled interior is framed by massive windows offering breathtaking panoramic views of the property. At the heart of the home is a true chef's kitchen, fully equipped with premium quartz countertops, painted cabinetry, and double ovens. The thoughtful 4-bedroom, 4-bathroom layout features a main-level master suite and an expansive upstairs bonus room. For hobbyists and fitness enthusiasts, the massive 1,417 sq. ft. climate-controlled garage features a dedicated workshop and a private home gym with its own roll-up door. Outside, the acreage comes complete with highly coveted senior river water rights, fencing, corrals, and a chicken coop, making it ideal for animals, a pool, or a future detached shop. Don't miss this rare opportunity—schedule your private tour today! (Seller is a licensed agent in WA.)...
Contact an agent
Home facts
- Year built:2022
- Listing ID #:294619
- Added:4 day(s) ago
- Updated:July 16, 2026 at 02:57 PM
Rooms and interior
- Bedrooms:4
- Total bathrooms:4
- Full bathrooms:3
- Half bathrooms:1
- Flooring:Carpet, Laminate, Tile
- Dining Description:Dining - Formal, Dining - Kitchen/Combo
- Bathrooms Description:Tub - Garden
- Kitchen Description:Dining - Kitchen/Combo, Dishwasher, Garbage Disposal, Kitchen Island, Microwave Oven, Oven, Pantry, Range/Oven
- Bedroom Description:Master - Main Level, Master Suite, Walk In Closet(s)
- Living area:3,285 sq. ft.
Structure and exterior
- Roof:Composition Shingle
- Year built:2022
- Building area:3,285 sq. ft.
- Lot area:5.24 Acres
- Construction Materials:Lap
- Exterior Features:Chicken Coop, Corrals, Fencing/Enclosed, Irrigation, Lighting, Outdoor Barbeque, Patio/Covered, Patio/Open, Porch
- Foundation Description:Crawl Space
Utilities
- Water:Water - Well - Private
- Sewer:Septic - Installed
Finances and disclosures
- Price:$995,000
- Price per sq. ft.:$302.89
- Tax amount:$8,120
Features and amenities
- Laundry features:Room - Laundry
- Amenities:Ceiling Fan(s), Drapes/Curtains/Blinds, Extra Storage, Utility Sink
Parking
- Parking description:4 Car, Attached, Door Opener, Finished, Golf Cart Storage, Rv Parking - Open, Tandem, Workshop
- Garage spaces:4
New listings near 113723 N 302 Pr Ne
- New
 $440,000Active4 beds 3 baths1,848 sq. ft.
2105 Pheasant Lane, West Richland, WA 99353
MLS# 294727Listed by: PNW COLLECTIVE / REAL BROKER - New
 $365,000Active3 beds 2 baths1,124 sq. ft.
1204 N 62nd Avenue, West Richland, WA 99353
MLS# 294722Listed by: MARKEL PROPERTIES - New
 $687,500Active5 beds 4 baths4,451 sq. ft.
5903 Kilawea Drive, West Richland, WA 99353
MLS# 294712Listed by: KENMORE TEAM - New
 $434,850Active4 beds 3 baths1,903 sq. ft.
7868 Grapevine Ct, West Richland, WA 99353
MLS# 294697Listed by: COLDWELL BANKER TOMLINSON - New
 $399,000Active3 beds 2 baths1,325 sq. ft.
83603 N Harrington Rd, West Richland, WA 99353
MLS# 294696Listed by: REAL BROKER, LLC - Open Sat, 11am to 1pmNew
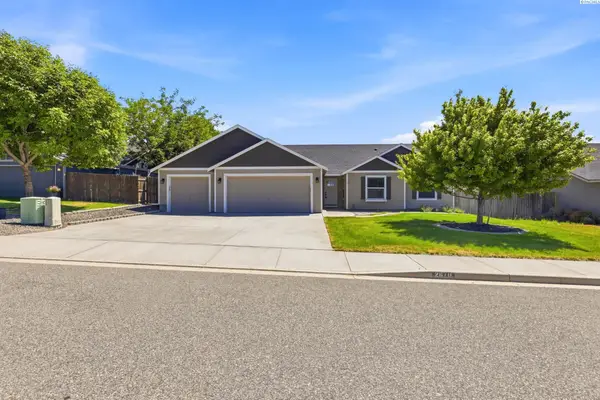 $495,000Active3 beds 2 baths1,818 sq. ft.
2670 Hickory Ave, West Richland, WA 99353
MLS# 294690Listed by: ENCORE REALTY, LLC - New
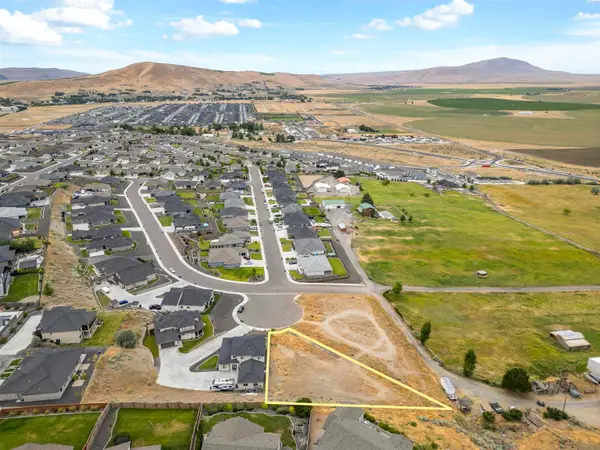 $189,000Active0.44 Acres
6560 Caspian Place, West Richland, WA 99353
MLS# 294663Listed by: CENTURY 21-TRI-CITIES - New
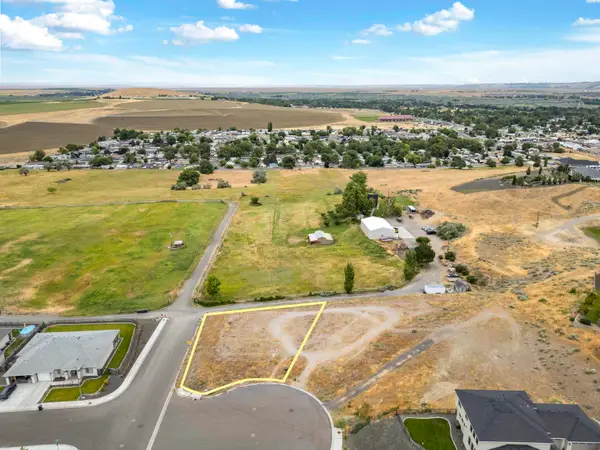 $199,000Active0.33 Acres
6594 Caspian Place, West Richland, WA 99353
MLS# 294664Listed by: CENTURY 21-TRI-CITIES - New
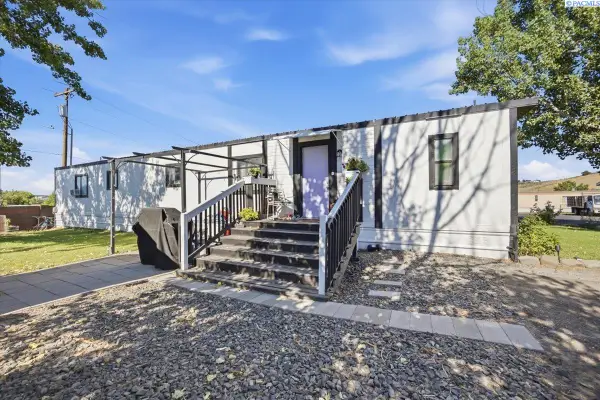 $74,500Active2 beds 2 baths924 sq. ft.
6708 Haag St #35, West Richland, WA 99353
MLS# 294575Listed by: REALTY ONE GROUP IGNITE - New
 $416,500Active3 beds 2 baths1,398 sq. ft.
3607 Nuthatch Street Lot 203, Richland, WA 99352
MLS# 294636Listed by: RE/MAX, THE COLLECTIVE


Protect your home and budget from life's surprises with an Assurant Home Warranty, backed by a partner that supports you through every step of homeownership. Explore Plans.
© 2023 - 2026 ERA Franchise Systems LLC. All rights reserved. ERA Franchise Systems LLC fully supports the principles of the Fair Housing Act and the Equal Opportunity Act. ERA, ERA Real Estate powered, and their respective logos are registered service marks of ERA Franchise Systems LLC. Each office is independently owned and operated.