
1711 Sunshine Ave, West Richland, WA 99353
Local realty services provided by:ERA Skyview Realty
1711 Sunshine Ave,West Richland, WA 99353
$539,999
- 4 Beds
- 2 Baths
- 2,286 sq. ft.
- Single family
- Active
Listed by: amanda bush
Office: re/max, the collective
MLS#:296927
Source:WA_PRMLS
Price summary
- Price:$539,999
- Price per sq. ft.:$236.22
About this home
MLS#: 296927 Space where you want it, thoughtful updates where they matter, and a garage setup that’s hard to beat. 1711 Sunshine Ave offers a comfortable, well-designed layout paired with an oversized 3-car garage featuring an extra-deep bay, standing-room attic storage, fenced RV parking, and a separate insulated shed-workshop. Recent improvements include a professionally painted exterior and a beautifully updated kitchen completed approximately two years ago. The kitchen features updated countertops and backsplash, newer dishwasher, sink and garbage disposal. Custom pullouts throughout the cabinetry make storage exceptionally functional, while the corner pantry provides plenty of room to keep everything organized. The refrigerator is included. The generously sized primary suite feels like a retreat, with a large walk-in closet, ceiling fan and private access to the covered patio. The spacious, light-filled ensuite features dual vanities, a relaxing soaker tub, two large windows and an oversized linen closet. A versatile den/office with a closet and window offers flexibility for a home office, guest space or additional living area. Two additional bedrooms, a full bathroom and ample hall storage are tucked down a separate hallway. The functional laundry room offers both upper and lower cabinetry, with washer and dryer included. The backyard is made for enjoying. Mature landscaping surrounds an expansive covered patio with bluetooth speakers, and garden area. Outdoor stone firepit, creates a wonderful space for everyday living or entertaining. The insulated, solar-powered shed-workshop includes a 3,000-watt inverter and exhaust fan, making it an ideal space for woodworking, hobbies or weekend projects. Thoughtfully maintained and packed with practical extras, this Richland home offers much more than meets the eye....
Contact an agent
Home facts
- Year built:2009
- Subdivision & Development:MT VIEW ESTATES
- Listing ID #:296927
- Added:1 day(s) ago
- Updated:October 05, 2026 at 03:47 AM
Rooms and interior
- Bedrooms:4
- Total bathrooms:2
- Full bathrooms:2
- Flooring:Carpet, Laminate, Slate
- Kitchen Description:Dishwasher, Disposal, Microwave, Range/Oven, Refrigerator
- Living area:2,286 sq. ft.
Heating and cooling
- Cooling:Electric, Heat Pump
- Heating:Heat Pump, Natural Gas
Structure and exterior
- Roof:Composition
- Year built:2009
- Building area:2,286 sq. ft.
- Lot area:0.29 Acres
- Lot Features:Corner Lot
- Construction Materials:Frame
- Exterior Features:Fenced, Shed(s)
- Foundation Description:Slab
- Levels:1 Story
Utilities
- Water:Public
- Sewer:Sewer Connected
Finances and disclosures
- Price:$539,999
- Price per sq. ft.:$236.22
- Tax amount:$5,786 (2025)
Features and amenities
- Appliances:Dishwasher, Disposal, Dryer, Microwave, Range/Oven, Refrigerator, Washer
- Laundry features:Dryer, Washer
- Amenities:Ceiling Fan(s), Drapes/Blinds, Utility Sink, Vaulted Ceiling(s)
Parking
- Parking description:3 Car, Finished, Garage Door Opener, Tandem
New listings near 1711 Sunshine Ave
- New
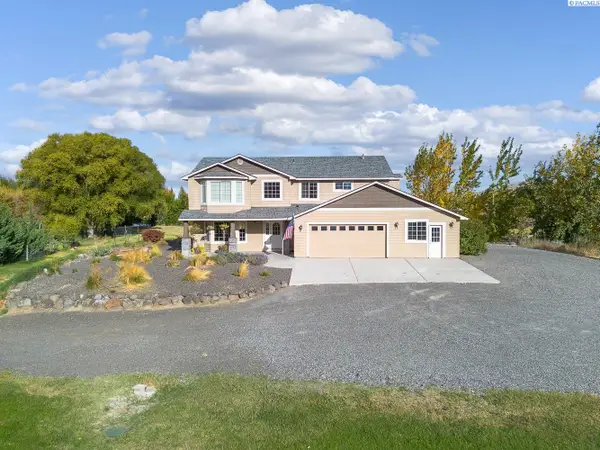 $995,000Active4 beds 3 baths2,928 sq. ft.
113520 N Harrington Pr Ne, West Richland, WA 99353
MLS# 296899Listed by: KENMORE TEAM - New
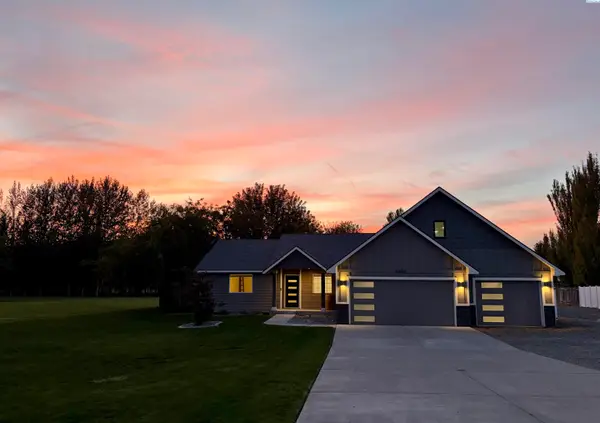 $1,095,000Active5 beds 5 baths3,849 sq. ft.
4403 Mount Daniel Court, West Richland, WA 99353
MLS# 296885Listed by: EVERSTAR REALTY - Open Sat, 11am to 12:30pmNew
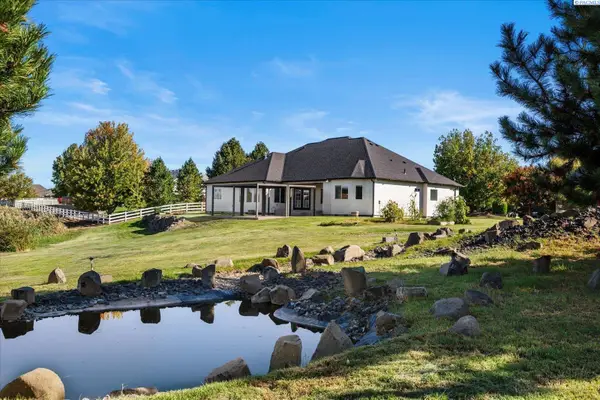 $825,000Active4 beds 4 baths3,378 sq. ft.
5604 Glenbrook Loop, West Richland, WA 99353
MLS# 296884Listed by: RETTER AND COMPANY SOTHEBY'S - New
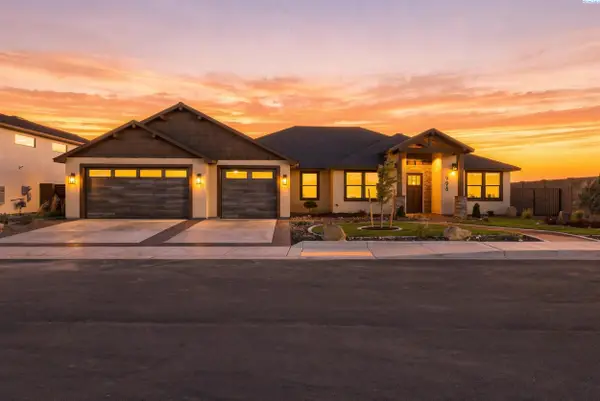 $929,000Active3 beds 2 baths2,503 sq. ft.
996 Andes Ave, West Richland, WA 99353
MLS# 296881Listed by: COMMUNITY REAL ESTATE GROUP / KWSP 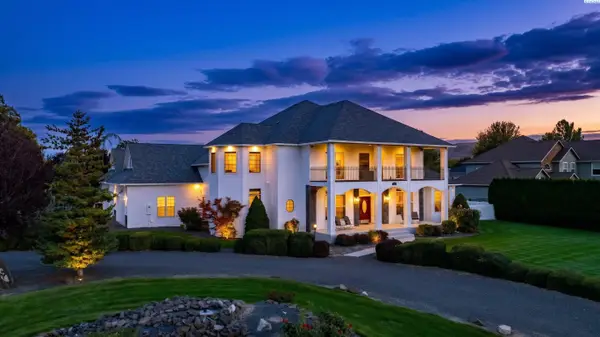 $985,000Pending4 beds 4 baths4,144 sq. ft.
5601 Glenbrook Loop, West Richland, WA 99353
MLS# 296848Listed by: WINDERMERE GROUP ONE/TRI-CITIES- New
 $100,000Active2 beds 1 baths710 sq. ft.
6707 James Street, West Richland, WA 99353
MLS# 296847Listed by: RESULTS REALTY GROUP TRI-CITIE - New
 $600,000Active3 beds 3 baths2,540 sq. ft.
621 Pinnacle Dr, West Richland, WA 99353-8328
MLS# 296843Listed by: WINDERMERE GROUP ONE/TRI-CITIES - New
 $299,900Active4 beds 2 baths1,800 sq. ft.
4610 Mallard Court, West Richland, WA 99353
MLS# 296822Listed by: KENMORE TEAM - New
 $1,299,999Active4 beds 6 baths3,875 sq. ft.
5411 Hershey, West Richland, WA 99353
MLS# 26-2979Listed by: CENTURY 21 TRI-CITIES


Protect your home and budget from life's surprises with an Assurant Home Warranty, backed by a partner that supports you through every step of homeownership. Explore Plans.
© 2023 - 2026 ERA Franchise Systems LLC. All rights reserved. ERA Franchise Systems LLC fully supports the principles of the Fair Housing Act and the Equal Opportunity Act. ERA, ERA Real Estate powered, and their respective logos are registered service marks of ERA Franchise Systems LLC. Each office is independently owned and operated.