
1830 N Artemis Ridge Pr Ne, West Richland, WA 99353
Local realty services provided by:ERA Skyview Realty
1830 N Artemis Ridge Pr Ne,West Richland, WA 99353
$749,900
- 3 Beds
- 3 Baths
- 2,620 sq. ft.
- Single family
- Active
Listed by: jared fielding
Office: cornerstone real estate
MLS#:294867
Source:WA_PRMLS
Price summary
- Price:$749,900
- Price per sq. ft.:$286.22
About this home
MLS# 294867 Commanding panoramic views of the Yakima River valley and city lights crown this beautifully reimagined 3-bedroom home with a versatile bonus/flex room on a private 2.5-acre hilltop. Extensively updated with modern designer finishes throughout, it pairs a rare view setting with move-in-ready style. Walls of windows and French doors frame the panorama from the open-concept great room, kitchen, and primary suite, opening onto expansive covered and open composite decks built for entertaining into the sunset. The designer kitchen anchors the main level with two-tone shaker cabinetry, quartz-look counters, a showpiece natural-stone waterfall island, gold fixtures, and stainless appliances. Retreat to a spa-inspired primary suite with a dual-head walk-in shower, double vanity, and walk-in closet, with the same elevated finish carried into every bath. The walk-out daylight lower level extends the living space with a media/theater room, flexible bonus rooms, and a home office. Tucked among custom estates on a coveted hilltop bench, 1830 N Artemis Ridge offers a rare blend of privacy, space, and one of the region's most breathtaking river-valley views....
Contact an agent
Home facts
- Year built:1975
- Subdivision & Development:WILLAMETTE HEIG
- Listing ID #:294867
- Added:40 day(s) ago
- Updated:August 30, 2026 at 11:58 PM
Rooms and interior
- Bedrooms:3
- Total bathrooms:3
- Full bathrooms:2
- Half bathrooms:1
- Flooring:Carpet, Laminate, Tile
- Dining Description:Dining - Kitchen/Combo, Dining - Living/Combo
- Kitchen Description:Dining - Kitchen/Combo, Dishwasher, Microwave Oven, Range/Oven
- Bedroom Description:Master - Main Level, Master Suite
- Basement Description:Daylight/Outside Entrance, Finished, Full, Windows - Egress
- Living area:2,620 sq. ft.
Structure and exterior
- Roof:Composition Shingle
- Year built:1975
- Building area:2,620 sq. ft.
- Lot area:2.5 Acres
- Construction Materials:Wood Frame, Wood Siding
- Exterior Features:Deck/Open, Patio/Covered
- Foundation Description:Concrete
- Levels:1 Story
Utilities
- Water:Water - Well - Private
- Sewer:Septic - Standard
Finances and disclosures
- Price:$749,900
- Price per sq. ft.:$286.22
- Tax amount:$3,859
Features and amenities
- Laundry features:Room - Laundry
Parking
- Parking description:2 Car, Attached, Finished
- Garage spaces:2
New listings near 1830 N Artemis Ridge Pr Ne
 $180,000Pending0.29 Acres
Lot 30 NKA Watermark Ph1, West Richland, WA 99353
MLS# 296022Listed by: COMMUNITY REAL ESTATE GROUP / KWSP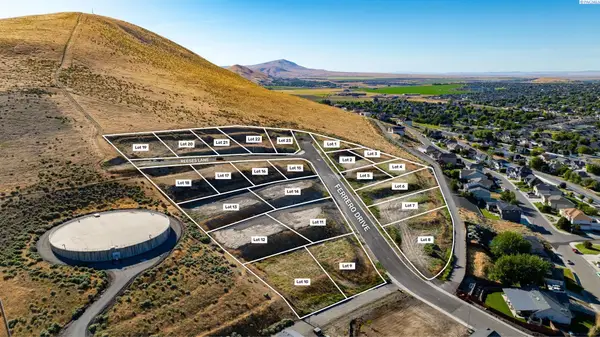 $198,000Pending0.37 Acres
4817 Reeses Lane #Lot19, West Richland, WA 99353
MLS# 293876Listed by: WINDERMERE GROUP ONE/TRI-CITIES- New
 $250,000Active3 beds 2 baths1,248 sq. ft.
1606 N Harrington Rd, West Richland, WA 99353
MLS# 295993Listed by: REALTY ONE GROUP IGNITE - New
 $353,850Active3 beds 3 baths1,193 sq. ft.
7487 Grapevine Ct, West Richland, WA 99353
MLS# 295994Listed by: COLDWELL BANKER TOMLINSON - Open Fri, 1 to 4pmNew
 $388,850Active3 beds 3 baths1,478 sq. ft.
7423 Grapevine Ct, West Richland, WA 99353
MLS# 295987Listed by: COLDWELL BANKER TOMLINSON  $195,000Pending0.3 Acres
4772 Reeses Lane #Lot17, West Richland, WA 99353
MLS# 295977Listed by: WINDERMERE GROUP ONE/TRI-CITIES- New
 $210,000Active0.45 Acres
4646 Ferrero Drive #Lot 1, West Richland, WA 99353
MLS# 295978Listed by: WINDERMERE GROUP ONE/TRI-CITIES - New
 $655,000Active5 beds 3 baths2,428 sq. ft.
7066 Corsica St, West Richland, WA 99353
MLS# 295956Listed by: JOHN L SCOTT TRI-CITIES PASCO - New
 $1,200,000Active5.34 Acres
4752 Kennedy Rd, West Richland, WA 99353
MLS# 295941Listed by: CENTURY 21-TRI-CITIES - New
 $1,250,000Active3 beds 3 baths2,338 sq. ft.
97218 N Northstar Prne, West Richland, WA 99353
MLS# 295920Listed by: WINDERMERE GROUP ONE/TRI-CITIES


Protect your home and budget from life's surprises with an Assurant Home Warranty, backed by a partner that supports you through every step of homeownership. Explore Plans.
© 2023 - 2026 ERA Franchise Systems LLC. All rights reserved. ERA Franchise Systems LLC fully supports the principles of the Fair Housing Act and the Equal Opportunity Act. ERA, ERA Real Estate powered, and their respective logos are registered service marks of ERA Franchise Systems LLC. Each office is independently owned and operated.