
4455 King Drive, West Richland, WA 99353
Local realty services provided by:ERA Skyview Realty
4455 King Drive,West Richland, WA 99353
$514,000
- 4 Beds
- 3 Baths
- 2,078 sq. ft.
- Single family
- Pending
Listed by: shana brown
Office: re/max, the collective
MLS#:295327
Source:WA_PRMLS
Price summary
- Price:$514,000
- Price per sq. ft.:$247.35
About this home
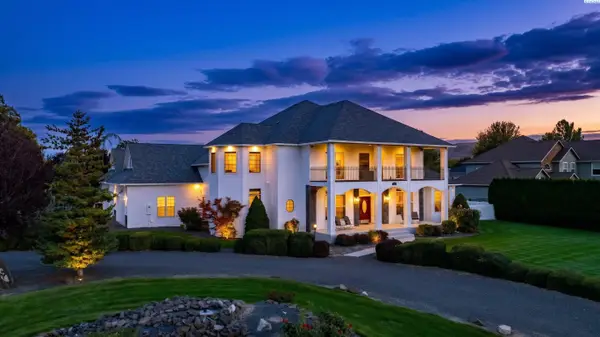
MLS# 295327 Single-Level Living with Beautiful Northern Views! Welcome to 4455 King Drive in West Richland. This beautifully maintained 4-bedroom, 2.5-bath home offers the perfect blend of comfort, character, and functionality. Built in 2011, this thoughtfully designed home features a dedicated office, formal dining space, and an open-concept layout. The spacious living area is warm and inviting, featuring beautiful wood flooring throughout the main living spaces, a cozy electric fireplace, and striking Venetian plaster accents that add timeless charm. The well-appointed kitchen features granite countertops, a convenient breakfast bar, a casual dining nook, a pantry, and newer appliances—all included—making it move-in ready! The split-bedroom design offers privacy for the spacious primary ensuite. Three of the home's five rooms have been updated with new carpet, providing a fresh and comfortable feel. Step outside to enjoy the breathtaking northern views from the welcoming front Trex deck, the perfect place to enjoy your morning coffee or evening sunsets. Out back, you'll find a private covered patio and garden area, creating a peaceful space for outdoor living and entertaining. Additional features include a dedicated laundry room, a newer hot water tank, and a spacious 3-car garage with durable epoxy floors. Ideally located close to schools, parks, shopping, dining, and everyday conveniences, this exceptional West Richland home offers the lifestyle you've been waiting for. Thoughtfully designed, lovingly maintained, and perfectly located—this is one you won't want to miss!...
Contact an agent
Home facts
- Year built:2011
- Subdivision & Development:West Richland
- Listing ID #:295327
- Added:57 day(s) ago
- Updated:October 03, 2026 at 08:27 AM
Rooms and interior
- Bedrooms:4
- Total bathrooms:3
- Full bathrooms:2
- Half bathrooms:1
- Flooring:Carpet, Tile, Wood
- Kitchen Description:Dishwasher, Disposal, Freezer, Microwave, Range/Oven, Refrigerator
- Living area:2,078 sq. ft.
Heating and cooling
- Cooling:Electric, Heat Pump
- Heating:Electric, Heat Pump
Structure and exterior
- Roof:Composition
- Year built:2011
- Building area:2,078 sq. ft.
- Lot area:0.3 Acres
- Construction Materials:Stucco
- Exterior Features:Fence/Partial
- Foundation Description:Slab
- Levels:1 Story
Utilities
- Water:Public
- Sewer:Sewer Connected
Finances and disclosures
- Price:$514,000
- Price per sq. ft.:$247.35
- Tax amount:$5,028 (2026)
Features and amenities
- Appliances:Dishwasher, Disposal, Dryer, Freezer, Microwave, Range/Oven, Refrigerator, Washer, Water Filter, Water Heater
- Laundry features:Dryer, Washer
- Amenities:Ceiling Fan(s), Drapes/Blinds, Raised Ceiling(s), Utility Sink
Parking
- Parking description:3 Car, Attached, Finished, Garage Door Opener
New listings near 4455 King Drive
- New
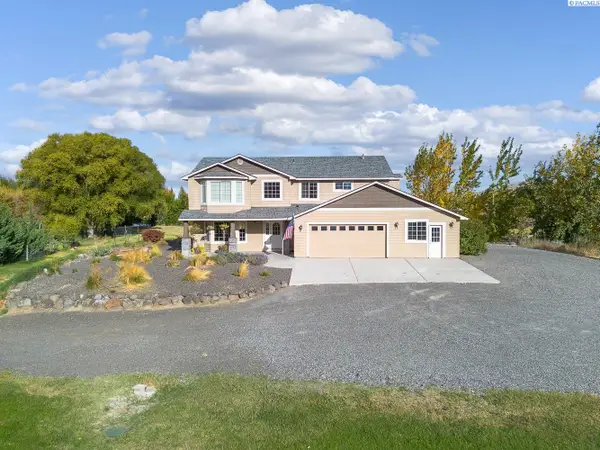 $995,000Active4 beds 3 baths2,928 sq. ft.
113520 N Harrington Pr Ne, West Richland, WA 99353
MLS# 296899Listed by: KENMORE TEAM - New
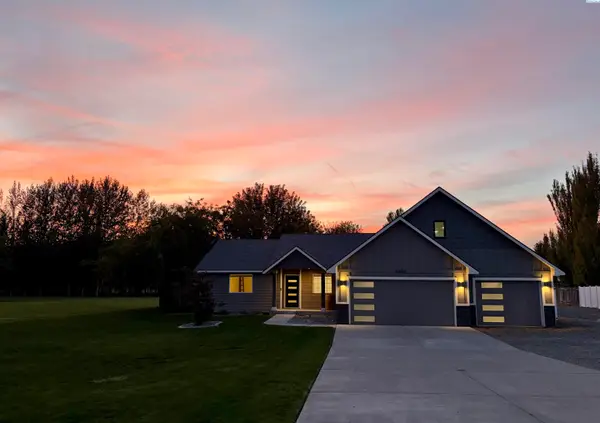 $1,095,000Active5 beds 5 baths3,849 sq. ft.
4403 Mount Daniel Court, West Richland, WA 99353
MLS# 296885Listed by: EVERSTAR REALTY - New
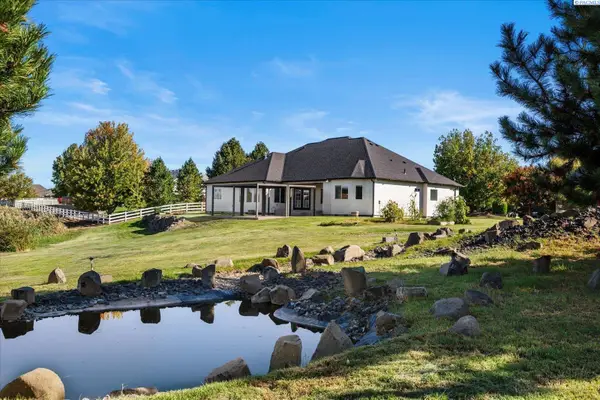 $825,000Active4 beds 4 baths3,378 sq. ft.
5604 Glenbrook Loop, West Richland, WA 99353
MLS# 296884Listed by: RETTER AND COMPANY SOTHEBY'S - Open Sat, 11am to 2pmNew
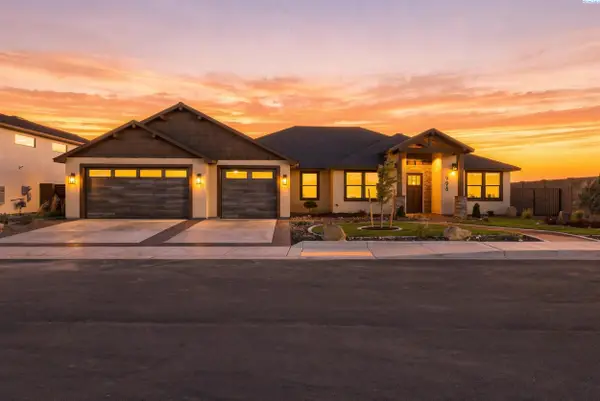 $929,000Active3 beds 2 baths2,503 sq. ft.
996 Andes Ave, West Richland, WA 99353
MLS# 296881Listed by: COMMUNITY REAL ESTATE GROUP / KWSP - Open Sat, 11am to 12:30pm
 $985,000Pending4 beds 4 baths4,144 sq. ft.
5601 Glenbrook Loop, West Richland, WA 99353
MLS# 296848Listed by: WINDERMERE GROUP ONE/TRI-CITIES - New
 $100,000Active2 beds 1 baths710 sq. ft.
6707 James Street, West Richland, WA 99353
MLS# 296847Listed by: RESULTS REALTY GROUP TRI-CITIE - Open Sat, 12 to 1:30pmNew
 $600,000Active3 beds 3 baths2,540 sq. ft.
621 Pinnacle Dr, West Richland, WA 99353-8328
MLS# 296843Listed by: WINDERMERE GROUP ONE/TRI-CITIES - Open Sat, 11am to 1pmNew
 $299,900Active4 beds 2 baths1,800 sq. ft.
4610 Mallard Court, West Richland, WA 99353
MLS# 296822Listed by: KENMORE TEAM - New
 $1,299,999Active4 beds 6 baths3,875 sq. ft.
5411 Hershey, West Richland, WA 99353
MLS# 26-2979Listed by: CENTURY 21 TRI-CITIES - Open Sun, 12 to 3pmNew
 $494,000Active3 beds 2 baths1,852 sq. ft.
502 Constance Ave, West Richland, WA 99353
MLS# 296795Listed by: RETTER AND COMPANY SOTHEBY'S


Protect your home and budget from life's surprises with an Assurant Home Warranty, backed by a partner that supports you through every step of homeownership. Explore Plans.
© 2023 - 2026 ERA Franchise Systems LLC. All rights reserved. ERA Franchise Systems LLC fully supports the principles of the Fair Housing Act and the Equal Opportunity Act. ERA, ERA Real Estate powered, and their respective logos are registered service marks of ERA Franchise Systems LLC. Each office is independently owned and operated.