
4504 Desert Cove, West Richland, WA 99353
Local realty services provided by:ERA Skyview Realty
4504 Desert Cove,West Richland, WA 99353
$420,000
- 3 Beds
- 2 Baths
- 1,811 sq. ft.
- Single family
- Active
Upcoming open houses
- Fri, Nov 0604:00 pm - 06:00 pm
Listed by: renae quigley
Office: pnw collective / real broker
MLS#:296755
Source:WA_PRMLS
Price summary
- Price:$420,000
- Price per sq. ft.:$231.92
About this home
MLS# 296755 Offered at $420,000, this thoughtfully designed three-bedroom, two-bath home in West Richland offers 1,811 square feet of single-level living on a 0.31-acre cul-de-sac lot. Originally built with accessibility in mind, the home includes a primary bathroom with an intentional, door-free entrance designed to accommodate wheelchair or walker access. Tile flooring and new bedroom carpet add everyday comfort. Outside, enjoy an open patio and fully fenced yard with room to garden, entertain, or relax. An attached two-car garage, separate 196-square-foot shop shed, and ample concrete parking for RVs, boats, motorcycles, and additional vehicles provide space for storage, projects, and recreation. Schedule a private showing to explore the home’s thoughtful layout and possibilities.
Contact an agent
Home facts
- Year built:2007
- Subdivision & Development:West Richland
- Listing ID #:296755
- Added:39 day(s) ago
- Updated:November 03, 2026 at 08:12 PM
Rooms and interior
- Bedrooms:3
- Total bathrooms:2
- Full bathrooms:2
- Flooring:Carpet, Tile
- Kitchen Description:Dishwasher, Disposal, Microwave, Range/Oven, Refrigerator
- Living area:1,811 sq. ft.
Heating and cooling
- Cooling:Heat Pump
- Heating:Heat Pump
Structure and exterior
- Roof:Composition
- Year built:2007
- Building area:1,811 sq. ft.
- Lot area:0.31 Acres
- Lot Features:Animals Allowed
- Construction Materials:Cement Board, Frame
- Exterior Features:Fenced, Irrigation System, Storage
- Foundation Description:Concrete, Crawl Space, Post Beam
- Levels:1 Story
Utilities
- Water:Public
- Sewer:Sewer Connected
Finances and disclosures
- Price:$420,000
- Price per sq. ft.:$231.92
- Tax amount:$5,105 (2026)
Features and amenities
- Appliances:Dishwasher, Disposal, Dryer, Microwave, Range/Oven, Refrigerator, Washer, Water Heater
- Laundry features:Dryer, Washer
- Amenities:Drapes/Blinds, French Doors, Storage, Vaulted Ceiling(s)
Parking
- Parking description:2 Car, 4 Car, Finished, Garage Door Opener, RV Access/Parking
New listings near 4504 Desert Cove
- Coming Soon
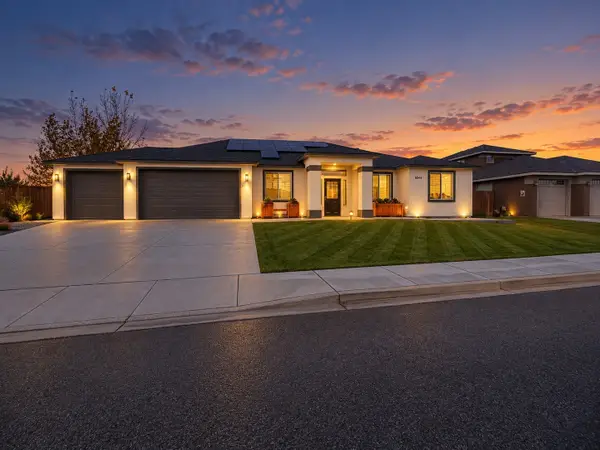 $625,000Active3 beds 2 baths2,228 sq. ft.
6844 Whitestone Street, West Richland, WA 99353
MLS# 2599909Listed by: REAL BROKER LLC
- New
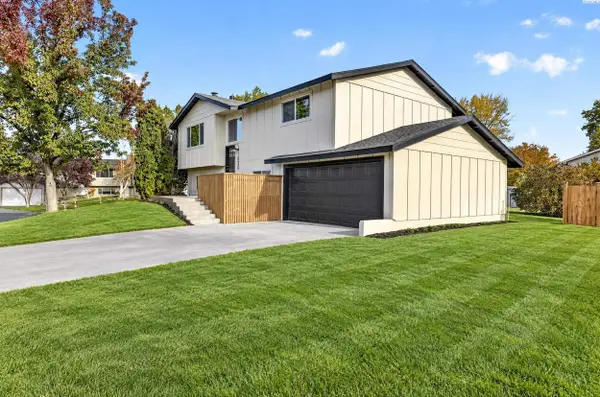 $439,900Active4 beds 2 baths1,784 sq. ft.
1630 Teal Court, West Richland, WA 99353
MLS# 297521Listed by: EVERSTAR REALTY - New
 $366,850Active3 beds 3 baths1,193 sq. ft.
7480 Grapevine Ct, West Richland, WA 99353
MLS# 297473Listed by: COLDWELL BANKER TOMLINSON - New
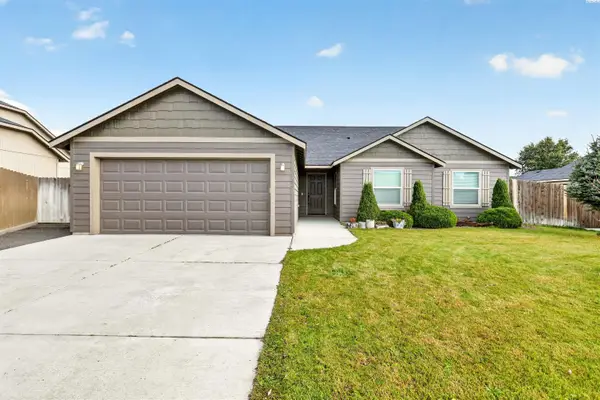 $459,900Active3 beds 2 baths1,826 sq. ft.
6240 Teak Ln, West Richland, WA 99353
MLS# 297470Listed by: HOMESMART ELITE BROKERS - Open Sat, 1 to 2pmNew
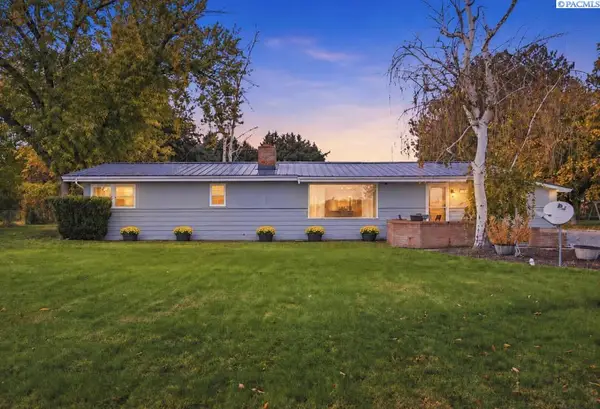 $540,000Active4 beds 3 baths3,120 sq. ft.
93402 N Harrington Road, West Richland, WA 99353
MLS# 297465Listed by: RE/MAX NORTHWEST REALTORS  $99,900Active0.16 Acres
Tbd S 38th, West Richland, WA 99353
MLS# 297384Listed by: EXP REALTY, LLC TRI CITIES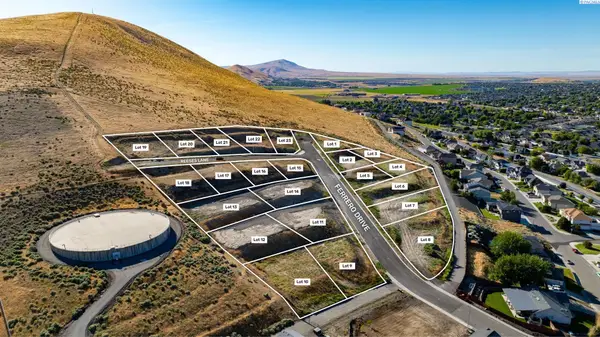 $198,000Active0.37 Acres
4785 Reeses Lane #LOT20, West Richland, WA 99353
MLS# 293879Listed by: WINDERMERE GROUP ONE/TRI-CITIES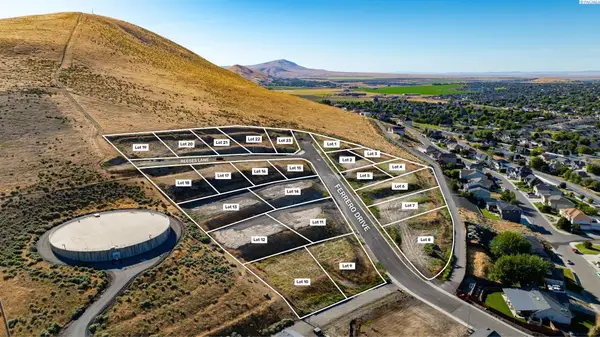 $198,000Active0.37 Acres
4763 Reeses Lane #LOT21, West Richland, WA 99353
MLS# 293882Listed by: WINDERMERE GROUP ONE/TRI-CITIES $198,000Active0.43 Acres
4721 Reeses Lane #LOT22, West Richland, WA 99353
MLS# 293886Listed by: WINDERMERE GROUP ONE/TRI-CITIES $195,000Active0.45 Acres
4705 Reeses Lane #LOT23, West Richland, WA 99353
MLS# 293887Listed by: WINDERMERE GROUP ONE/TRI-CITIES


Protect your home and budget from life's surprises with an Assurant Home Warranty, backed by a partner that supports you through every step of homeownership. Explore Plans.
© 2023 - 2026 ERA Franchise Systems LLC. All rights reserved. ERA Franchise Systems LLC fully supports the principles of the Fair Housing Act and the Equal Opportunity Act. ERA, ERA Real Estate powered, and their respective logos are registered service marks of ERA Franchise Systems LLC. Each office is independently owned and operated.