
5210 Canter St, West Richland, WA 99353
Local realty services provided by:ERA Skyview Realty
5210 Canter St,West Richland, WA 99353
$445,000
- 3 Beds
- 2 Baths
- 1,546 sq. ft.
- Single family
- Active
Listed by: shana brown
Office: re/max, the collective
MLS#:295108
Source:WA_PRMLS
Price summary
- Price:$445,000
- Price per sq. ft.:$287.84
About this home
MLS# 295108 Pride of ownership shines throughout this beautifully cared-for home. Offering 1,546 square feet, 3 bedrooms, 2 bathrooms, and a desirable split-bedroom floor plan, this inviting rambler sits on a beautifully landscaped .26-acre lot in a wonderful neighborhood. Step inside to open, vaulted ceilings, abundant natural light, and an open-concept layout designed for comfortable everyday living and entertaining. A cozy sitting room with a pellet stove flows into the spacious great room, where the living, dining, and kitchen areas come together seamlessly. You'll appreciate the thoughtful updates, pantry storage, a newer dishwasher, a whole-home reverse osmosis (RO) water filtration system, and fresh interior paint throughout most of the home. The private primary suite is tucked away on its own wing and features vaulted ceilings, a walk-in closet, and an ensuite bathroom with dual vanities. The fully finished, extra-deep two-car garage is equally impressive with epoxy floors and custom wood and corrugated steel accents. Outside, the backyard is ready to enjoy with a covered patio, sunshade, an 8x12 storage shed, and additional parking—offering the perfect space for relaxing, entertaining, or enjoying the outdoors. Located in a sought-after, family-friendly neighborhood close to excellent schools, parks, shopping, and everyday amenities, this move-in-ready home is one you won't want to miss....
Contact an agent
Home facts
- Year built:2003
- Subdivision & Development:West Richland
- Listing ID #:295108
- Added:63 day(s) ago
- Updated:October 01, 2026 at 07:19 PM
Rooms and interior
- Bedrooms:3
- Total bathrooms:2
- Full bathrooms:2
- Flooring:Carpet, Laminate, Tile, Vinyl
- Kitchen Description:Dishwasher, Disposal, Range/Oven, Refrigerator
- Living area:1,546 sq. ft.
Heating and cooling
- Cooling:Central Air, Electric
- Heating:Central, Electric, Pellet Stove
- Central air:Yes
Structure and exterior
- Roof:Composition
- Year built:2003
- Building area:1,546 sq. ft.
- Lot area:0.26 Acres
- Construction Materials:T1-11
- Exterior Features:Fenced, Irrigation System, Lighting, Shed(s)
- Foundation Description:Crawl Space
- Levels:1 Story
Utilities
- Water:Public
- Sewer:Sewer Connected
Finances and disclosures
- Price:$445,000
- Price per sq. ft.:$287.84
- Tax amount:$4,350 (2026)
Features and amenities
- Appliances:Dishwasher, Disposal, Range/Oven, Refrigerator, Water Softener
- Amenities:Ceiling Fan(s), Drapes/Blinds, Vaulted Ceiling(s)
Parking
- Parking description:2 Car, Attached, Finished, Garage Door Opener
New listings near 5210 Canter St
- Open Sat, 11am to 12:30pmNew
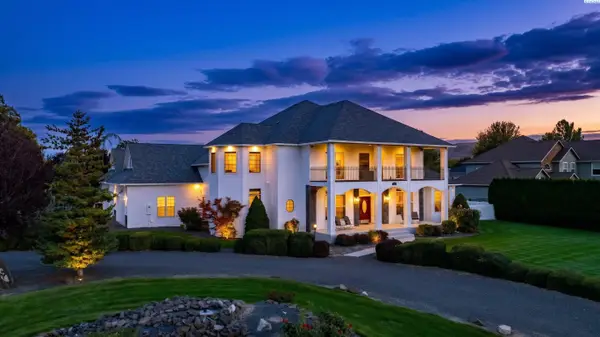 $985,000Active4 beds 4 baths4,144 sq. ft.
5601 Glenbrook Loop, West Richland, WA 99353
MLS# 296848Listed by: WINDERMERE GROUP ONE/TRI-CITIES - New
 $100,000Active2 beds 1 baths710 sq. ft.
6707 James Street, West Richland, WA 99353
MLS# 296847Listed by: RESULTS REALTY GROUP TRI-CITIE - Open Sat, 12 to 1:30pmNew
 $600,000Active3 beds 3 baths2,540 sq. ft.
621 Pinnacle Dr, West Richland, WA 99353-8328
MLS# 296843Listed by: WINDERMERE GROUP ONE/TRI-CITIES - Open Sat, 11am to 1pmNew
 $299,900Active4 beds 2 baths1,800 sq. ft.
4610 Mallard Court, West Richland, WA 99353
MLS# 296822Listed by: KENMORE TEAM - New
 $1,299,999Active4 beds 6 baths3,875 sq. ft.
5411 Hershey, West Richland, WA 99353
MLS# 26-2979Listed by: CENTURY 21 TRI-CITIES - Open Sun, 12 to 3pmNew
 $494,000Active3 beds 2 baths1,852 sq. ft.
502 Constance Ave, West Richland, WA 99353
MLS# 296795Listed by: RETTER AND COMPANY SOTHEBY'S - New
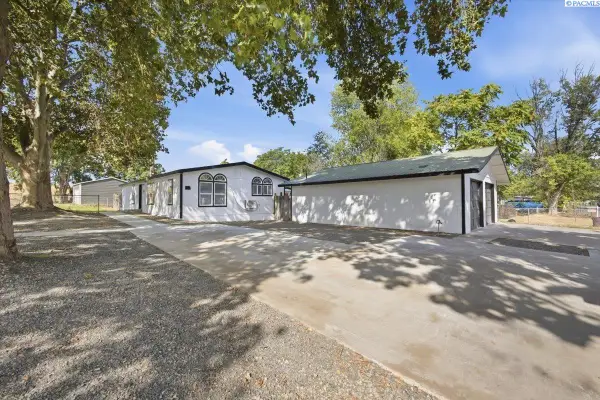 $349,000Active3 beds 3 baths1,248 sq. ft.
1003 N 61st Ave., West Richland, WA 99353
MLS# 296783Listed by: HOMESMART ELITE BROKERS - New
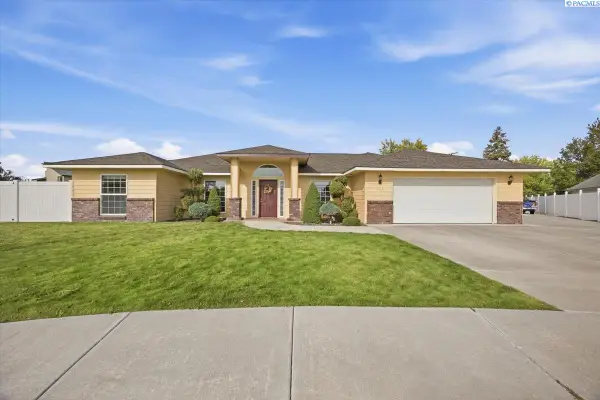 $445,000Active3 beds 2 baths1,811 sq. ft.
4504 Desert Cove, West Richland, WA 99353
MLS# 296755Listed by: PNW COLLECTIVE / REAL BROKER - New
 $392,500Active3 beds 2 baths1,250 sq. ft.
5149 Pinehurst St, West Richland, WA 99353
MLS# 296765Listed by: TRI-CITIES REALTY GROUP, LLC - Open Sat, 2:30 to 4pmNew
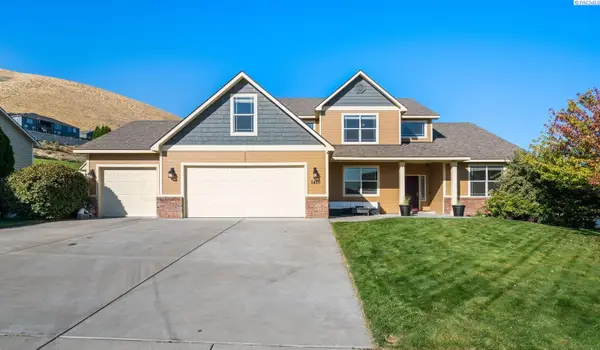 $700,000Active5 beds 3 baths3,309 sq. ft.
5400 Kenra Loop, West Richland, WA 99353
MLS# 296728Listed by: WINDERMERE GROUP ONE/TRI-CITIES


Protect your home and budget from life's surprises with an Assurant Home Warranty, backed by a partner that supports you through every step of homeownership. Explore Plans.
© 2023 - 2026 ERA Franchise Systems LLC. All rights reserved. ERA Franchise Systems LLC fully supports the principles of the Fair Housing Act and the Equal Opportunity Act. ERA, ERA Real Estate powered, and their respective logos are registered service marks of ERA Franchise Systems LLC. Each office is independently owned and operated.