
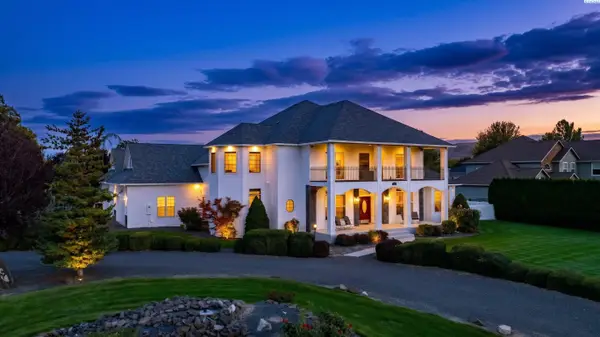
5706 Glenbrook Loop, West Richland, WA 99353
Local realty services provided by:ERA Skyview Realty
Upcoming open houses
- Sat, Oct 0310:00 am - 12:00 pm
Listed by: krista hopkins
Office: krista hopkins homes/ re/ max nw
MLS#:295332
Source:WA_PRMLS
Price summary
- Price:$1,150,000
- Price per sq. ft.:$239.28
About this home
MLS# 295332 Luxury, flexibility and resort-style living come together on a beautifully landscaped corner lot of nearly an acre in West Richland's sought-after Glenbrook neighborhood. With more than 4,800 square feet, this impressive home has upgraded hardwood flooring and fresh interior paint. The main level offers a formal dining room, spacious living areas and three secondary bedrooms. The main-level expansive primary suite is a private retreat with direct access to the patio, pool and backyard. It's luxurious ensuite features heated tile floors, a towel warmer, dual vanities, jetted soaking tub, two closets and a stunning tile shower. The kitchen features custom cabinetry, granite countertops, a gas cooktop, generous pantry, and an open design flowing into the family room with a gas fireplace. Both spaces offer easy access to the covered patio and pool, making indoor-outdoor entertaining effortless. The dedicated theater room includes gorgeous seating and equipment (all included). Upstairs, an expansive bonus suite offers exceptional versatility with a second kitchen, half bath, Murphy bed and private covered balcony overlooking the pool and grounds. Create a space for extended or multigenerational living, guests, or an incredible craft or hobby room. Outside feels like your own private resort. The professionally landscaped grounds feature block fencing with iron gates, a heated in-ground sport pool, open RV parking, included hot tub, covered patio space with shades, all within view of the hillsides and amazing Tri-City sunsets. The oversized three-car garage includes a workshop area. A large gravel area at the back of the property with its own iron gate is ready for your vision of a future shop with electrical conduit already in place. With luxury finishes, flexible living spaces, exceptional outdoor amenities and room to grow, this property offers a rare opportunity to have space and privacy without sacrificing luxury....
Contact an agent
Home facts
- Year built:2010
- Subdivision & Development:GLENBROOK
- Listing ID #:295332
- Added:57 day(s) ago
- Updated:October 03, 2026 at 11:35 AM
Rooms and interior
- Bedrooms:4
- Total bathrooms:5
- Full bathrooms:3
- Half bathrooms:2
- Flooring:Carpet, Tile, Wood
- Kitchen Description:Cooktop, Dishwasher, Disposal, Microwave, Oven, Refrigerator
- Living area:4,806 sq. ft.
Heating and cooling
- Cooling:Multi Units
- Heating:Natural Gas
Structure and exterior
- Roof:Composition
- Year built:2010
- Building area:4,806 sq. ft.
- Lot area:0.92 Acres
- Lot Features:Corner Lot
- Construction Materials:Stucco
- Exterior Features:Balcony, Fenced
- Foundation Description:Concrete
- Levels:1 Story
Utilities
- Water:Public
- Sewer:Sewer Connected
Finances and disclosures
- Price:$1,150,000
- Price per sq. ft.:$239.28
- Tax amount:$12,307 (2026)
Features and amenities
- Appliances:Cooktop, Dishwasher, Disposal, Dryer, Microwave, Oven, Refrigerator, Washer, Water Heater, Water Softener
- Laundry features:Dryer, Washer
- Amenities:Ceiling Fan(s), Drapes/Blinds, Raised Ceiling(s), Security System, Storage, Wet Bar
- Pool features:Heated, In Ground, Vinyl
Parking
- Parking description:3 Car, Attached, Finished, Garage Door Opener, RV Access/Parking, Workshop in Garage
New listings near 5706 Glenbrook Loop
- New
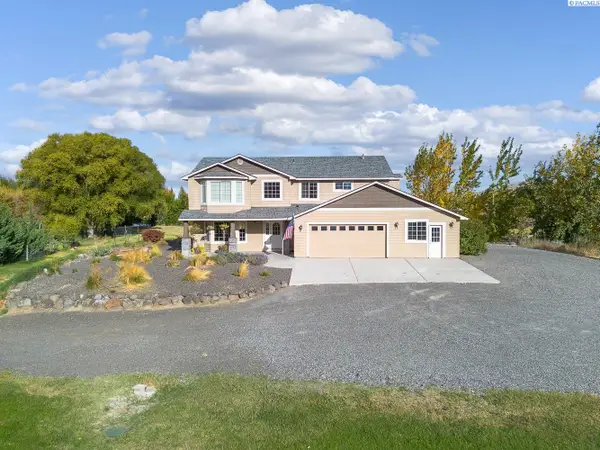 $995,000Active4 beds 3 baths2,928 sq. ft.
113520 N Harrington Pr Ne, West Richland, WA 99353
MLS# 296899Listed by: KENMORE TEAM - New
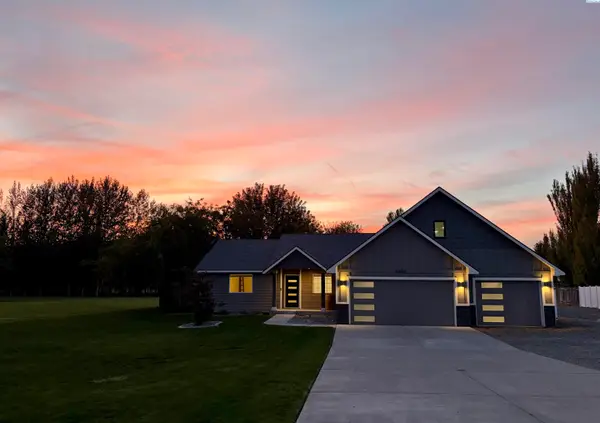 $1,095,000Active5 beds 5 baths3,849 sq. ft.
4403 Mount Daniel Court, West Richland, WA 99353
MLS# 296885Listed by: EVERSTAR REALTY - New
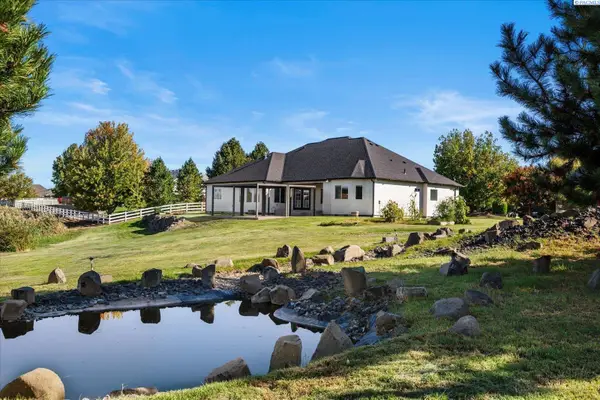 $825,000Active4 beds 4 baths3,378 sq. ft.
5604 Glenbrook Loop, West Richland, WA 99353
MLS# 296884Listed by: RETTER AND COMPANY SOTHEBY'S - Open Sat, 11am to 2pmNew
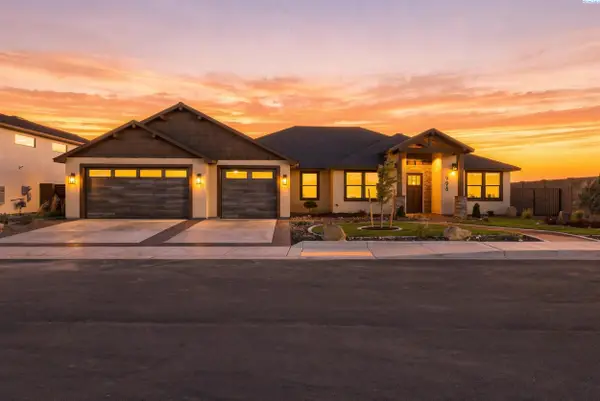 $929,000Active3 beds 2 baths2,503 sq. ft.
996 Andes Ave, West Richland, WA 99353
MLS# 296881Listed by: COMMUNITY REAL ESTATE GROUP / KWSP - Open Sat, 11am to 12:30pm
 $985,000Pending4 beds 4 baths4,144 sq. ft.
5601 Glenbrook Loop, West Richland, WA 99353
MLS# 296848Listed by: WINDERMERE GROUP ONE/TRI-CITIES - New
 $100,000Active2 beds 1 baths710 sq. ft.
6707 James Street, West Richland, WA 99353
MLS# 296847Listed by: RESULTS REALTY GROUP TRI-CITIE - Open Sat, 12 to 1:30pmNew
 $600,000Active3 beds 3 baths2,540 sq. ft.
621 Pinnacle Dr, West Richland, WA 99353-8328
MLS# 296843Listed by: WINDERMERE GROUP ONE/TRI-CITIES - Open Sat, 11am to 1pmNew
 $299,900Active4 beds 2 baths1,800 sq. ft.
4610 Mallard Court, West Richland, WA 99353
MLS# 296822Listed by: KENMORE TEAM - New
 $1,299,999Active4 beds 6 baths3,875 sq. ft.
5411 Hershey, West Richland, WA 99353
MLS# 26-2979Listed by: CENTURY 21 TRI-CITIES - Open Sun, 12 to 3pmNew
 $494,000Active3 beds 2 baths1,852 sq. ft.
502 Constance Ave, West Richland, WA 99353
MLS# 296795Listed by: RETTER AND COMPANY SOTHEBY'S


Protect your home and budget from life's surprises with an Assurant Home Warranty, backed by a partner that supports you through every step of homeownership. Explore Plans.
© 2023 - 2026 ERA Franchise Systems LLC. All rights reserved. ERA Franchise Systems LLC fully supports the principles of the Fair Housing Act and the Equal Opportunity Act. ERA, ERA Real Estate powered, and their respective logos are registered service marks of ERA Franchise Systems LLC. Each office is independently owned and operated.