
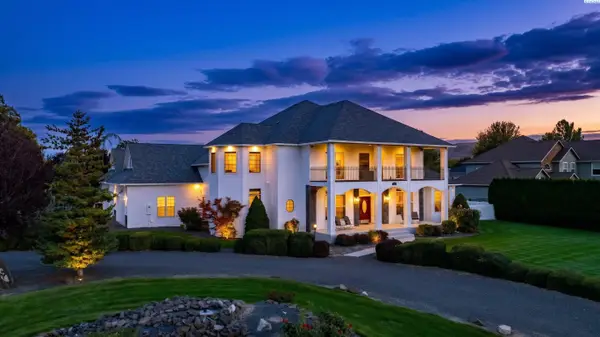
6199 Teak Ln, West Richland, WA 99353
Local realty services provided by:ERA Skyview Realty
6199 Teak Ln,West Richland, WA 99353
$509,900
- 4 Beds
- 2 Baths
- 2,059 sq. ft.
- Single family
- Pending
Listed by: emma mccord
Office: retter and company sotheby's
MLS#:295525
Source:WA_PRMLS
Price summary
- Price:$509,900
- Price per sq. ft.:$247.64
About this home
MLS# 295525 Welcome to 6199 Teak Lane, a custom-built, one-owner home offering 2,059 square feet, four bedrooms, two bathrooms, and an impressive three-car garage. Built in 2013 and lovingly maintained by its original owners, this West Richland property combines comfortable indoor living with exceptional outdoor spaces.Inside, warm wood flooring leads to a bright, open-concept main living area with vaulted ceilings and abundant natural light. A beautiful fireplace anchors the spacious living room, creating an inviting place to gather, relax, and entertain. The adjoining kitchen features rich wood cabinetry, generous counter space, stainless-steel appliances, a center island, and an easy connection to the dining area.The spacious primary suite includes a private bathroom with tile flooring, dual vanities, a tiled shower, a soaking tub, and a very large walk-in closet. Three additional bedrooms, each with comfortable carpet flooring, provide plenty of flexibility for guests, a home office, hobbies, or additional living space. A dedicated laundry room offers cabinetry, counter space, and added storage.Step outside to a beautifully maintained, fully fenced backyard designed to be enjoyed. The large covered patio provides a comfortable setting for outdoor dining and relaxing. Beyond the patio is an oversized storage shed with plenty of room for tools, equipment, and seasonal items. Built alongside the shed is an elevated open deck where you can unwind and take in the beautiful views of the surrounding farmland and rolling hills.Offered at $509,900, this special four-bedroom, two-bath home is ready to welcome its next owners!...
Contact an agent
Home facts
- Year built:2013
- Subdivision & Development:VIEW RIDGE SUBD
- Listing ID #:295525
- Added:50 day(s) ago
- Updated:October 03, 2026 at 08:27 AM
Rooms and interior
- Bedrooms:4
- Total bathrooms:2
- Full bathrooms:2
- Flooring:Carpet, Laminate, Wood
- Kitchen Description:Dishwasher, Disposal, Microwave, Range/Oven
- Living area:2,059 sq. ft.
Heating and cooling
- Cooling:Central Air, Heat Pump
- Heating:Central, Fireplace(s)
- Central air:Yes
Structure and exterior
- Roof:Composition
- Year built:2013
- Building area:2,059 sq. ft.
- Lot area:0.23 Acres
- Lot Features:Animals Allowed
- Construction Materials:Frame, T1-11
- Exterior Features:Fenced, Irrigation System, Lighting, Shed(s), Water Feature
- Foundation Description:Concrete, Crawl Space
- Levels:1 Story
Utilities
- Water:Public, Water Available
- Sewer:Sewer Connected
Finances and disclosures
- Price:$509,900
- Price per sq. ft.:$247.64
- Tax amount:$5,435 (2026)
Features and amenities
- Appliances:Dishwasher, Disposal, Microwave, Range/Oven, Water Heater
- Amenities:Ceiling Fan(s), Coved Ceiling(s), Drapes/Blinds, Utilities in Garage, Vaulted Ceiling(s)
Parking
- Parking description:3 Car, Finished, Garage Door Opener
New listings near 6199 Teak Ln
- New
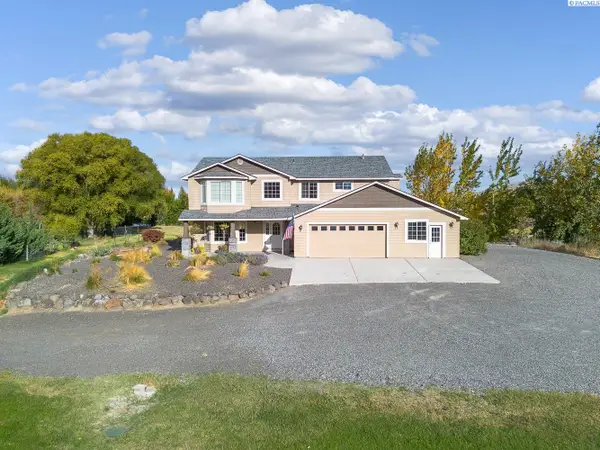 $995,000Active4 beds 3 baths2,928 sq. ft.
113520 N Harrington Pr Ne, West Richland, WA 99353
MLS# 296899Listed by: KENMORE TEAM - New
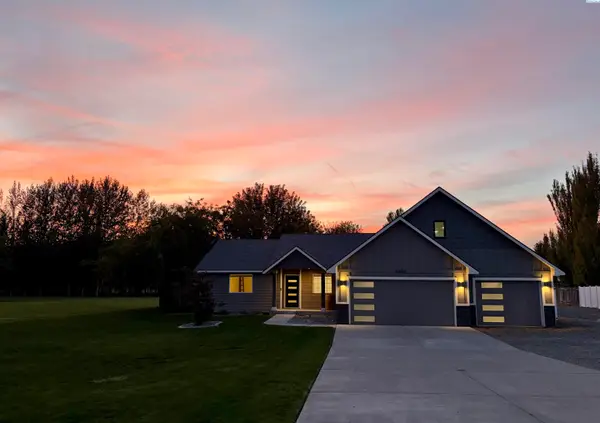 $1,095,000Active5 beds 5 baths3,849 sq. ft.
4403 Mount Daniel Court, West Richland, WA 99353
MLS# 296885Listed by: EVERSTAR REALTY - New
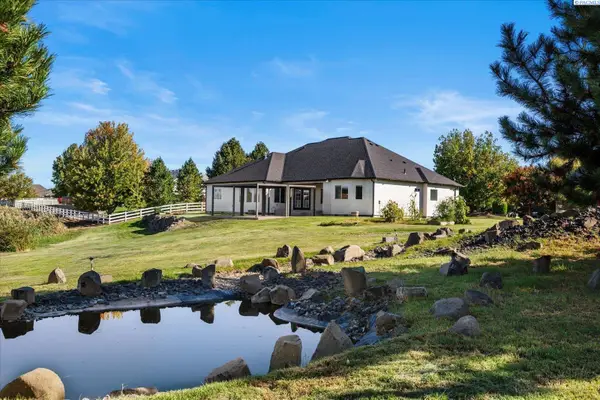 $825,000Active4 beds 4 baths3,378 sq. ft.
5604 Glenbrook Loop, West Richland, WA 99353
MLS# 296884Listed by: RETTER AND COMPANY SOTHEBY'S - Open Sat, 11am to 2pmNew
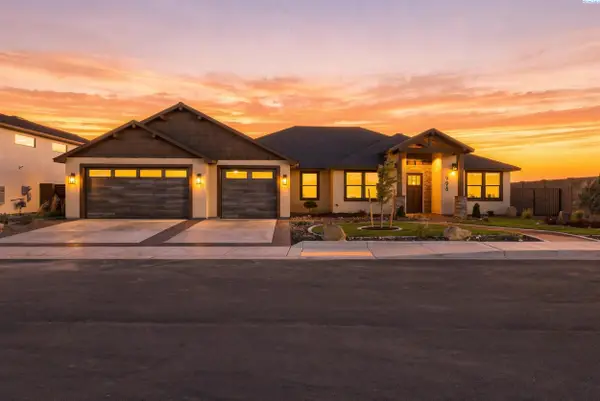 $929,000Active3 beds 2 baths2,503 sq. ft.
996 Andes Ave, West Richland, WA 99353
MLS# 296881Listed by: COMMUNITY REAL ESTATE GROUP / KWSP - Open Sat, 11am to 12:30pm
 $985,000Pending4 beds 4 baths4,144 sq. ft.
5601 Glenbrook Loop, West Richland, WA 99353
MLS# 296848Listed by: WINDERMERE GROUP ONE/TRI-CITIES - New
 $100,000Active2 beds 1 baths710 sq. ft.
6707 James Street, West Richland, WA 99353
MLS# 296847Listed by: RESULTS REALTY GROUP TRI-CITIE - Open Sat, 12 to 1:30pmNew
 $600,000Active3 beds 3 baths2,540 sq. ft.
621 Pinnacle Dr, West Richland, WA 99353-8328
MLS# 296843Listed by: WINDERMERE GROUP ONE/TRI-CITIES - Open Sat, 11am to 1pmNew
 $299,900Active4 beds 2 baths1,800 sq. ft.
4610 Mallard Court, West Richland, WA 99353
MLS# 296822Listed by: KENMORE TEAM - New
 $1,299,999Active4 beds 6 baths3,875 sq. ft.
5411 Hershey, West Richland, WA 99353
MLS# 26-2979Listed by: CENTURY 21 TRI-CITIES - Open Sun, 12 to 3pmNew
 $494,000Active3 beds 2 baths1,852 sq. ft.
502 Constance Ave, West Richland, WA 99353
MLS# 296795Listed by: RETTER AND COMPANY SOTHEBY'S


Protect your home and budget from life's surprises with an Assurant Home Warranty, backed by a partner that supports you through every step of homeownership. Explore Plans.
© 2023 - 2026 ERA Franchise Systems LLC. All rights reserved. ERA Franchise Systems LLC fully supports the principles of the Fair Housing Act and the Equal Opportunity Act. ERA, ERA Real Estate powered, and their respective logos are registered service marks of ERA Franchise Systems LLC. Each office is independently owned and operated.