
6228 Cobalt Dr., West Richland, WA 99353
Local realty services provided by:ERA Skyview Realty
Listed by: elisa enders
Office: coldwell banker tomlinson
MLS#:295099
Source:WA_PRMLS
Price summary
- Price:$545,000
- Price per sq. ft.:$273.59
About this home
MLS# 295099 Welcome to this beautifully maintained rambler located in the heart of West Richland. This pristine, 1992 square foot home offers 3 bedrooms, a large office with french doors, and 2 full bathrooms bringing the perfect combination of comfort and functionality. The real star of the home is the outdoor space, situated on a spacious .34 acre corner lot, this is a rare find. Step inside to discover an inviting, well cared for interior featuring laminate flooring, granite countertops, and a thoughtfully designed floor plan that makes everyday living and entertaining feel effortless. The spacious primary suite connects to a large en suite with double vanities, a jetted tub, and a walk in closet with custom shelving. Every inch of this home reflects pride of ownership and has been meticulously maintained including a new heat pump in 2025. Outside, you will find one of the properties most impressive features, a beautifully landscaped backyard with mature shrubbery and established greenery, creating a peaceful and private retreat. Adding to the privacy, the home backs up to a protected reserve, meaning no future development or neighbors behind you. Also, outside you. will find a large area for double RV parking, a 10x12 storage shed, and a fully fenced yard offering both flexibility and security. If you have been searching for a move in ready home with exceptional indoor and outdoor space, this West Richland gem is one you will not want to miss!...
Contact an agent
Home facts
- Year built:2014
- Subdivision & Development:WESTWOOD ESTATES
- Listing ID #:295099
- Added:13 day(s) ago
- Updated:August 12, 2026 at 03:05 PM
Rooms and interior
- Bedrooms:3
- Total bathrooms:2
- Full bathrooms:2
- Flooring:Carpet, Laminate
- Dining Description:Dining - Kitchen/Combo
- Bathrooms Description:Bath - Master, Tub - Jetted
- Kitchen Description:Dining - Kitchen/Combo, Dishwasher, Garbage Disposal, Kitchen Island, Microwave Oven, Pantry, Range/Oven
- Bedroom Description:Master - Main Level, Master Suite, Walk In Closet(s)
- Living area:1,992 sq. ft.
Structure and exterior
- Roof:Composition Shingle
- Year built:2014
- Building area:1,992 sq. ft.
- Lot area:0.34 Acres
- Construction Materials:Concrete Board, Trim - Rock
- Exterior Features:Fencing/Enclosed, Irrigation, Lighting, Patio/Open, Porch, Shed
- Foundation Description:Concrete, Crawl Space
- Levels:1 Story
Utilities
- Water:Water - Public
- Sewer:Sewer - Connected
Finances and disclosures
- Price:$545,000
- Price per sq. ft.:$273.59
- Tax amount:$5
Features and amenities
- Laundry features:Room - Laundry
- Amenities:Ceiling Fan(s), Drapes/Curtains/Blinds, Extra Storage, French Doors
Parking
- Parking description:3 Car, Door Opener, Finished, Rv Parking - Open
- Garage spaces:3
New listings near 6228 Cobalt Dr.
- New
 $644,900Active5 beds 2 baths2,428 sq. ft.
689 Titan Avenue, West Richland, WA 99353
MLS# 295473Listed by: RE/MAX NORTHWEST REALTORS - New
 $402,850Active3 beds 3 baths1,903 sq. ft.
7505 Grapevine Ct, West Richland, WA 99353
MLS# 295463Listed by: COLDWELL BANKER TOMLINSON - New
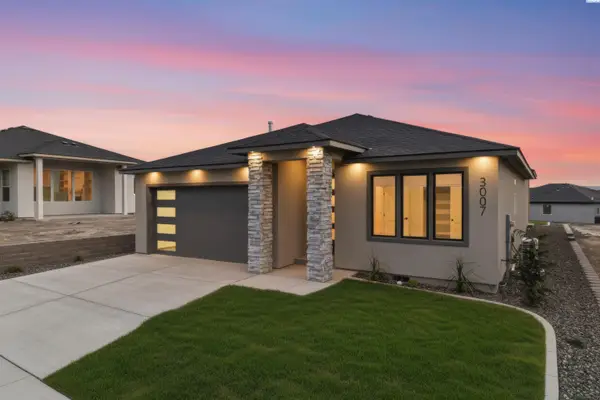 $578,000Active3 beds 2 baths1,954 sq. ft.
3007 Meadowlark Ave, Richland, WA 99352
MLS# 295455Listed by: COLDWELL BANKER TOMLINSON - Open Fri, 4:30 to 6:30pmNew
 $389,000Active4 beds 2 baths1,700 sq. ft.
5310 Blue Heron Blvd, West Richland, WA 99353
MLS# 295449Listed by: RE/MAX, THE COLLECTIVE - New
 $369,850Active3 beds 3 baths1,478 sq. ft.
7513 Grapevine Ct, West Richland, WA 99353
MLS# 295439Listed by: COLDWELL BANKER TOMLINSON - New
 Listed by ERA$849,900Active2 beds 3 baths2,401 sq. ft.
1880 Artemis Rdg, West Richland, WA 99353-9016
MLS# 295433Listed by: ERA SKYVIEW REALTY - New
 $465,000Active3 beds 2 baths1,696 sq. ft.
7889 Blanchard Lp, West Richland, WA 99353
MLS# 295419Listed by: EXP REALTY, LLC TRI CITIES - Open Sun, 2 to 3:30pmNew
 $425,000Active3 beds 2 baths1,508 sq. ft.
3001 S Highlands Blvd, West Richland, WA 99353
MLS# 295410Listed by: WINDERMERE GROUP ONE/TRI-CITIES - New
 $599,900Active4 beds 2 baths2,001 sq. ft.
3529 Curtis Dr, West Richland, WA 99353
MLS# 295381Listed by: RETTER AND COMPANY SOTHEBY'S - New
 $399,850Active3 beds 3 baths1,903 sq. ft.
7521 Grapevine Ct, West Richland, WA 99353
MLS# 295362Listed by: COLDWELL BANKER TOMLINSON


Protect your home and budget from life's surprises with an Assurant Home Warranty, backed by a partner that supports you through every step of homeownership. Explore Plans.
© 2023 - 2026 ERA Franchise Systems LLC. All rights reserved. ERA Franchise Systems LLC fully supports the principles of the Fair Housing Act and the Equal Opportunity Act. ERA, ERA Real Estate powered, and their respective logos are registered service marks of ERA Franchise Systems LLC. Each office is independently owned and operated.