
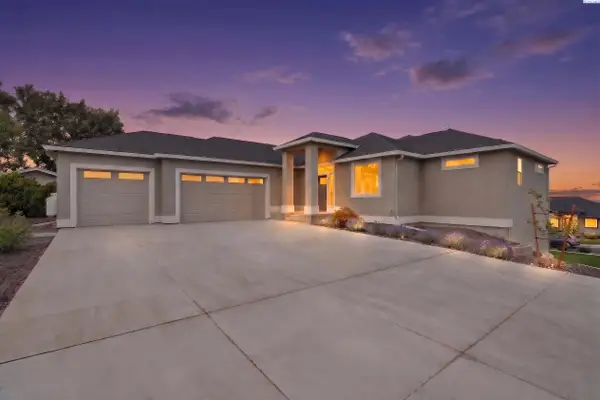
6623 Cyprus Lp, West Richland, WA 99353
Local realty services provided by:ERA Skyview Realty
Listed by: jared retter
Office: retter and company sotheby's
MLS#:295690
Source:WA_PRMLS
Price summary
- Price:$824,900
- Price per sq. ft.:$246.24
About this home
Luxury Single-Level Living with Attached ADU, Outdoor Entertaining & Exceptional Flexibility Discover the perfect blend of luxury, functionality, and lifestyle in this beautifully custom-built single-story home, thoughtfully designed with high-end finishes and versatile living spaces throughout. From the moment you arrive, you'll appreciate the meticulously maintained grounds, fully fenced backyard with added privacy fencing, professional landscape lighting, and outstanding curb appeal. At the heart of the home is a chef-inspired kitchen featuring a gas cooktop, built-in wall oven, expansive quartz island, abundant cabinetry, and seamless flow into the dining area, complete with a custom built-in bench. A stylish wine and beverage bar creates the perfect space for entertaining family and friends. Designed for today's evolving lifestyle, the attached ADU offers exceptional flexibility with its own kitchenette, private ¾ bathroom, and direct access to the covered patio—ideal for multigenerational living, long-term guests, or a private retreat. The main residence includes three spacious bedrooms plus a den that can easily serve as a fourth bedroom or home office. The luxurious primary suite is filled with natural light and features a spa-inspired bathroom with custom cabinetry, dedicated vanity area, oversized walk-in shower, and an impressive walk-in closet. The oversized garage has been intelligently reimagined to include a fully conditioned office with its own ¾ bathroom and exterior entrance, along with a separate workout or flex space, while still maintaining room for two vehicles. As an added bonus, the golf simulator stays with the home. Step outside to your own private backyard oasis. The expansive covered patio is complete with a built-in outdoor kitchen, making it the ultimate space for year-round entertaining. Additional outdoor amenities include masonry fencing, a sport court for basketball and recreation, landscape lighting throughout the front and backyard, a storage shed, and extra side parking perfect for a small RV, boat, or additional vehicles. This is a rare opportunity to own a thoughtfully designed custom home that offers luxury finishes, incredible versatility, and exceptional indoor-outdoor living—all in one remarkable property....
Contact an agent
Home facts
- Year built:2017
- Subdivision & Development:SUNSET HEIGHTS
- Listing ID #:295690
- Added:1 day(s) ago
- Updated:August 20, 2026 at 05:05 AM
Rooms and interior
- Bedrooms:5
- Total bathrooms:4
- Full bathrooms:1
- Flooring:Laminate, Tile
- Dining Description:Dining - Kitchen/Combo
- Bathrooms Description:Bath - Master
- Kitchen Description:Cook Top, Dining - Kitchen/Combo, Dishwasher, Garbage Disposal, Kitchen Island, Microwave Oven, Oven, Pantry, Refrigerator, Second Kitchen, Wine Chiller
- Bedroom Description:Master - Main Level, Master Suite, Master Suite - Dual, Walk In Closet(s)
- Living area:3,350 sq. ft.
Structure and exterior
- Roof:Composition Shingle
- Year built:2017
- Building area:3,350 sq. ft.
- Lot area:0.29 Acres
- Construction Materials:Stucco
- Exterior Features:Fencing/Enclosed, Outdoor Barbeque, Patio/Covered, Porch, Shed
- Foundation Description:Concrete Slab
- Levels:1 Story
Utilities
- Water:Water - Public
- Sewer:Sewer - Connected
Finances and disclosures
- Price:$824,900
- Price per sq. ft.:$246.24
- Tax amount:$7,718
Features and amenities
- Laundry features:Room - Laundry
- Amenities:Ceiling - Raised, Ceiling Fan(s), Drapes/Curtains/Blinds, Extra Storage
Parking
- Parking description:2 Car, Attached, Door Opener, Finished, Off Street Spaces, Rv Parking - Open, Workshop
- Garage spaces:2
New listings near 6623 Cyprus Lp
 $439,900Pending3 beds 2 baths1,498 sq. ft.
4625 Grove Court, West Richland, WA 99353
MLS# 295703Listed by: CENTURY 21-TRI-CITIES- Open Sat, 12 to 1:30pmNew
 $585,000Active3 beds 2 baths1,988 sq. ft.
505 Thebes St., West Richland, WA 99353
MLS# 295691Listed by: WINDERMERE GROUP ONE/TRI-CITIES - New
 $689,900Active4 beds 3 baths2,024 sq. ft.
86512 N Harrington Rd, West Richland, WA 99353
MLS# 295678Listed by: HOMESMART ELITE BROKERS - New
 $380,000Active3 beds 2 baths1,129 sq. ft.
3142 Primrose St, West Richland, WA 99353
MLS# 295666Listed by: MLS4OWNERS.COM - New
 $364,850Active3 beds 3 baths1,193 sq. ft.
7536 Grapevine Ct, West Richland, WA 99353
MLS# 295653Listed by: COLDWELL BANKER TOMLINSON - New
 $368,850Active3 beds 3 baths1,193 sq. ft.
7632 Grapevine Ct, West Richland, WA 99353
MLS# 295654Listed by: COLDWELL BANKER TOMLINSON - New
 $455,000Active3 beds 2 baths1,624 sq. ft.
5208 Mockingbird Court, West Richland, WA 99353
MLS# 295628Listed by: MLS4OWNERS.COM - Open Sat, 1 to 2:30pmNew
 $785,000Active4 beds 4 baths3,212 sq. ft.
3603 Orchard St, West Richland, WA 99353
MLS# 295621Listed by: WINDERMERE GROUP ONE/TRI-CITIES - New
 $124,900Active3 beds 2 baths1,404 sq. ft.
6704 Haag Street, West Richland, WA 99353
MLS# 2569460Listed by: RICHARD DIGNUM REALTY


Protect your home and budget from life's surprises with an Assurant Home Warranty, backed by a partner that supports you through every step of homeownership. Explore Plans.
© 2023 - 2026 ERA Franchise Systems LLC. All rights reserved. ERA Franchise Systems LLC fully supports the principles of the Fair Housing Act and the Equal Opportunity Act. ERA, ERA Real Estate powered, and their respective logos are registered service marks of ERA Franchise Systems LLC. Each office is independently owned and operated.