
6844 Whitestone Street, West Richland, WA 99353
Local realty services provided by:Tucker Realty ERA Powered
Listed by: ericka m lalka
Office: real broker llc.855-450-0442
MLS#:2599936
Source:NWMLS
6844 Whitestone Street,West Richland, WA 99353
$625,000
- 3 Beds
- 2 Baths
- 2,228 sq. ft.
- Single family
- First Look
Price summary
- Price:$625,000
- Price per sq. ft.:$280.52
About this home
QUALITY CONSTRUCTION, MOUNTAIN VIEWS & SMALL-TOWN CHARM IN SUNSET RIDGE! Enjoy peaceful surroundings in West Richland's desirable Sunset Ridge neighborhood! Near highly regarded schools, parks, trails, and community activities, yet minutes from Target, Walmart, Home Depot, restaurants, and shopping. Originally built as a model home by StoneCrest Builders, this custom home showcases quality craftsmanship, soaring ceilings, oversized windows, abundant natural light, and NEW CARPET THROUGHOUT! Featuring 4 spacious bedrooms, 2 bathrooms, and a dedicated office or flex space, the open floor plan offers comfortable living. The great room features a gas fireplace and flows into the kitchen with granite countertops, full tile backsplash, stainless appliances, white cabinetry, large island, and oversized walk-in pantry. The private primary suite includes a 7-foot tiled shower with dual shower heads, quartz countertops, dual sinks, and walk-in closet. Additional features include tile flooring, a laundry room with utility sink, expansive covered patio with gas BBQ hookup, generous backyard, concrete block fencing, and mountain views. Solar panels offer energy-saving potential, and NO HOA provides added freedom! Why pay more for new construction when you can have quality craftsmanship, space, and an established neighborhood for less?...
Contact an agent
Home facts
- Year built:2014
- Subdivision & Development:Richland
- Listing ID #:2599936
- Updated:October 31, 2026 at 01:56 AM
Rooms and interior
- Bedrooms:3
- Total bathrooms:2
- Full bathrooms:1
- Flooring:Carpet, Ceramic Tile Floor
- Kitchen Description:Dishwasher, Disposal, Refrigerator
- Bedroom Description:Main Level Bedrooms : 3
- Living area:2,228 sq. ft.
Heating and cooling
- Heating:Forced Air
Structure and exterior
- Roof:Composition
- Year built:2014
- Building area:2,228 sq. ft.
- Lot area:0.26 Acres
- Lot Features:Curbed Lot, Paved, Sidewalk
- Construction Materials:Stucco Exterior Finish
- Exterior Features:Fenced-Fully, Patio, Sprinkler System
- Foundation Description:None
- Levels:1 Story
Utilities
- Water:Community
- Sewer:Sewer Connected
Finances and disclosures
- Price:$625,000
- Price per sq. ft.:$280.52
- Tax amount:$2,848 (2026)
Features and amenities
- Appliances:Dishwasher, Refrigerator, Washer
- Laundry features:Dryer, Washer
- Amenities:Ceiling Fan(s), Walk-In Closet(s)
Parking
- Total parking spaces:3
- Parking description:Attached Garage, Driveway
- Garage:Yes
 Listings courtesy of Northwest MLS as distributed by MLS GRID. Based on information submitted to the MLS GRID as of October 31, 2026. All data is obtained from various sources and may not have been verified by broker or MLS GRID. Supplied Open House Information is subject to change without notice. All information should be independently reviewed and verified for accuracy. Properties may or may not be listed by the office/agent presenting the information. Listing information is provided for consumers' personal, non-commercial use, solely to identify prospective properties for potential purchase; all other use is strictly prohibited and may violate relevant federal and state law. Information deemed reliable but not guaranteed. Copyright © 2026 MLS GRID. All Rights Reserved.
New listings near 6844 Whitestone Street
- New
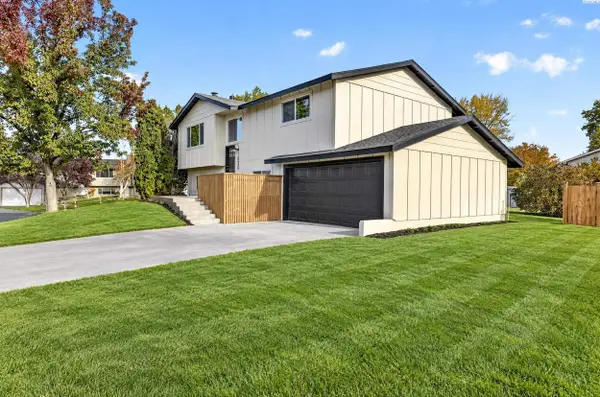 $439,900Active4 beds 2 baths1,784 sq. ft.
1630 Teal Court, West Richland, WA 99353
MLS# 297521Listed by: EVERSTAR REALTY - New
 $366,850Active3 beds 3 baths1,193 sq. ft.
7480 Grapevine Ct, West Richland, WA 99353
MLS# 297473Listed by: COLDWELL BANKER TOMLINSON - Open Sun, 1 to 3pmNew
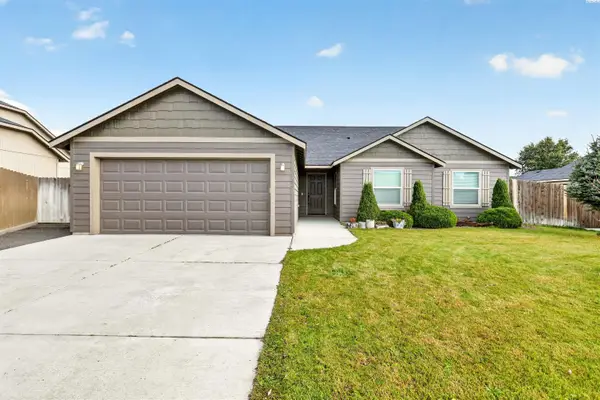 $459,900Active3 beds 2 baths1,826 sq. ft.
6240 Teak Ln, West Richland, WA 99353
MLS# 297470Listed by: HOMESMART ELITE BROKERS - Open Sat, 1 to 3pmNew
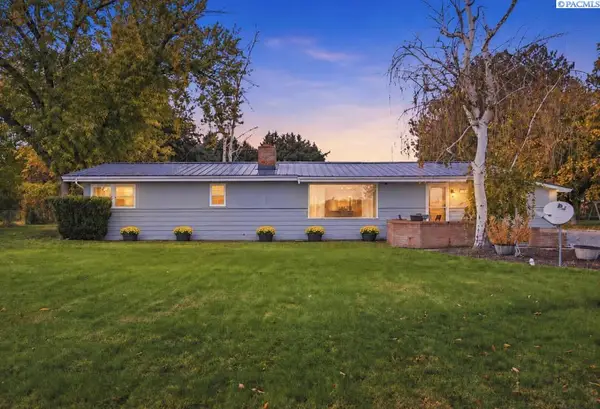 $540,000Active4 beds 3 baths3,120 sq. ft.
93402 N Harrington Road, West Richland, WA 99353
MLS# 297465Listed by: RE/MAX NORTHWEST REALTORS - New
 $99,900Active0.16 Acres
Tbd S 38th, West Richland, WA 99353
MLS# 297384Listed by: EXP REALTY, LLC TRI CITIES 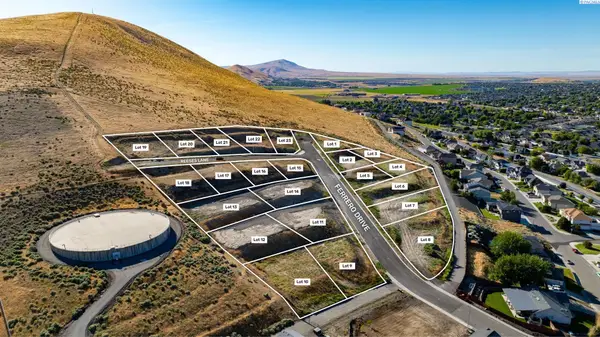 $198,000Active0.37 Acres
4785 Reeses Lane #LOT20, West Richland, WA 99353
MLS# 293879Listed by: WINDERMERE GROUP ONE/TRI-CITIES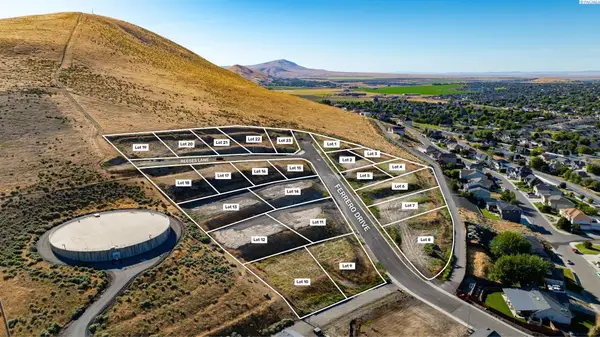 $198,000Active0.37 Acres
4763 Reeses Lane #LOT21, West Richland, WA 99353
MLS# 293882Listed by: WINDERMERE GROUP ONE/TRI-CITIES $198,000Active0.43 Acres
4721 Reeses Lane #LOT22, West Richland, WA 99353
MLS# 293886Listed by: WINDERMERE GROUP ONE/TRI-CITIES $195,000Active0.45 Acres
4705 Reeses Lane #LOT23, West Richland, WA 99353
MLS# 293887Listed by: WINDERMERE GROUP ONE/TRI-CITIES


Protect your home and budget from life's surprises with an Assurant Home Warranty, backed by a partner that supports you through every step of homeownership. Explore Plans.
© 2023 - 2026 ERA Franchise Systems LLC. All rights reserved. ERA Franchise Systems LLC fully supports the principles of the Fair Housing Act and the Equal Opportunity Act. ERA, ERA Real Estate powered, and their respective logos are registered service marks of ERA Franchise Systems LLC. Each office is independently owned and operated.