
8212 Fernow St, West Richland, WA 99353
Local realty services provided by:ERA Skyview Realty
8212 Fernow St,West Richland, WA 99353
$445,000
- 3 Beds
- 2 Baths
- 1,728 sq. ft.
- Single family
- Active
Listed by: joy olin
Office: tc brokers
MLS#:295067
Source:WA_PRMLS
Price summary
- Price:$445,000
- Price per sq. ft.:$257.52
About this home
MLS# 295067 Gorgeous home that's been immaculately maintained by the original owners. Wide open living space with plenty of natural lighting. The kitchen includes an over-sized island, walk-in pantry, and a reverse osmosis system for filtered water on-demand. The living room has beautiful with custom built-in cabinets.The primary suite is ample sized with plenty of room for your king size bed, plus all the extras. The bathroom has a separate soaker tub, dual vanities, and a large walk-in closet. The outside is perfection. Fully fenced and gated, an extended covered patio, stunning garden beds, a firepit area, storage shed, and a playhouse. Everyone's dream backyard! Situated in a family-friendly neighborhood, within easy walking distance of The Heights Park. And last, but not least, this home has a 3rd car garage. There's plenty of space to park the cars and store the Christmas decor! Zoned for Tapteal elementary, Enterprise middle school, and Hanford high school. Pet free home.
Contact an agent
Home facts
- Year built:2020
- Subdivision & Development:West Richland
- Listing ID #:295067
- Added:64 day(s) ago
- Updated:October 01, 2026 at 07:19 PM
Rooms and interior
- Bedrooms:3
- Total bathrooms:2
- Full bathrooms:2
- Flooring:Carpet, Laminate
- Kitchen Description:Dishwasher, Disposal, Microwave, Range/Oven
- Living area:1,728 sq. ft.
Heating and cooling
- Cooling:Central Air
- Heating:Central, Furnace
- Central air:Yes
Structure and exterior
- Roof:Composition
- Year built:2020
- Building area:1,728 sq. ft.
- Lot area:0.19 Acres
- Construction Materials:Cement Board, Masonry
- Exterior Features:Fenced, Irrigation System, Shed(s)
- Foundation Description:Crawl Space
- Levels:1 Story
Finances and disclosures
- Price:$445,000
- Price per sq. ft.:$257.52
- Tax amount:$4,462 (2026)
Features and amenities
- Appliances:Dishwasher, Disposal, Microwave, Range/Oven, Water Filter
- Amenities:Ceiling Fan(s), Raised Ceiling(s), Storage, Utility Sink
Parking
- Parking description:3 Car, Finished, Garage Door Opener
New listings near 8212 Fernow St
- Open Sat, 11am to 12:30pmNew
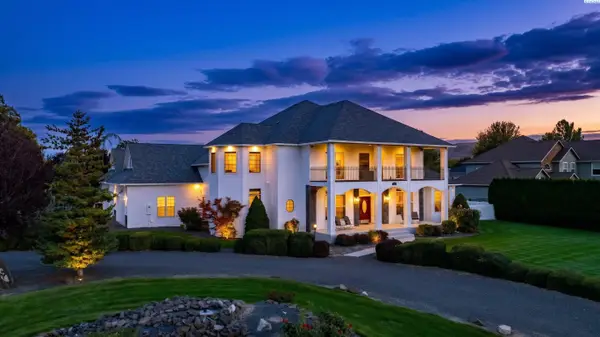 $985,000Active4 beds 4 baths4,144 sq. ft.
5601 Glenbrook Loop, West Richland, WA 99353
MLS# 296848Listed by: WINDERMERE GROUP ONE/TRI-CITIES - New
 $100,000Active2 beds 1 baths710 sq. ft.
6707 James Street, West Richland, WA 99353
MLS# 296847Listed by: RESULTS REALTY GROUP TRI-CITIE - Open Sat, 12 to 1:30pmNew
 $600,000Active3 beds 3 baths2,540 sq. ft.
621 Pinnacle Dr, West Richland, WA 99353-8328
MLS# 296843Listed by: WINDERMERE GROUP ONE/TRI-CITIES - Open Sat, 11am to 1pmNew
 $299,900Active4 beds 2 baths1,800 sq. ft.
4610 Mallard Court, West Richland, WA 99353
MLS# 296822Listed by: KENMORE TEAM - New
 $1,299,999Active4 beds 6 baths3,875 sq. ft.
5411 Hershey, West Richland, WA 99353
MLS# 26-2979Listed by: CENTURY 21 TRI-CITIES - Open Sun, 12 to 3pmNew
 $494,000Active3 beds 2 baths1,852 sq. ft.
502 Constance Ave, West Richland, WA 99353
MLS# 296795Listed by: RETTER AND COMPANY SOTHEBY'S - New
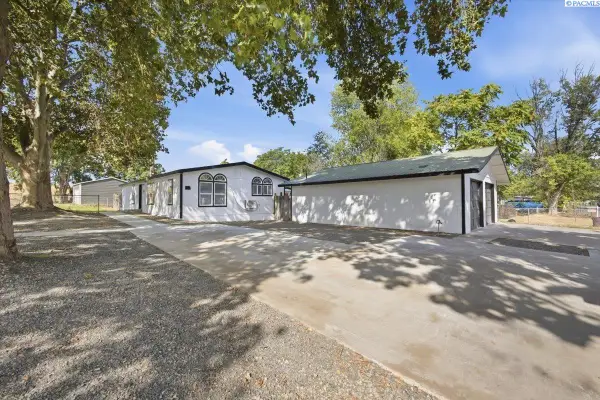 $349,000Active3 beds 3 baths1,248 sq. ft.
1003 N 61st Ave., West Richland, WA 99353
MLS# 296783Listed by: HOMESMART ELITE BROKERS - New
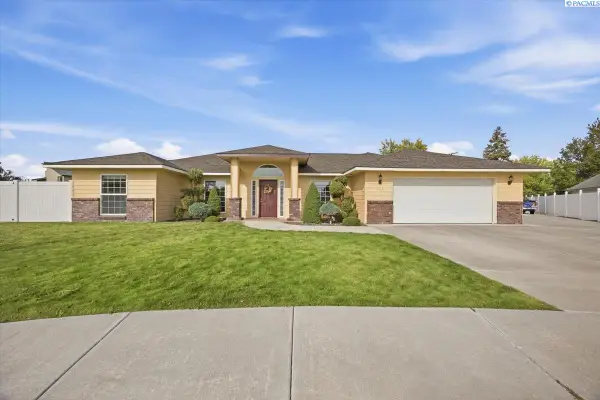 $445,000Active3 beds 2 baths1,811 sq. ft.
4504 Desert Cove, West Richland, WA 99353
MLS# 296755Listed by: PNW COLLECTIVE / REAL BROKER - New
 $392,500Active3 beds 2 baths1,250 sq. ft.
5149 Pinehurst St, West Richland, WA 99353
MLS# 296765Listed by: TRI-CITIES REALTY GROUP, LLC - Open Sat, 2:30 to 4pmNew
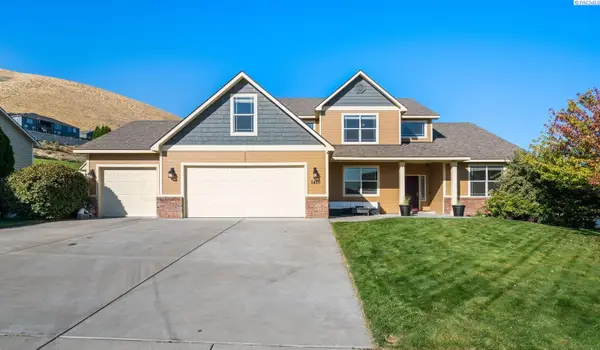 $700,000Active5 beds 3 baths3,309 sq. ft.
5400 Kenra Loop, West Richland, WA 99353
MLS# 296728Listed by: WINDERMERE GROUP ONE/TRI-CITIES


Protect your home and budget from life's surprises with an Assurant Home Warranty, backed by a partner that supports you through every step of homeownership. Explore Plans.
© 2023 - 2026 ERA Franchise Systems LLC. All rights reserved. ERA Franchise Systems LLC fully supports the principles of the Fair Housing Act and the Equal Opportunity Act. ERA, ERA Real Estate powered, and their respective logos are registered service marks of ERA Franchise Systems LLC. Each office is independently owned and operated.