
867 Thebes Street, West Richland, WA 99353
Local realty services provided by:ERA Skyview Realty
867 Thebes Street,West Richland, WA 99353
$940,000
- 4 Beds
- 4 Baths
- 2,792 sq. ft.
- Single family
- Active
Upcoming open houses
- Sat, Aug 1511:00 am - 02:00 pm
- Sun, Aug 1611:00 am - 02:00 pm
Listed by: ken poletski
Office: community real estate group / kwsp
MLS#:295065
Source:WA_PRMLS
Price summary
- Price:$940,000
- Price per sq. ft.:$336.68
About this home
MLS# 295065 Builder Incentives Available – Ask About Up to 3% Toward Buyer Costs!Experience the difference in quality and design with this stunning custom-built Titan Home in the desirable Watermark community of West Richland. The thoughtfully designed Amyra Marie floor plan offers the flexibility today's buyers are looking for with 4 bedrooms, a dedicated office, 3.5 bathrooms, and a private guest suite that's ideal for multigenerational living, extended family, long-term guests, or even a private retreat.The guest suite features its own ensuite bathroom and generous space for both a bedroom and sitting area, creating true separation and privacy. The expansive 3-car garage and RV bay provide space for vehicles, recreational toys, hobbies, and additional storage.Inside, you'll appreciate the attention to detail with soaring 10-foot ceilings, extended custom cabinetry, elegant quartz countertops, premium finishes, and an open, inviting layout designed for both everyday living and entertaining. Step outside to enjoy breathtaking sunset views that make every evening special.If you've been searching for a home that offers exceptional craftsmanship, flexible living spaces, and outstanding value, this one deserves a closer look. Schedule your private tour today and see why this home stands apart from the competition.Looking for something different? Titan Homes also offers additional floor plans, homesites, and custom building opportunities to help you create the home that fits your lifestyle....
Contact an agent
Home facts
- Year built:2026
- Subdivision & Development:WATERMARK
- Listing ID #:295065
- Added:14 day(s) ago
- Updated:August 12, 2026 at 03:05 PM
Rooms and interior
- Bedrooms:4
- Total bathrooms:4
- Full bathrooms:3
- Half bathrooms:1
- Flooring:Carpet, Laminate
- Dining Description:Dining - Kitchen/Combo
- Bathrooms Description:Bath - Master, Tub - Garden
- Kitchen Description:Cook Top, Dining - Kitchen/Combo, Dishwasher, Garbage Disposal, Kitchen Island, Microwave Oven, Oven, Pantry
- Bedroom Description:Master - Main Level, Walk In Closet(s)
- Living area:2,792 sq. ft.
Structure and exterior
- Roof:Composition Shingle
- Year built:2026
- Building area:2,792 sq. ft.
- Lot area:0.3 Acres
- Construction Materials:Stucco, Wood Frame
- Exterior Features:Irrigation, Patio/Covered
- Foundation Description:Crawl Space
- Levels:1 Story
Utilities
- Water:Water - Public
- Sewer:Sewer - Connected
Finances and disclosures
- Price:$940,000
- Price per sq. ft.:$336.68
Features and amenities
- Laundry features:Room - Laundry
- Amenities:Ceiling - Raised, Ceiling Fan(s)
Parking
- Parking description:3 Car, Door Opener, Finished, Rv Parking - Covered
- Garage spaces:4
New listings near 867 Thebes Street
- New
 $644,900Active5 beds 2 baths2,428 sq. ft.
689 Titan Avenue, West Richland, WA 99353
MLS# 295473Listed by: RE/MAX NORTHWEST REALTORS - New
 $402,850Active3 beds 3 baths1,903 sq. ft.
7505 Grapevine Ct, West Richland, WA 99353
MLS# 295463Listed by: COLDWELL BANKER TOMLINSON - New
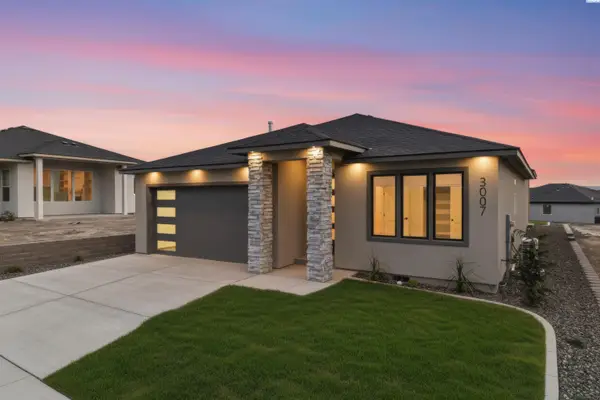 $578,000Active3 beds 2 baths1,954 sq. ft.
3007 Meadowlark Ave, Richland, WA 99352
MLS# 295455Listed by: COLDWELL BANKER TOMLINSON - Open Fri, 4:30 to 6:30pmNew
 $389,000Active4 beds 2 baths1,700 sq. ft.
5310 Blue Heron Blvd, West Richland, WA 99353
MLS# 295449Listed by: RE/MAX, THE COLLECTIVE - New
 $369,850Active3 beds 3 baths1,478 sq. ft.
7513 Grapevine Ct, West Richland, WA 99353
MLS# 295439Listed by: COLDWELL BANKER TOMLINSON - New
 Listed by ERA$849,900Active2 beds 3 baths2,401 sq. ft.
1880 Artemis Rdg, West Richland, WA 99353-9016
MLS# 295433Listed by: ERA SKYVIEW REALTY - New
 $465,000Active3 beds 2 baths1,696 sq. ft.
7889 Blanchard Lp, West Richland, WA 99353
MLS# 295419Listed by: EXP REALTY, LLC TRI CITIES - Open Sun, 2 to 3:30pmNew
 $425,000Active3 beds 2 baths1,508 sq. ft.
3001 S Highlands Blvd, West Richland, WA 99353
MLS# 295410Listed by: WINDERMERE GROUP ONE/TRI-CITIES - New
 $599,900Active4 beds 2 baths2,001 sq. ft.
3529 Curtis Dr, West Richland, WA 99353
MLS# 295381Listed by: RETTER AND COMPANY SOTHEBY'S - New
 $399,850Active3 beds 3 baths1,903 sq. ft.
7521 Grapevine Ct, West Richland, WA 99353
MLS# 295362Listed by: COLDWELL BANKER TOMLINSON


Protect your home and budget from life's surprises with an Assurant Home Warranty, backed by a partner that supports you through every step of homeownership. Explore Plans.
© 2023 - 2026 ERA Franchise Systems LLC. All rights reserved. ERA Franchise Systems LLC fully supports the principles of the Fair Housing Act and the Equal Opportunity Act. ERA, ERA Real Estate powered, and their respective logos are registered service marks of ERA Franchise Systems LLC. Each office is independently owned and operated.