
90206 N Harrington Rd., West Richland, WA 99353
Local realty services provided by:ERA Skyview Realty
90206 N Harrington Rd.,West Richland, WA 99353
$538,000
- 3 Beds
- 2 Baths
- 1,853 sq. ft.
- Single family
- Pending
Listed by: krista hopkins
Office: krista hopkins homes/ re/ max nw
MLS#:294523
Source:WA_PRMLS
Price summary
- Price:$538,000
- Price per sq. ft.:$290.34
About this home
MLS# 294523 Tucked away off Harrington Road in West Richland, this unique offering includes two parcels sold together, creating a rare opportunity to enjoy privacy, sweeping views, and room to dream. Surrounded by open skies, abundant wildlife, and a peaceful setting where deer are frequent visitors, this is the kind of property that invites you to slow down and savor the beauty of country living. The three bedroom, two bathroom home is filled with timeless mid-century modern character, featuring soaring wood paneled vaulted ceilings, distinctive built-in cabinetry, and warm architectural details that are rare to find in today's homes. The roof was replaced within the last five years, adding peace of mind to all this character. An attached carport and multiple outbuildings provide practical space for equipment, hobbies, storage or workshop use. Outside the possibilities continue. Bring your animals, gardening, small-scale agriculture, or simply enjoy the wide open space and the tranquility of your surroundings. Whether you've envisioned a hobby farm, a private retreat, or a place to expand your outdoor lifestyle, this property offers the flexibility to make it your own. The adjoining buildable parcel (which must be included with this sale) provides potential for an additional residence. Whether you're planning for the future, creating additional living space, or simply preserving the privacy that comes from owning neighboring land, opportunities like this are increasingly rare. Offering breathtaking views, a highly sought after West Richland location, and endless potential, this is more than a home. It's a chance to create the lifestyle you've been searching for....
Contact an agent
Home facts
- Year built:1957
- Subdivision & Development:MITCHELLS PLAT
- Listing ID #:294523
- Added:85 day(s) ago
- Updated:October 03, 2026 at 08:27 AM
Rooms and interior
- Bedrooms:3
- Total bathrooms:2
- Full bathrooms:2
- Flooring:Laminate
- Kitchen Description:Cooktop, Dishwasher, Disposal, Instant Hot Water, Microwave, Oven, Refrigerator
- Basement Description:Cellar
- Living area:1,853 sq. ft.
Heating and cooling
- Cooling:Central Air
- Heating:Baseboard, Central, Furnace
- Central air:Yes
Structure and exterior
- Roof:Composition
- Year built:1957
- Building area:1,853 sq. ft.
- Lot area:4.04 Acres
- Lot Features:Animals Allowed, Seller Will Not Divide
- Construction Materials:Metal Siding
- Exterior Features:Fence/Partial, Storage, Workshop
- Foundation Description:Concrete
- Levels:1 Story
Utilities
- Water:Private
- Sewer:Septic
Finances and disclosures
- Price:$538,000
- Price per sq. ft.:$290.34
- Tax amount:$5,291 (2026)
Features and amenities
- Appliances:Cooktop, Dishwasher, Disposal, Instant Hot Water, Microwave, Oven, Refrigerator, Water Heater
- Amenities:Ceiling Fan(s), Drapes/Blinds, Storage
Parking
- Parking description:2 Car, Attached, Carport
New listings near 90206 N Harrington Rd.
- New
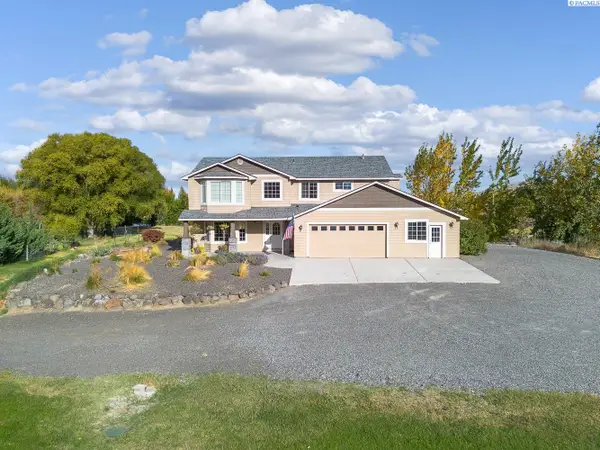 $995,000Active4 beds 3 baths2,928 sq. ft.
113520 N Harrington Pr Ne, West Richland, WA 99353
MLS# 296899Listed by: KENMORE TEAM - New
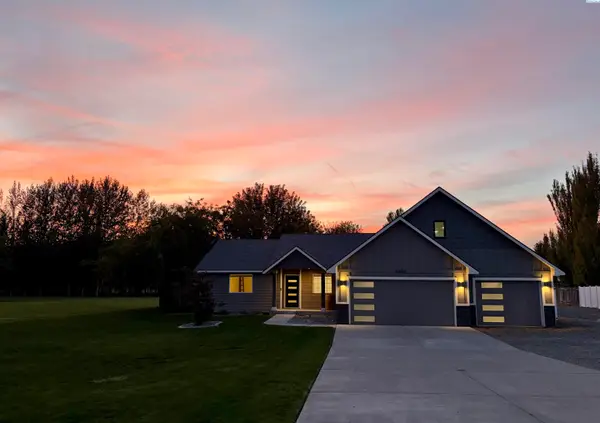 $1,095,000Active5 beds 5 baths3,849 sq. ft.
4403 Mount Daniel Court, West Richland, WA 99353
MLS# 296885Listed by: EVERSTAR REALTY - New
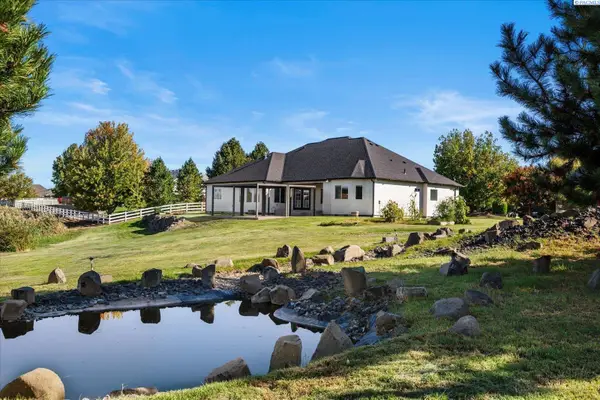 $825,000Active4 beds 4 baths3,378 sq. ft.
5604 Glenbrook Loop, West Richland, WA 99353
MLS# 296884Listed by: RETTER AND COMPANY SOTHEBY'S - Open Sat, 11am to 2pmNew
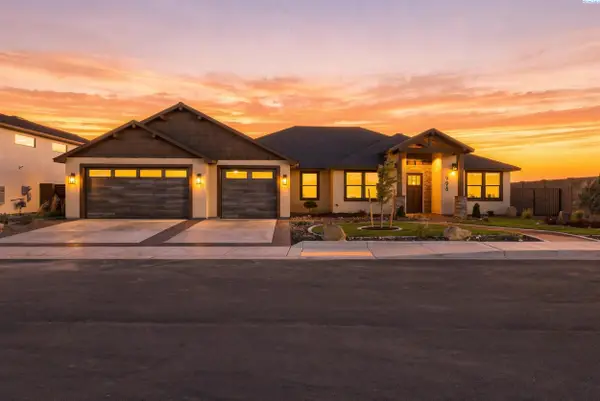 $929,000Active3 beds 2 baths2,503 sq. ft.
996 Andes Ave, West Richland, WA 99353
MLS# 296881Listed by: COMMUNITY REAL ESTATE GROUP / KWSP - Open Sat, 11am to 12:30pm
 $985,000Pending4 beds 4 baths4,144 sq. ft.
5601 Glenbrook Loop, West Richland, WA 99353
MLS# 296848Listed by: WINDERMERE GROUP ONE/TRI-CITIES - New
 $100,000Active2 beds 1 baths710 sq. ft.
6707 James Street, West Richland, WA 99353
MLS# 296847Listed by: RESULTS REALTY GROUP TRI-CITIE - Open Sat, 12 to 1:30pmNew
 $600,000Active3 beds 3 baths2,540 sq. ft.
621 Pinnacle Dr, West Richland, WA 99353-8328
MLS# 296843Listed by: WINDERMERE GROUP ONE/TRI-CITIES - Open Sat, 11am to 1pmNew
 $299,900Active4 beds 2 baths1,800 sq. ft.
4610 Mallard Court, West Richland, WA 99353
MLS# 296822Listed by: KENMORE TEAM - New
 $1,299,999Active4 beds 6 baths3,875 sq. ft.
5411 Hershey, West Richland, WA 99353
MLS# 26-2979Listed by: CENTURY 21 TRI-CITIES - Open Sun, 12 to 3pmNew
 $494,000Active3 beds 2 baths1,852 sq. ft.
502 Constance Ave, West Richland, WA 99353
MLS# 296795Listed by: RETTER AND COMPANY SOTHEBY'S


Protect your home and budget from life's surprises with an Assurant Home Warranty, backed by a partner that supports you through every step of homeownership. Explore Plans.
© 2023 - 2026 ERA Franchise Systems LLC. All rights reserved. ERA Franchise Systems LLC fully supports the principles of the Fair Housing Act and the Equal Opportunity Act. ERA, ERA Real Estate powered, and their respective logos are registered service marks of ERA Franchise Systems LLC. Each office is independently owned and operated.