
1814 S Forrest Street, Westport, WA 98595
Local realty services provided by:Knipe Realty ERA Powered
Listed by: amber gilbertson
Office: spivey realty group, llc.
MLS#:2559588
Source:NWMLS
1814 S Forrest Street,Westport, WA 98595
$320,000
- 2 Beds
- 1 Baths
- 968 sq. ft.
- Single family
- Active
Price summary
- Price:$320,000
- Price per sq. ft.:$330.58
About this home
Welcome to the coast! Step inside this two-bedroom home featuring a 3/4 bath, dedicated laundry room and a spacious kitchen/dining area. Comfort comes easy with a pellet stove and mini ductless split for efficient heating and cooling. Property includes two outbuildings with electricity, offering excellent storage or hobby space. Enjoy the covered back porch, perfect for entertaining, overlooking a fully fenced, oversized backyard with an above-ground heated pool and pool deck for summer fun. The home has been very well cared for, with newer appliances and flooring throughout. Come experience everything Westport has to offer — the marina and beach are close by.
Contact an agent
Home facts
- Year built:1961
- Subdivision & Development:Peterson
- Listing ID #:2559588
- Updated:September 14, 2026 at 11:13 AM
Rooms and interior
- Bedrooms:2
- Total bathrooms:1
- Kitchen Description:Dishwasher, Disposal, Refrigerator
- Bedroom Description:Main Level Bedrooms : 2
- Living area:968 sq. ft.
Structure and exterior
- Roof:Composition, Torch Down
- Year built:1961
- Building area:968 sq. ft.
- Lot area:0.15 Acres
- Construction Materials:Wood Exterior Finish, Wood Products Exterior Finish
- Exterior Features:Fenced-Partially
- Levels:1 Story
Utilities
- Water:Public
- Sewer:Septic Tank
Finances and disclosures
- Price:$320,000
- Price per sq. ft.:$330.58
- Tax amount:$2,403 (2026)
Features and amenities
- Appliances:Dishwasher, Refrigerator, Washer
- Laundry features:Dryer, Washer
- Amenities:Pantry
Parking
- Parking description:Driveway
 Listings courtesy of Northwest MLS as distributed by MLS GRID. Based on information submitted to the MLS GRID as of September 14, 2026. All data is obtained from various sources and may not have been verified by broker or MLS GRID. Supplied Open House Information is subject to change without notice. All information should be independently reviewed and verified for accuracy. Properties may or may not be listed by the office/agent presenting the information. Listing information is provided for consumers' personal, non-commercial use, solely to identify prospective properties for potential purchase; all other use is strictly prohibited and may violate relevant federal and state law. Information deemed reliable but not guaranteed. Copyright © 2026 MLS GRID. All Rights Reserved.
New listings near 1814 S Forrest Street
 $1,585,000Active5 beds 5 baths2,416 sq. ft.
1405 S Cohasset Crest, Westport, WA 98595
MLS# 2576152Listed by: WINDERMERE R.E. WESTPORT $275,000Active0.39 Acres
7 Sunset Beach Lane #7, Westport, WA 98595
MLS# 2575978Listed by: WINDERMERE R.E. WESTPORT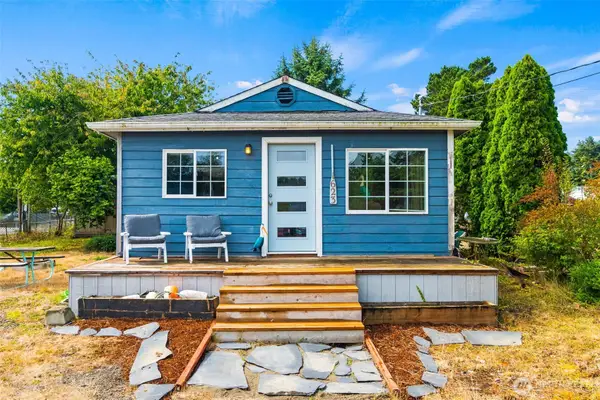 $250,000Active3 beds 1 baths940 sq. ft.
1623 S Broadway Street, Westport, WA 98595
MLS# 2575384Listed by: EXP REALTY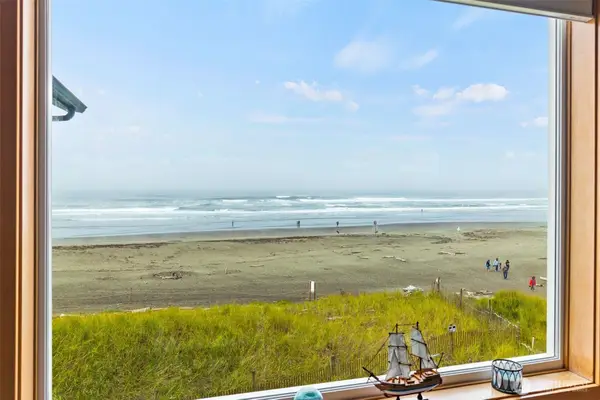 $579,000Active2 beds 2 baths1,180 sq. ft.
1600 W Ocean Avenue #834, Westport, WA 98595
MLS# 2573005Listed by: WINDERMERE R.E. WESTPORT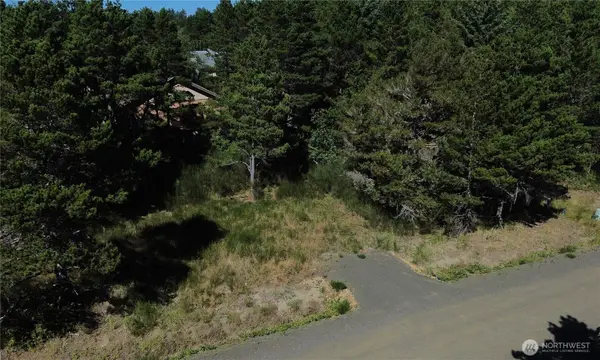 $139,900Pending Feasibility0.29 Acres
1240 Sunset Beach Lane #2, Westport, WA 98595
MLS# 2571309Listed by: WINDERMERE R.E. WESTPORT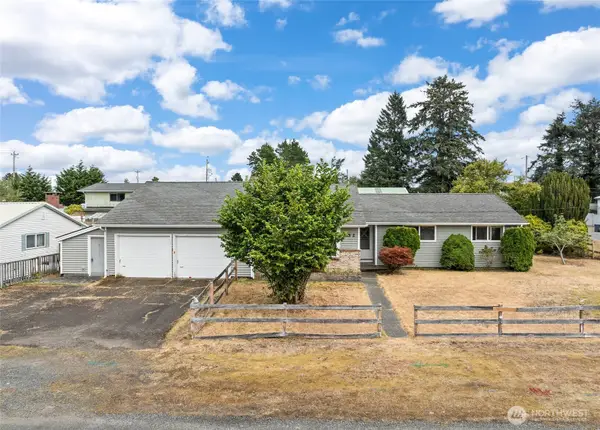 $325,000Active4 beds 2 baths1,772 sq. ft.
682 S Broadway, Westport, WA 98595
MLS# 2567466Listed by: REDFIN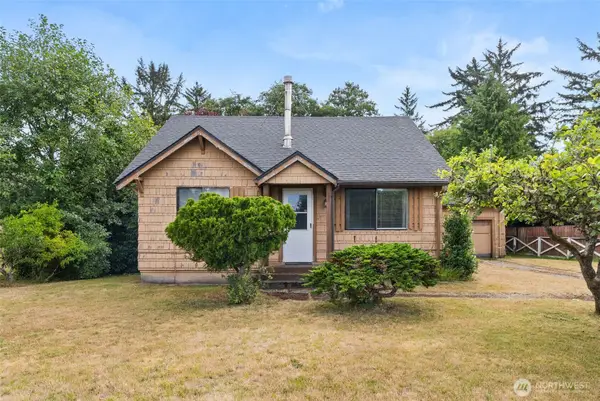 $185,000Active3 beds 1 baths1,120 sq. ft.
802 S Montesano Street, Westport, WA 98595
MLS# 2568108Listed by: KELLER WILLIAMS SOUTH SOUND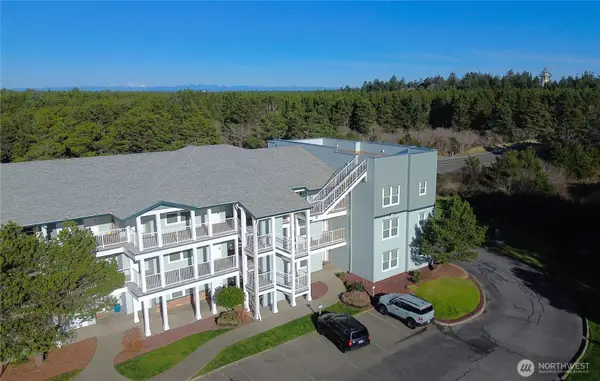 $329,000Active1 beds 1 baths865 sq. ft.
1600 W Ocean Avenue #1238, Westport, WA 98595
MLS# 2568343Listed by: WINDERMERE R.E. WESTPORT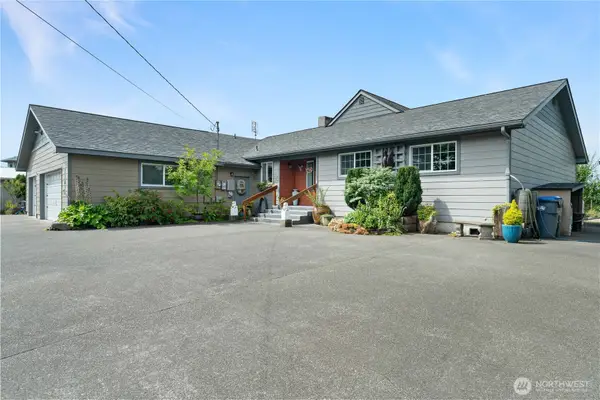 $634,500Active3 beds 3 baths1,959 sq. ft.
1103 S Aberdeen Street, Westport, WA 98595
MLS# 2563933Listed by: SPIVEY REALTY GROUP, LLC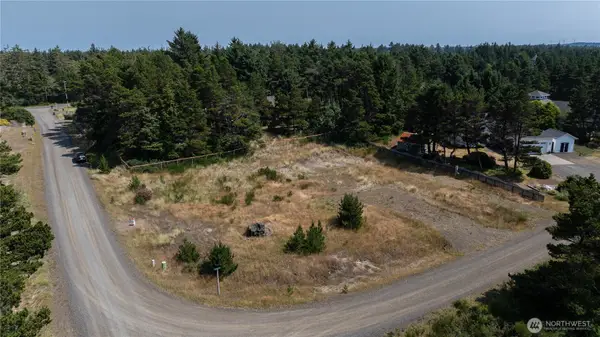 $200,000Active0.52 Acres
2601 S Bagpiper Lane #TR G, Westport, WA 98595
MLS# 2560936Listed by: FIRST HARBOR REAL ESTATE, INC.


Protect your home and budget from life's surprises with an Assurant Home Warranty, backed by a partner that supports you through every step of homeownership. Explore Plans.
© 2023 - 2026 ERA Franchise Systems LLC. All rights reserved. ERA Franchise Systems LLC fully supports the principles of the Fair Housing Act and the Equal Opportunity Act. ERA, ERA Real Estate powered, and their respective logos are registered service marks of ERA Franchise Systems LLC. Each office is independently owned and operated.