
236 E Woodhill Avenue, Westport, WA 98595
Local realty services provided by:RSVP Brokers ERA
Listed by: kaylan forbis
Office: spivey realty group, llc.
MLS#:2546731
Source:NWMLS
236 E Woodhill Avenue,Westport, WA 98595
$425,000
- 4 Beds
- 2 Baths
- 2,076 sq. ft.
- Single family
- Active
Price summary
- Price:$425,000
- Price per sq. ft.:$204.72
About this home
Welcome to the Coastal town of Westport! This multi-level home includes just over 2076 sq. ft. of living space on .62 acre of land w/ a detached 2 car-garage + shop space at the end of a dead end street and is outside city limits. This home features a 4 bedroom, 1.75 bath layout w/ laminate flooring throughout. The upper level includes a spacious living room, dining area, kitchen w/ stainless steel appliances including new dishwasher and eating space + access to the back deck/yard. The main floor features a full bathroom, 3 bedrooms, and the primary bedroom w/ 3/4 bath while the finished basement includes a versatile great room, utility room w/ new washer/dryer and a large storage cubby. Additional exterior features include graveled driveway, mature landscaping, concrete back patio, garage lean to shed, and fully fenced back yard. Property includes 2 parcels, the green belt on the East side of the home is included and currently used for recreational purposes.
Contact an agent
Home facts
- Year built:1972
- Subdivision & Development:Westport
- Listing ID #:2546731
- Updated:October 10, 2026 at 11:18 AM
Rooms and interior
- Bedrooms:4
- Total bathrooms:2
- Full bathrooms:1
- Flooring:Laminate, Vinyl Floor
- Kitchen Description:Dishwasher, Refrigerator
- Bedroom Description:Main Level Bedrooms : 4
- Basement Description:Finished
- Living area:2,076 sq. ft.
Heating and cooling
- Heating:Baseboard
Structure and exterior
- Roof:Composition
- Year built:1972
- Building area:2,076 sq. ft.
- Lot area:0.62 Acres
- Lot Features:Dead-end Street, Paved, Secluded
- Construction Materials:Wood Exterior Finish
- Exterior Features:Deck, Fenced-Fully
- Foundation Description:Finished
- Levels:2 Story
Schools
- High school:Ocosta Jnr - Snr Hig
- Middle school:Ocosta Jnr - Snr Hig
- Elementary school:Ocosta Elem
Utilities
- Water:Public
- Sewer:Septic Tank
Finances and disclosures
- Price:$425,000
- Price per sq. ft.:$204.72
- Tax amount:$3,543 (2026)
Features and amenities
- Appliances:Dishwasher, Refrigerator
- Amenities:Cable TV, Ceiling Fan(s), High Speed Internet, Shop, Water Heater
Parking
- Total parking spaces:6
- Parking description:Detached Garage, Driveway, RV Parking
- Garage:Yes
 Listings courtesy of Northwest MLS as distributed by MLS GRID. Based on information submitted to the MLS GRID as of October 10, 2026. All data is obtained from various sources and may not have been verified by broker or MLS GRID. Supplied Open House Information is subject to change without notice. All information should be independently reviewed and verified for accuracy. Properties may or may not be listed by the office/agent presenting the information. Listing information is provided for consumers' personal, non-commercial use, solely to identify prospective properties for potential purchase; all other use is strictly prohibited and may violate relevant federal and state law. Information deemed reliable but not guaranteed. Copyright © 2026 MLS GRID. All Rights Reserved.
New listings near 236 E Woodhill Avenue
- New
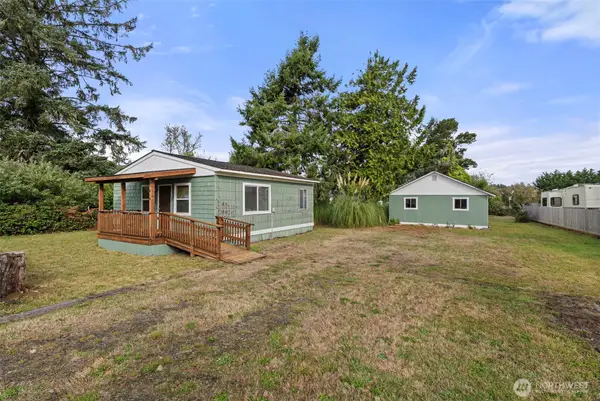 $289,900Active2 beds 1 baths624 sq. ft.
818 Ocean Avenue, Westport, WA 98595
MLS# 2591222Listed by: WASHINGTON COAST REAL ESTATE - New
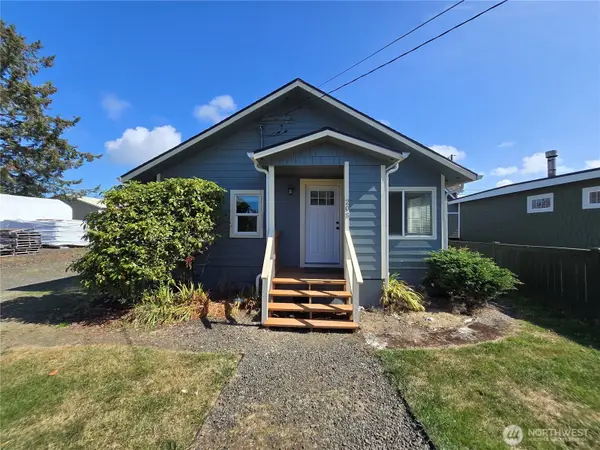 $350,000Active2 beds 1 baths690 sq. ft.
208 N Hoquiam Street, Westport, WA 98595
MLS# 2591178Listed by: RILEY JACKSON REAL ESTATE INC. 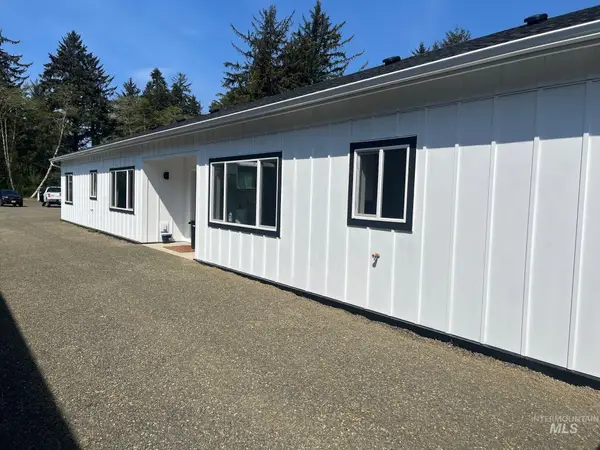 $495,000Active6 beds 4 baths2,019 sq. ft.
1306 Melbourne Court, Westport, WA Out O
MLS# 98988618Listed by: CENTURY 21 PRICE RIGHT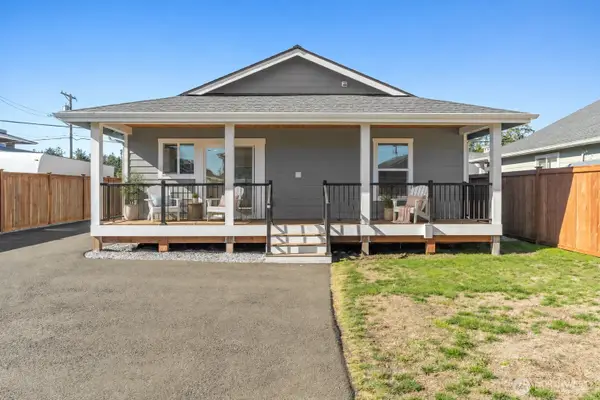 $309,900Active2 beds 2 baths870 sq. ft.
842 N Montesano Street, Westport, WA 98595
MLS# 2586042Listed by: SPIVEY REALTY GROUP, LLC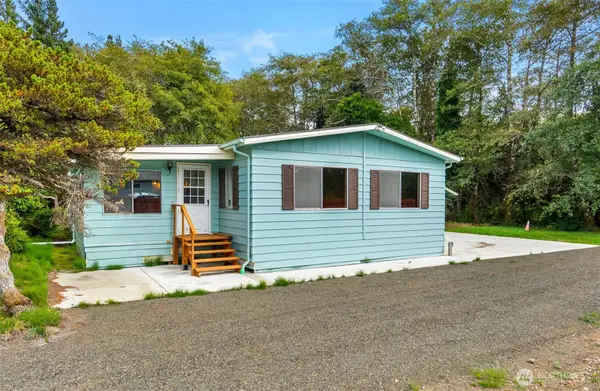 $350,000Active3 beds 2 baths2,205 sq. ft.
935 State Rt 105, Westport, WA 98595
MLS# 2583419Listed by: WINDERMERE R.E. WESTPORT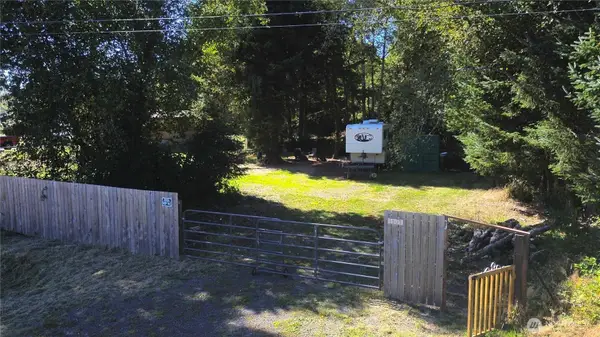 $79,000Pending0.61 Acres
1509 Olympia Street S #Tax 1 and 2, Westport, WA 98595
MLS# 2584715Listed by: WINDERMERE R.E. WESTPORT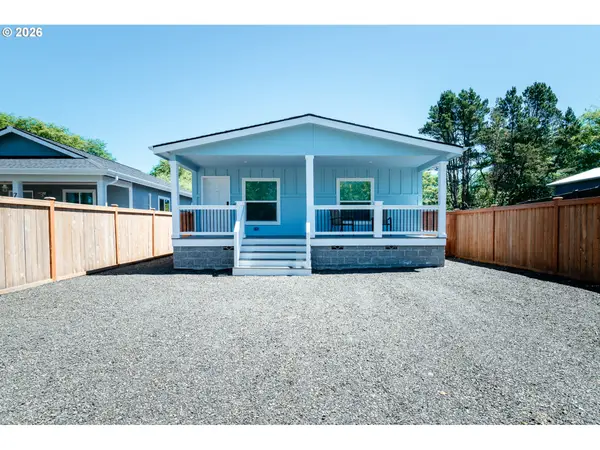 $310,000Active2 beds 2 baths900 sq. ft.
710 N 3rd Street, Westport, WA 98595
MLS# 662894969Listed by: BERKSHIRE HATHAWAY HOMESERVICES NW REAL ESTATE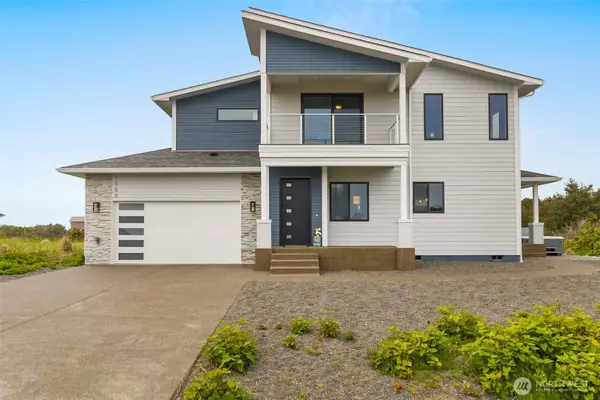 $825,000Active3 beds 3 baths2,101 sq. ft.
1500 Agate Lane, Westport, WA 98595
MLS# 2584242Listed by: COMPASS $389,000Active0.9 Acres
0 Dune Crest Drive, Westport, WA 98595
MLS# 2579588Listed by: CENTURY 21 VAN DORM REALTY $1,585,000Active5 beds 5 baths2,416 sq. ft.
1405 S Cohasset Crest, Westport, WA 98595
MLS# 2576152Listed by: WINDERMERE R.E. WESTPORT


Protect your home and budget from life's surprises with an Assurant Home Warranty, backed by a partner that supports you through every step of homeownership. Explore Plans.
© 2023 - 2026 ERA Franchise Systems LLC. All rights reserved. ERA Franchise Systems LLC fully supports the principles of the Fair Housing Act and the Equal Opportunity Act. ERA, ERA Real Estate powered, and their respective logos are registered service marks of ERA Franchise Systems LLC. Each office is independently owned and operated.