
743 Neddie Rose Drive #207, Westport, WA 98595
Local realty services provided by:RSVP Brokers ERA
Listed by: kathryn franzen
Office: riley jackson real estate inc.
MLS#:2525600
Source:NWMLS
743 Neddie Rose Drive #207,Westport, WA 98595
$569,000
- 3 Beds
- 2 Baths
- 1,890 sq. ft.
- Condominium
- Active
Price summary
- Price:$569,000
- Price per sq. ft.:$301.06
- Monthly HOA dues:$900
About this home
One of a kind condominium complex with its own private dock and boat slips in the adjacent marina! Easy access to Grays Harbor and the Pacific Ocean. Fantastic views of Grays Harbor, the Olympia Mountains and the Ocean. Luxury, gated property, Home and property are in like new condition with quality finishes throughout. Easy access to this second floor unit using either the stairs or the elevator. Stainless appliances, granite slab counters eating bar and lots of cabinets in the kitchen. Cozy gas fireplace in the spacious great room with access to the covered balcony. Primary suite with slider to the balcony, walkin closet and primary bathroom with soaking tub, shower, heated tile floor, 2 sinks and granite counters. 2 additional bedrooms and a full bath. Sale includes all furniture, so you can begin your waterfront experience without delay! Even includes your own sauna! Facility includes an exercise room and owners' lounge with pool table, shuffleboard, fireplace and kitchen. HOA dues include both earthquake and floor insurance. Boat slip is only $800/year with both power and water. Nightly/weekly rentals are not allowed....
Contact an agent
Home facts
- Year built:2008
- Subdivision & Development:Westport
- Listing ID #:2525600
- Updated:October 10, 2026 at 11:18 AM
Rooms and interior
- Bedrooms:3
- Total bathrooms:2
- Full bathrooms:2
- Flooring:Carpet, Ceramic Tile Floor, Slate Floor
- Kitchen Description:Dishwasher, Disposal, Microwave, Refrigerator
- Bedroom Description:Main Level Bedrooms : 3
- Living area:1,890 sq. ft.
Heating and cooling
- Heating:Forced Air, Heat Pump
Structure and exterior
- Roof:Composition, Flat Roof
- Year built:2008
- Building area:1,890 sq. ft.
- Lot Features:Cul-De-Sac, Curbed Lot, Paved, Sidewalk
- Construction Materials:Stone Exterior Finish, Wood Exterior Finish, Wood Products Exterior Finish
- Exterior Features:Dock
- Levels:1 Story
Schools
- High school:Ocosta Jnr - Snr Hig
- Middle school:Ocosta Jnr - Snr Hig
- Elementary school:Ocosta Elem
Finances and disclosures
- Price:$569,000
- Price per sq. ft.:$301.06
- Tax amount:$4,870 (2026)
Features and amenities
- Appliances:Dishwasher, Refrigerator, Washer
- Laundry features:Dryer, Electric Dryer Hookup, Washer, Washer Hookup
- Amenities:Exercise Room, Fire Sprinklers, Gated Entry, High Speed Int Avail, Security Gate, Sprinkler System, Walk-In Closet(s), Water Heater
Parking
- Total parking spaces:1
- Parking description:Common Garage
- Garage:Yes
 Listings courtesy of Northwest MLS as distributed by MLS GRID. Based on information submitted to the MLS GRID as of October 10, 2026. All data is obtained from various sources and may not have been verified by broker or MLS GRID. Supplied Open House Information is subject to change without notice. All information should be independently reviewed and verified for accuracy. Properties may or may not be listed by the office/agent presenting the information. Listing information is provided for consumers' personal, non-commercial use, solely to identify prospective properties for potential purchase; all other use is strictly prohibited and may violate relevant federal and state law. Information deemed reliable but not guaranteed. Copyright © 2026 MLS GRID. All Rights Reserved.
New listings near 743 Neddie Rose Drive #207
- New
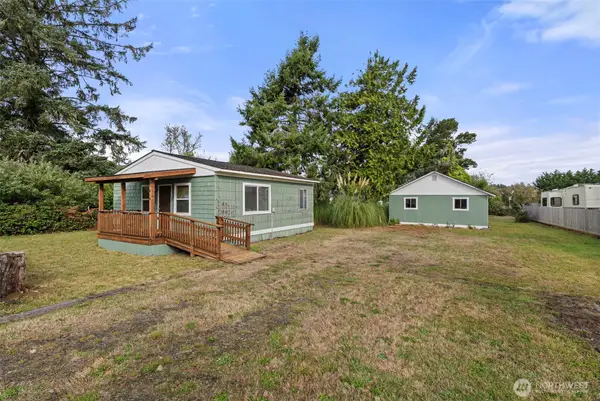 $289,900Active2 beds 1 baths624 sq. ft.
818 Ocean Avenue, Westport, WA 98595
MLS# 2591222Listed by: WASHINGTON COAST REAL ESTATE - New
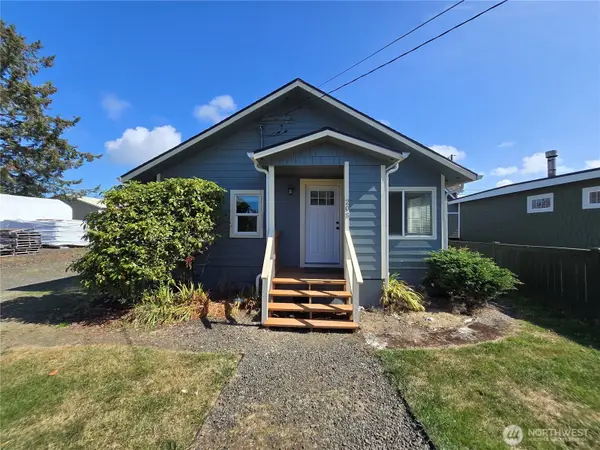 $350,000Active2 beds 1 baths690 sq. ft.
208 N Hoquiam Street, Westport, WA 98595
MLS# 2591178Listed by: RILEY JACKSON REAL ESTATE INC. 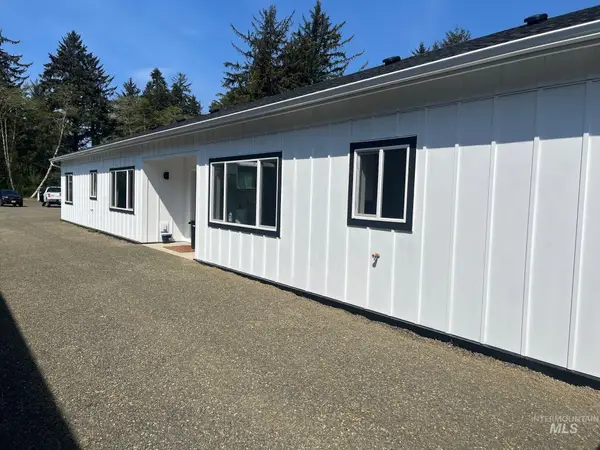 $495,000Active6 beds 4 baths2,019 sq. ft.
1306 Melbourne Court, Westport, WA Out O
MLS# 98988618Listed by: CENTURY 21 PRICE RIGHT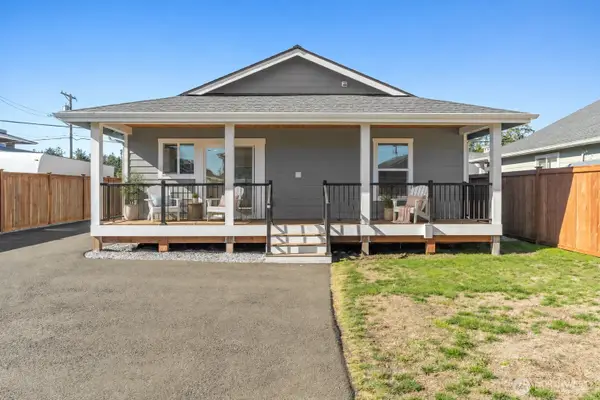 $309,900Active2 beds 2 baths870 sq. ft.
842 N Montesano Street, Westport, WA 98595
MLS# 2586042Listed by: SPIVEY REALTY GROUP, LLC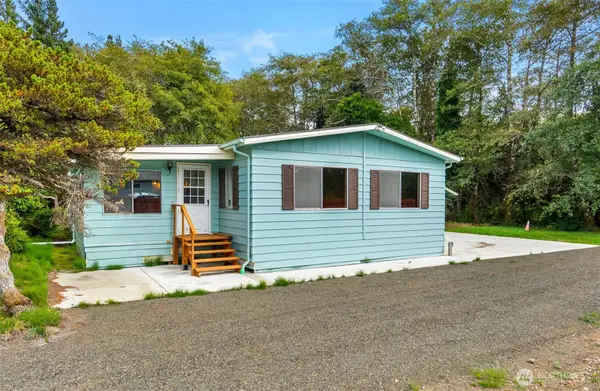 $350,000Active3 beds 2 baths2,205 sq. ft.
935 State Rt 105, Westport, WA 98595
MLS# 2583419Listed by: WINDERMERE R.E. WESTPORT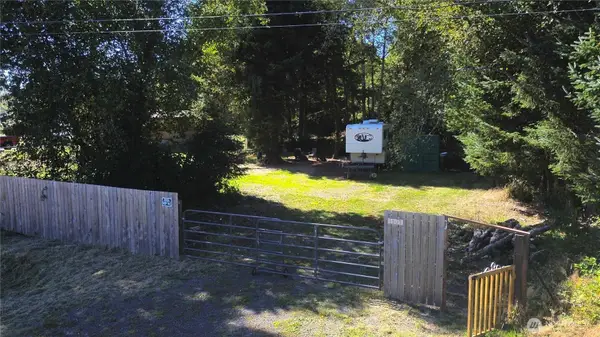 $79,000Pending0.61 Acres
1509 Olympia Street S #Tax 1 and 2, Westport, WA 98595
MLS# 2584715Listed by: WINDERMERE R.E. WESTPORT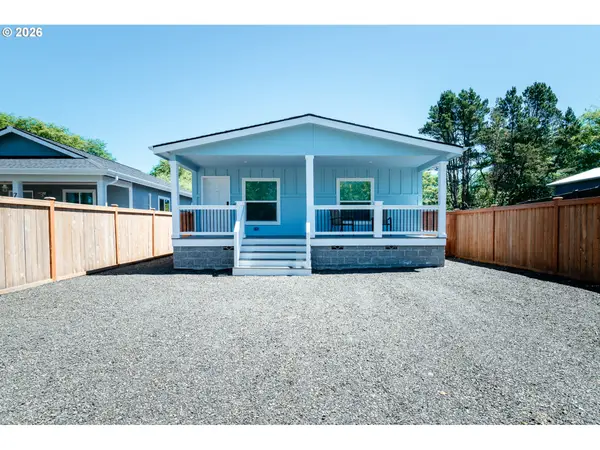 $310,000Active2 beds 2 baths900 sq. ft.
710 N 3rd Street, Westport, WA 98595
MLS# 662894969Listed by: BERKSHIRE HATHAWAY HOMESERVICES NW REAL ESTATE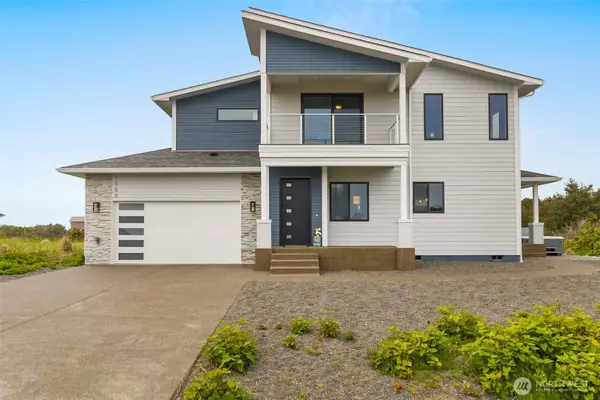 $825,000Active3 beds 3 baths2,101 sq. ft.
1500 Agate Lane, Westport, WA 98595
MLS# 2584242Listed by: COMPASS $389,000Active0.9 Acres
0 Dune Crest Drive, Westport, WA 98595
MLS# 2579588Listed by: CENTURY 21 VAN DORM REALTY $1,585,000Active5 beds 5 baths2,416 sq. ft.
1405 S Cohasset Crest, Westport, WA 98595
MLS# 2576152Listed by: WINDERMERE R.E. WESTPORT


Protect your home and budget from life's surprises with an Assurant Home Warranty, backed by a partner that supports you through every step of homeownership. Explore Plans.
© 2023 - 2026 ERA Franchise Systems LLC. All rights reserved. ERA Franchise Systems LLC fully supports the principles of the Fair Housing Act and the Equal Opportunity Act. ERA, ERA Real Estate powered, and their respective logos are registered service marks of ERA Franchise Systems LLC. Each office is independently owned and operated.