
1105 Loganberry Ln, White Salmon, WA 98672
Local realty services provided by:Knipe Realty ERA Powered
1105 Loganberry Ln,Whitesalmon, WA 98672
$1,490,000
- 4 Beds
- 3 Baths
- 2,982 sq. ft.
- Single family
- Active
Upcoming open houses
- Sat, Aug 1502:00 pm - 04:00 pm
Listed by: molly whiteman, alondra alcantar
Office: cascade hasson sotheby's international realty509-774-4624
MLS#:482050165
Source:PORTLAND
Price summary
- Price:$1,490,000
- Price per sq. ft.:$499.66
About this home
Exceptional single-level living in one of White Salmon's most desirable neighborhoods. Completed in 2023 and thoughtfully designed for both everyday comfort and effortless entertaining, this custom 2,982-square-foot home offers 4 bedrooms, 3 bathrooms, a dedicated office, and a private guest suite on a beautifully landscaped half-acre lot. Step through the welcoming entry and into the heart of the home—a stunning great room with soaring 12-foot ceilings, exposed beams, a floor-to-ceiling slate fireplace, built-in sound system, and a wall of windows that fills the space with natural light. The open-concept design seamlessly connects the living, dining, and kitchen areas, creating an inviting space for gathering with family and friends. The chef's kitchen is truly a standout, featuring a massive quartz island, dual sinks, two dishwashers, double ovens, gas cooktop, custom cabinetry, designer lighting, and abundant storage. Just beyond, the oversized walk-in pantry offers over 170 square feet of built-in shelving and a second full-size refrigerator, making entertaining and organization effortless. Retreat to the luxurious primary suite with custom built-ins, large walk-in closet, and spa-inspired bath complete with soaking tub, tiled shower, dual vanities, and custom finishes. Across the home, a flexible den and guest wing provide privacy and versatility for family and visitors. The separate guest suite offers its own entrance, covered patio, kitchenette, full bath, washer and dryer, and dedicated heating and cooling—perfect for multigenerational living, long-term guests, a home office, or creative studio.Outdoor living is equally impressive with a covered Trex deck, built-in sound system, gas BBQ hookup, mature landscaping, expansive lawn, basalt patio, and thoughtfully designed gathering spaces. Additional highlights include RV parking with hookups, EV charging, solid-core doors, high-efficiency heating and cooling, and quality craftsmanship throughout....
Contact an agent
Home facts
- Year built:2022
- Listing ID #:482050165
- Added:65 day(s) ago
- Updated:August 15, 2026 at 11:34 AM
Rooms and interior
- Bedrooms:4
- Total bathrooms:3
- Full bathrooms:3
- Bathrooms Description:Soaking Tub
- Kitchen Description:Built In Oven, Built In Range, Cook Island, Dishwasher, Disposal, Double Oven, Free Standing Refrigerator, Pantry, Quartz, Stainless Steel Appliance, Tile, Water Purifier
- Basement Description:Crawl Space
- Living area:2,982 sq. ft.
Heating and cooling
- Cooling:Heat Pump
- Heating:Heat Pump
Structure and exterior
- Roof:Composition
- Year built:2022
- Building area:2,982 sq. ft.
- Lot area:0.46 Acres
- Lot Features:Corner Lot, Level, Trees
- Architectural Style:1 Story, Contemporary
- Exterior Features:Covered Deck, Deck, Guest Quarters, Porch, RV Boat Storage, RV Parking, Security Lights, Sprinkler, Yard
- Foundation Description:Concrete Perimeter
- Levels:1 Story
Schools
- High school:Columbia
- Middle school:Henkle
- Elementary school:Whitson
Utilities
- Water:Public Water
- Sewer:Septic Tank
Finances and disclosures
- Price:$1,490,000
- Price per sq. ft.:$499.66
- Tax amount:$8,256 (2026)
Features and amenities
- Laundry features:Washer/Dryer
- Amenities:Double Pane Window(s), Garage Door Opener, High Ceilings, Laundry, Sound System, Sprinkler, Tile Floor, Vaulted Ceiling, Water Purifier
Parking
- Total parking spaces:2
- Parking description:Parking Pad, RV Access Parking
- Garage spaces:2
 All information provided is deemed reliable but is not guaranteed and should be independently verified. The content relating to real estate for sale on this web site comes in part from the IDX program of the RMLS of Portland Oregon. Real estate listings held by brokerage firms other than Knipe Realty ERA Powered are marked with the RMLS logo and detailed information about these properties includes the names of the listing brokers. Copyright 2026 RMLS, Portland, Oregon. Last updated: August 15, 2026
New listings near 1105 Loganberry Ln
- Open Sat, 1 to 3pmNew
 $599,000Active2 beds 3 baths1,855 sq. ft.
119 Ingram Pl, WhiteSalmon, WA 98672
MLS# 256636297Listed by: WINDERMERE CRG - New
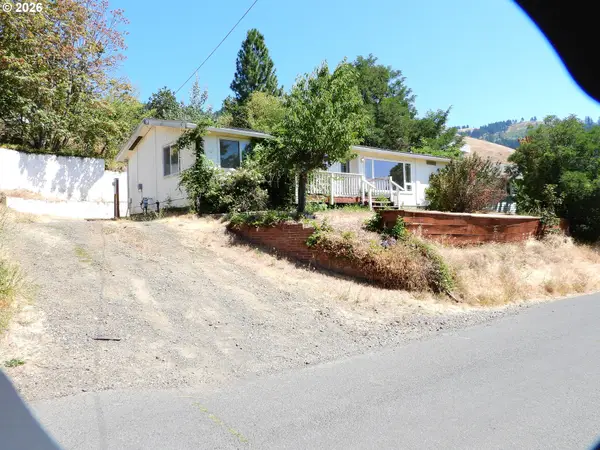 $425,000Active3 beds 2 baths1,440 sq. ft.
614 Vine St, WhiteSalmon, WA 98672
MLS# 121662540Listed by: WINDERMERE CRG 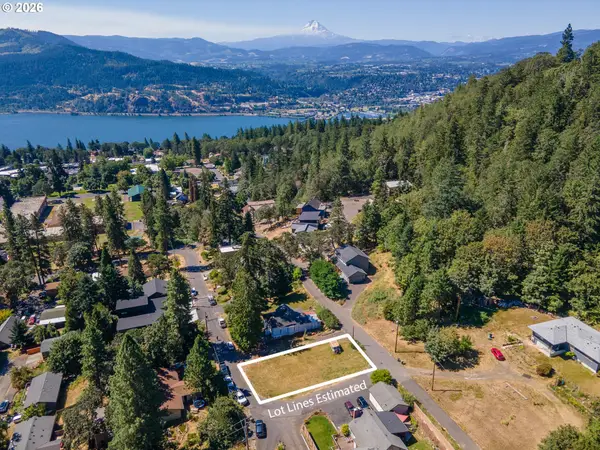 $275,000Active0.11 Acres
NW Achor Ave, WhiteSalmon, WA 98672
MLS# 364152209Listed by: PREMIERE PROPERTY GROUP LLC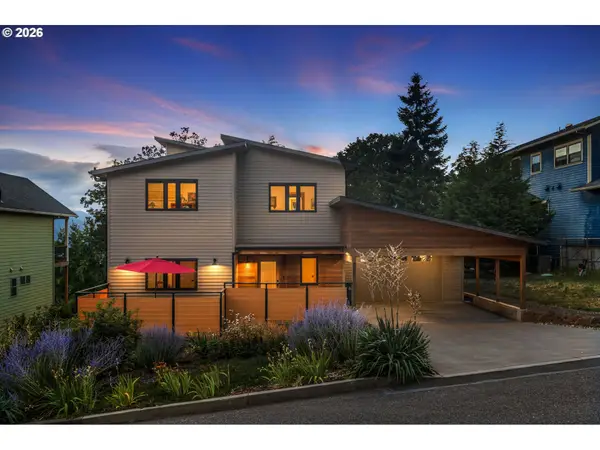 $995,000Pending3 beds 3 baths2,436 sq. ft.
833 William Dr, WhiteSalmon, WA 98672
MLS# 433741952Listed by: PREMIERE PROPERTY GROUP LLC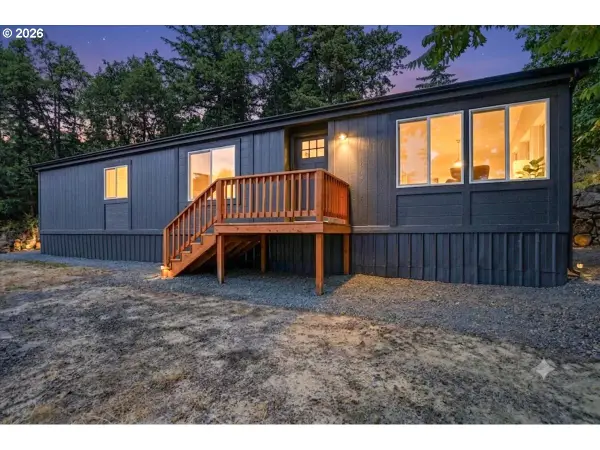 $484,000Active3 beds 2 baths1,706 sq. ft.
590 NE Spring St, WhiteSalmon, WA 98672
MLS# 639307515Listed by: WINDERMERE NORTHWEST LIVING $1,100,000Active3 beds 3 baths2,579 sq. ft.
1005 Champion Ln, WhiteSalmon, WA 98672
MLS# 602162705Listed by: DON NUNAMAKER REALTORS $240,000Active0.12 Acres
830 William Dr, WhiteSalmon, WA 98672
MLS# 296704456Listed by: DON NUNAMAKER REALTORS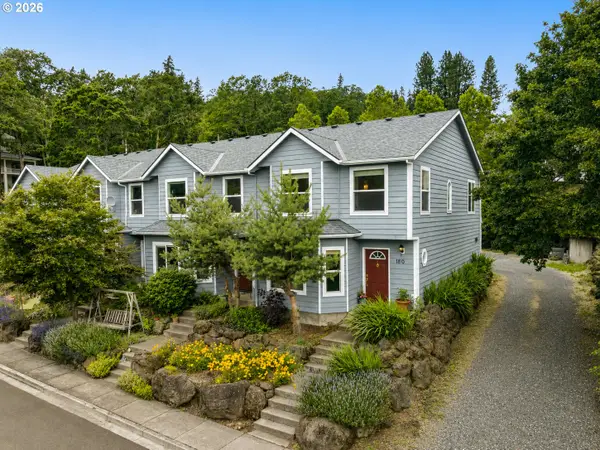 $499,000Active3 beds 3 baths1,338 sq. ft.
180 Overlanders Dr, WhiteSalmon, WA 98672
MLS# 715186967Listed by: COPPER WEST REAL ESTATE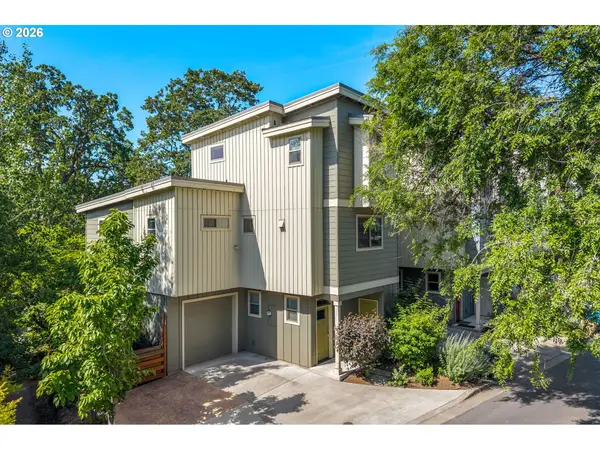 $649,000Active3 beds 3 baths1,536 sq. ft.
505 SE Upper Wyers, WhiteSalmon, WA 98672
MLS# 416447959Listed by: COPPER WEST REAL ESTATE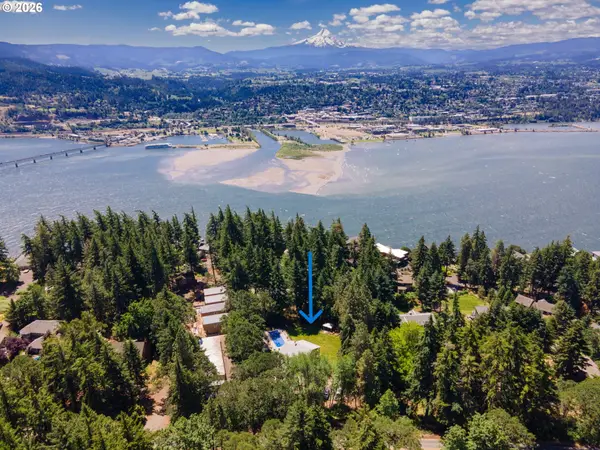 $1,349,900Active4 beds 4 baths3,456 sq. ft.
725 W Jewett Blvd, WhiteSalmon, WA 98672
MLS# 525058756Listed by: RE/MAX RIVER CITY


Protect your home and budget from life's surprises with an Assurant Home Warranty, backed by a partner that supports you through every step of homeownership. Explore Plans.
© 2023 - 2026 ERA Franchise Systems LLC. All rights reserved. ERA Franchise Systems LLC fully supports the principles of the Fair Housing Act and the Equal Opportunity Act. ERA, ERA Real Estate powered, and their respective logos are registered service marks of ERA Franchise Systems LLC. Each office is independently owned and operated.