
514 NE Grandview Blvd, White Salmon, WA 98672
Local realty services provided by:Knipe Realty ERA Powered
514 NE Grandview Blvd,Whitesalmon, WA 98672
$869,000
- 3 Beds
- 3 Baths
- 1,768 sq. ft.
- Single family
- Active
Listed by: lori clark
Office: pathfinder real estate service509-774-0466
MLS#:188171140
Source:PORTLAND
Price summary
- Price:$869,000
- Price per sq. ft.:$491.52
About this home
Enjoy the best of White Salmon living from this inviting townhome, ideally located within walking distance of downtown shops, restaurants, cafés and everyday conveniences. The open kitchen, dining and living area creates a comfortable gathering space and opens to a covered deck with a beautiful Mt. Hood view. The spacious primary suite features a private ensuite bath and walk-in closet. Guest bedroom and spacious hall bath on same level. A separate-entry 363-square-foot guest suite with a kitchenette and bath offers excellent flexibility for visitors, a home office or extended living space. Paved off-street parking adds convenience. Whether you’re looking for a full-time home or a Gorge getaway, this property puts hiking, biking, wind sports, wineries and the Columbia River lifestyle within easy reach.
Contact an agent
Home facts
- Year built:2018
- Listing ID #:188171140
- Added:24 day(s) ago
- Updated:September 07, 2026 at 11:31 AM
Rooms and interior
- Bedrooms:3
- Total bathrooms:3
- Full bathrooms:3
- Kitchen Description:Dishwasher, Free Standing Range, Free Standing Refrigerator, Granite, Island, Microwave, Plumbed For Icemaker
- Basement Description:Finished, Partial Basement
- Living area:1,768 sq. ft.
Heating and cooling
- Heating:Mini Split
Structure and exterior
- Roof:Composition
- Year built:2018
- Building area:1,768 sq. ft.
- Lot area:0.07 Acres
- Lot Features:Commons, Level, Sloped
- Architectural Style:Townhouse
- Exterior Features:Covered Deck, Guest Quarters
- Foundation Description:Concrete Perimeter, Slab
- Levels:2 Stories
Schools
- High school:Columbia
- Middle school:Henkle
- Elementary school:Whitson
Utilities
- Water:Public Water
- Sewer:Public Sewer
Finances and disclosures
- Price:$869,000
- Price per sq. ft.:$491.52
- Tax amount:$5,039 (2026)
Features and amenities
- Laundry features:Washer/Dryer
- Amenities:Double Pane Window(s), Garage Door Opener, High Speed Internet, Laminate Flooring, Laundry, Vinyl Floors
Parking
- Total parking spaces:1
- Parking description:Driveway
- Garage spaces:1
 All information provided is deemed reliable but is not guaranteed and should be independently verified. The content relating to real estate for sale on this web site comes in part from the IDX program of the RMLS of Portland Oregon. Real estate listings held by brokerage firms other than Knipe Realty ERA Powered are marked with the RMLS logo and detailed information about these properties includes the names of the listing brokers. Copyright 2026 RMLS, Portland, Oregon. Last updated: September 7, 2026
New listings near 514 NE Grandview Blvd
- New
 $675,000Active3 beds 3 baths1,536 sq. ft.
515 SE Upper Wyers, WhiteSalmon, WA 98672
MLS# 551271399Listed by: REAL BROKER LLC - New
 $624,900Active2 beds 1 baths1,112 sq. ft.
360 SE Oak St, WhiteSalmon, WA 98672
MLS# 696787465Listed by: WINDERMERE CRG - New
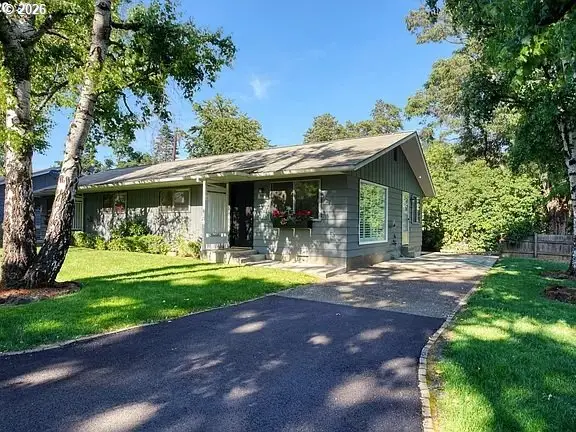 $450,000Active2 beds 1 baths780 sq. ft.
701 NE Church Pl, WhiteSalmon, WA 98672
MLS# 705165834Listed by: JOHN L. SCOTT COLUMBIA GORGE  $599,000Active2 beds 3 baths1,855 sq. ft.
119 Ingram Pl, WhiteSalmon, WA 98672
MLS# 256636297Listed by: WINDERMERE CRG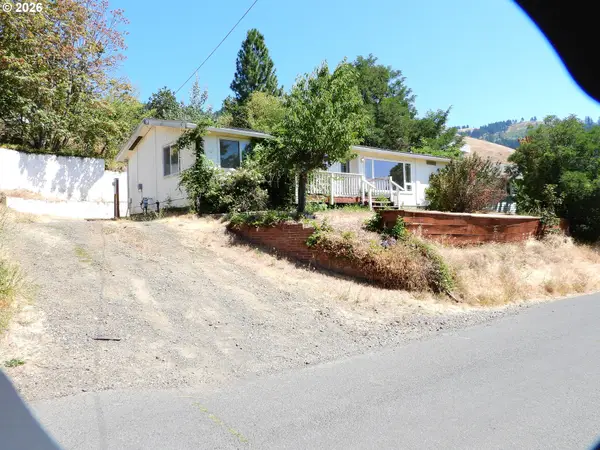 $425,000Active3 beds 2 baths1,440 sq. ft.
614 Vine St, WhiteSalmon, WA 98672
MLS# 121662540Listed by: WINDERMERE CRG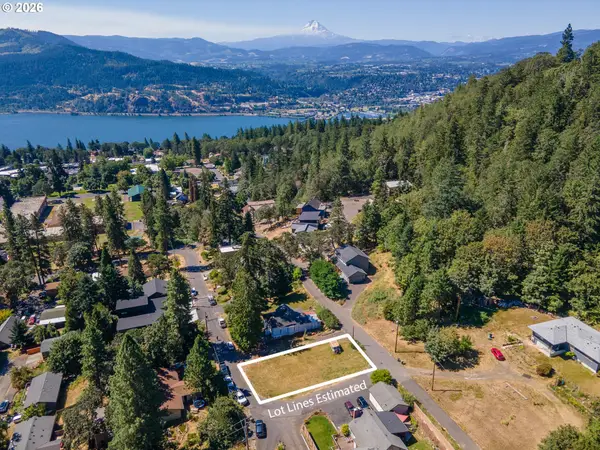 $275,000Active0.11 Acres
NW Achor Ave, WhiteSalmon, WA 98672
MLS# 364152209Listed by: PREMIERE PROPERTY GROUP LLC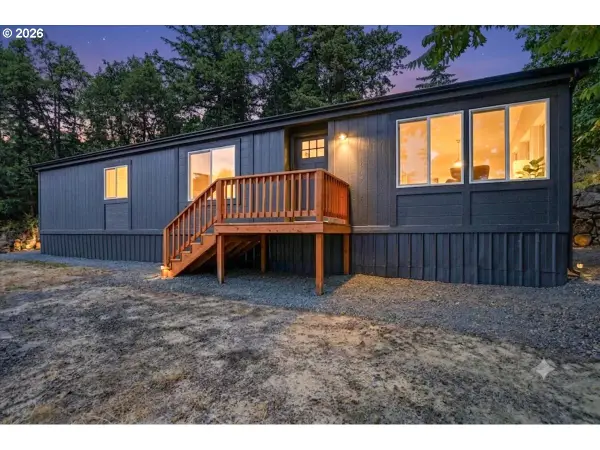 $484,000Pending3 beds 2 baths1,706 sq. ft.
590 NE Spring St, WhiteSalmon, WA 98672
MLS# 639307515Listed by: WINDERMERE NORTHWEST LIVING $1,100,000Active3 beds 3 baths2,579 sq. ft.
1005 Champion Ln, WhiteSalmon, WA 98672
MLS# 602162705Listed by: DON NUNAMAKER REALTORS $240,000Active0.12 Acres
830 William Dr, WhiteSalmon, WA 98672
MLS# 296704456Listed by: DON NUNAMAKER REALTORS


Protect your home and budget from life's surprises with an Assurant Home Warranty, backed by a partner that supports you through every step of homeownership. Explore Plans.
© 2023 - 2026 ERA Franchise Systems LLC. All rights reserved. ERA Franchise Systems LLC fully supports the principles of the Fair Housing Act and the Equal Opportunity Act. ERA, ERA Real Estate powered, and their respective logos are registered service marks of ERA Franchise Systems LLC. Each office is independently owned and operated.