
62 Kirbish Rd, White Salmon, WA 98672
Local realty services provided by:Knipe Realty ERA Powered
Upcoming open houses
- Sat, Aug 2201:00 pm - 03:00 pm
Listed by: christina wood
Office: real broker llc.855-450-0442
MLS#:199014206
Source:PORTLAND
Price summary
- Price:$949,000
- Price per sq. ft.:$365
About this home
There's a particular kind of quiet that settles in at 62 Kirbish Rd — 3.21 super private, wooded acres just 15 minutes from White Salmon and the Hood River bridge, where a custom-built craftsman 4-bedroom, 2.5-bath home waits among the pines. Walk in and the space opens up above you — vaulted ceilings and exposed wood beams milled from the property draw the eye up, with a wood stove anchoring the great room below, the kind of spot that turns into the center of the house once the weather cools. Hardwood floors lead you through to the kitchen, where granite counters and custom cabinetry make room for slow mornings and long dinners alike. Upstairs, an open staircase with custom wrought-iron style railing climbs to where the primary suite and three additional bedrooms reside — plus a ladder leading up to a cozy reading nook/loft space. Outside, the hot tub sits ready for the end of a long day, and the deck wraps around just far enough to catch every angle of the trees with no neighbors in sight. There's a chicken coop for fresh eggs and a playhouse tucked into the yard — the kind of details that make this feel less like a property and more like a place to actually build a life. A 24x48 shop and 24x40 garage round things out — room for the boat, the RV, the projects that don't fit inside. The perfect spot for all your Gorge lifestyle toys. It's 2,600 square feet, but it lives bigger — private, warm, and close enough to everything without ever feeling like it. This is a home and property you don't want to miss....
Contact an agent
Home facts
- Year built:2016
- Listing ID #:199014206
- Added:6 day(s) ago
- Updated:August 21, 2026 at 12:22 PM
Rooms and interior
- Bedrooms:4
- Total bathrooms:3
- Full bathrooms:2
- Half bathrooms:1
- Kitchen Description:Appliance Garage, Dishwasher, Free Standing Range, Free Standing Refrigerator, Granite, Island, Microwave, Pantry, Plumbed For Icemaker, Stainless Steel Appliance, Tile, Wine Cooler
- Basement Description:Crawl Space
- Living area:2,600 sq. ft.
Heating and cooling
- Cooling:Heat Pump
- Heating:Heat Pump, Wood Stove
Structure and exterior
- Roof:Composition
- Year built:2016
- Building area:2,600 sq. ft.
- Lot area:3.21 Acres
- Lot Features:Gentle Sloping, Private, Trees, Wooded
- Architectural Style:2 Story, Craftsman
- Exterior Features:Covered Deck, Deck, Fenced, Free Standing Hot Tub, Garden, Gas Hookup, Patio, Poultry Coop, Private Road, RV Boat Storage, RV Parking, Raised Beds, Sprinkler, Workshop, Yard
- Foundation Description:Concrete Perimeter
- Levels:2 Stories
Schools
- High school:Columbia
- Middle school:Henkle
- Elementary school:Whitson
Utilities
- Water:Well
- Sewer:Septic Tank
Finances and disclosures
- Price:$949,000
- Price per sq. ft.:$365
- Tax amount:$6,639 (2026)
Features and amenities
- Laundry features:Washer/Dryer
- Amenities:Ceiling Fan, Double Pane Window(s), Garage Door Opener, Hardwood Floors, High Ceilings, Laundry, Sound System, Sprinkler, Tile Floor, Vaulted Ceiling, Vinyl Frame Windows, Wall To Wall Carpet, Wood Floors
Parking
- Total parking spaces:3
- Parking description:Driveway, Off Street
- Garage spaces:3
 All information provided is deemed reliable but is not guaranteed and should be independently verified. The content relating to real estate for sale on this web site comes in part from the IDX program of the RMLS of Portland Oregon. Real estate listings held by brokerage firms other than Knipe Realty ERA Powered are marked with the RMLS logo and detailed information about these properties includes the names of the listing brokers. Copyright 2026 RMLS, Portland, Oregon. Last updated: August 21, 2026
New listings near 62 Kirbish Rd
- New
 $599,000Active2 beds 3 baths1,855 sq. ft.
119 Ingram Pl, WhiteSalmon, WA 98672
MLS# 256636297Listed by: WINDERMERE CRG - New
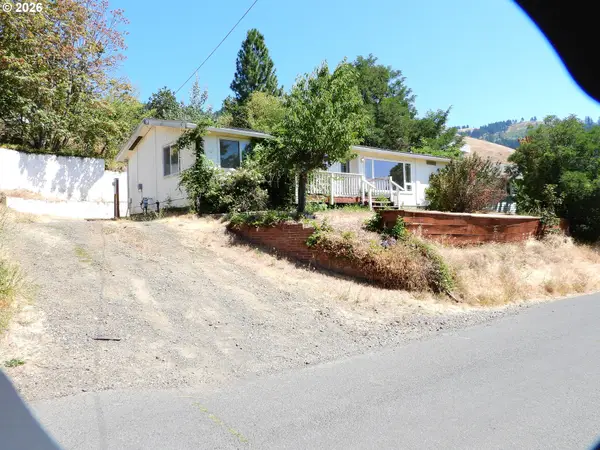 $425,000Active3 beds 2 baths1,440 sq. ft.
614 Vine St, WhiteSalmon, WA 98672
MLS# 121662540Listed by: WINDERMERE CRG 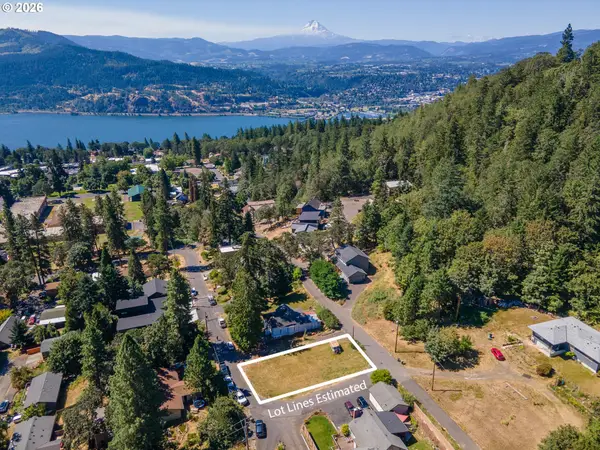 $275,000Active0.11 Acres
NW Achor Ave, WhiteSalmon, WA 98672
MLS# 364152209Listed by: PREMIERE PROPERTY GROUP LLC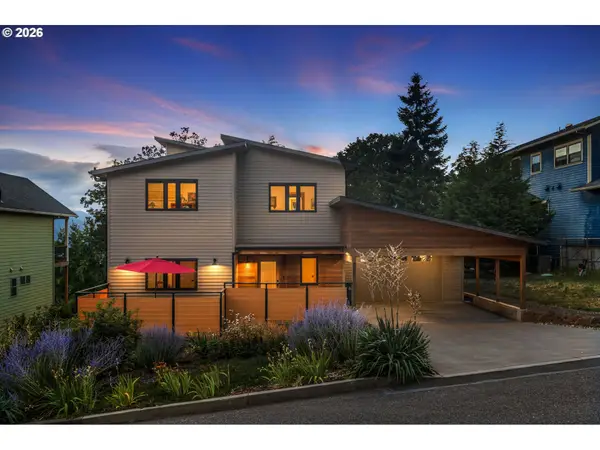 $995,000Pending3 beds 3 baths2,436 sq. ft.
833 William Dr, WhiteSalmon, WA 98672
MLS# 433741952Listed by: PREMIERE PROPERTY GROUP LLC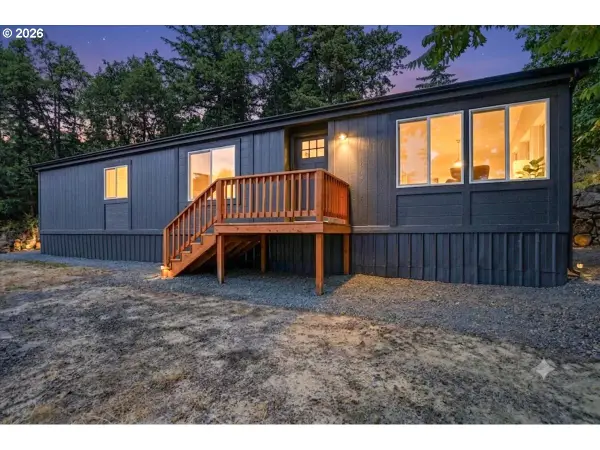 $484,000Active3 beds 2 baths1,706 sq. ft.
590 NE Spring St, WhiteSalmon, WA 98672
MLS# 639307515Listed by: WINDERMERE NORTHWEST LIVING- Open Tue, 3 to 5pm
 $1,100,000Active3 beds 3 baths2,579 sq. ft.
1005 Champion Ln, WhiteSalmon, WA 98672
MLS# 602162705Listed by: DON NUNAMAKER REALTORS  $240,000Active0.12 Acres
830 William Dr, WhiteSalmon, WA 98672
MLS# 296704456Listed by: DON NUNAMAKER REALTORS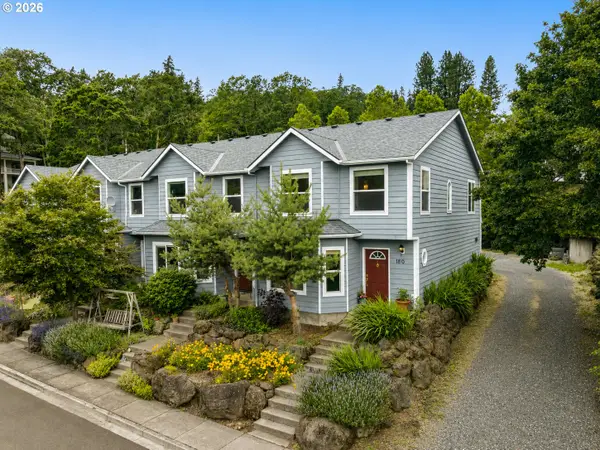 $499,000Active3 beds 3 baths1,338 sq. ft.
180 Overlanders Dr, WhiteSalmon, WA 98672
MLS# 715186967Listed by: COPPER WEST REAL ESTATE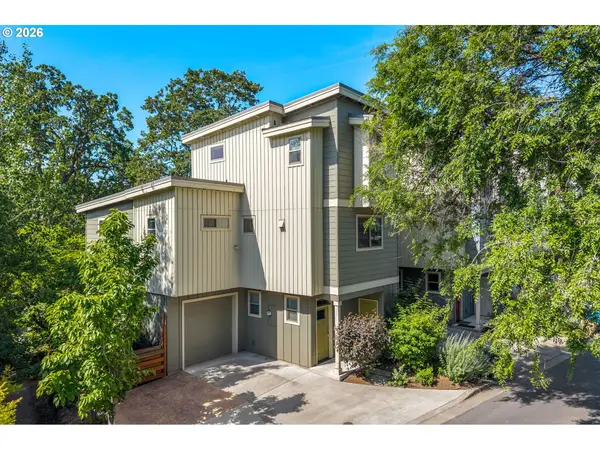 $649,000Active3 beds 3 baths1,536 sq. ft.
505 SE Upper Wyers, WhiteSalmon, WA 98672
MLS# 416447959Listed by: COPPER WEST REAL ESTATE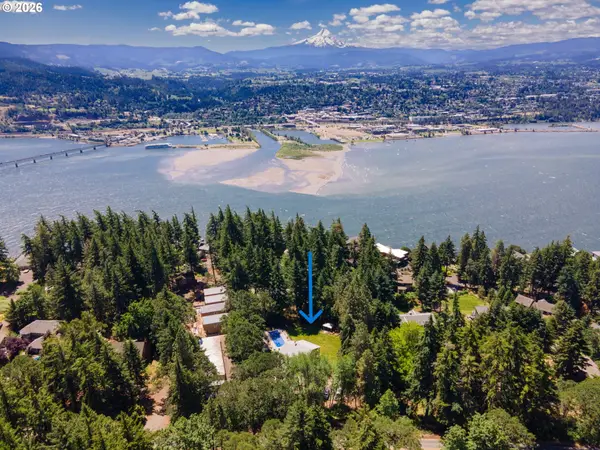 $1,295,000Active4 beds 4 baths3,456 sq. ft.
725 W Jewett Blvd, WhiteSalmon, WA 98672
MLS# 525058756Listed by: RE/MAX RIVER CITY


Protect your home and budget from life's surprises with an Assurant Home Warranty, backed by a partner that supports you through every step of homeownership. Explore Plans.
© 2023 - 2026 ERA Franchise Systems LLC. All rights reserved. ERA Franchise Systems LLC fully supports the principles of the Fair Housing Act and the Equal Opportunity Act. ERA, ERA Real Estate powered, and their respective logos are registered service marks of ERA Franchise Systems LLC. Each office is independently owned and operated.