
607 Brace Se, Wilbur, WA 99185
Local realty services provided by:Knipe Realty ERA Powered
Listed by: hollie tipps
Office: exp realty
MLS#:2548012
Source:NWMLS
607 Brace Se,Wilbur, WA 99185
$699,000
- 4 Beds
- 3 Baths
- 2,436 sq. ft.
- Single family
- Active
Price summary
- Price:$699,000
- Price per sq. ft.:$286.95
About this home
Room to live, work, and play all on one of the best corner lots in Wilbur. This 4 bedroom 3 bath home with Cedar tongue and groove vaulted ceilings, skylights, and walls of windows fill the main level with light, while the remodeled kitchen featuring double wall ovens, stainless appliances, breakfast nook anchors the home. A main level primary suite with walk-in closet and a daylight lower level with a rec room and bonus rooms give everyone their own space. Outside, an expansive wrap-around deck overlooks a large, fully fenced yard, and the showstopper detached shop offers room for RVs, boats, and every project. Steps from the school, minutes to Lake Roosevelt.
Contact an agent
Home facts
- Year built:1984
- Subdivision & Development:Wilbur
- Listing ID #:2548012
- Updated:October 09, 2026 at 12:26 AM
Rooms and interior
- Bedrooms:4
- Total bathrooms:3
- Full bathrooms:3
- Flooring:Carpet, Hardwood
- Kitchen Description:Dishwasher, Microwave, Refrigerator
- Bedroom Description:Lower Level Bedrooms : 2, Main Level Bedrooms : 2
- Basement Description:Daylight
- Living area:2,436 sq. ft.
Heating and cooling
- Heating:Forced Air, Heat Pump
- Central air:Yes
Structure and exterior
- Roof:Tile
- Year built:1984
- Building area:2,436 sq. ft.
- Lot area:0.6 Acres
- Lot Features:Alley, Corner, Curbed Lot, Paved
- Construction Materials:Brick Exterior Finish, Cement/Concrete Exterior Finish, Metal/Vinyl Exterior Finish
- Exterior Features:Fenced-Fully, Sprinkler System
- Foundation Description:Daylight
- Levels:2 Story
Schools
- High school:Wilbur-Creston High School
- Middle school:Wilbur Secondary Sch
- Elementary school:Wilbur Elem
Utilities
- Water:Public
- Sewer:Sewer Connected
Finances and disclosures
- Price:$699,000
- Price per sq. ft.:$286.95
- Tax amount:$1,627 (2026)
Features and amenities
- Appliances:Dishwasher, Refrigerator, Washer
- Laundry features:Dryer, Washer
- Amenities:Built-In Vacuum, Ceiling Fan(s), Shop, Skylight(s), Sprinkler System
Parking
- Total parking spaces:4
- Parking description:Attached Garage, Detached Garage, Driveway, RV Parking
- Garage:Yes
 Listings courtesy of Northwest MLS as distributed by MLS GRID. Based on information submitted to the MLS GRID as of October 9, 2026. All data is obtained from various sources and may not have been verified by broker or MLS GRID. Supplied Open House Information is subject to change without notice. All information should be independently reviewed and verified for accuracy. Properties may or may not be listed by the office/agent presenting the information. Listing information is provided for consumers' personal, non-commercial use, solely to identify prospective properties for potential purchase; all other use is strictly prohibited and may violate relevant federal and state law. Information deemed reliable but not guaranteed. Copyright © 2026 MLS GRID. All Rights Reserved.
New listings near 607 Brace Se
- New
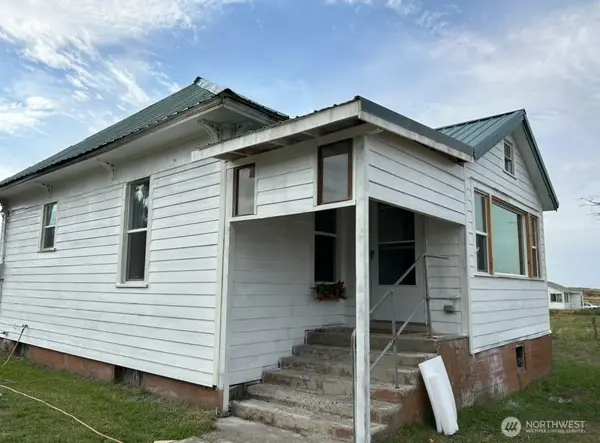 $99,000Active2 beds 1 baths1,680 sq. ft.
4 SW Raymond Street, Wilbur, WA 99185
MLS# 2591576Listed by: CHELAN REALTY - New
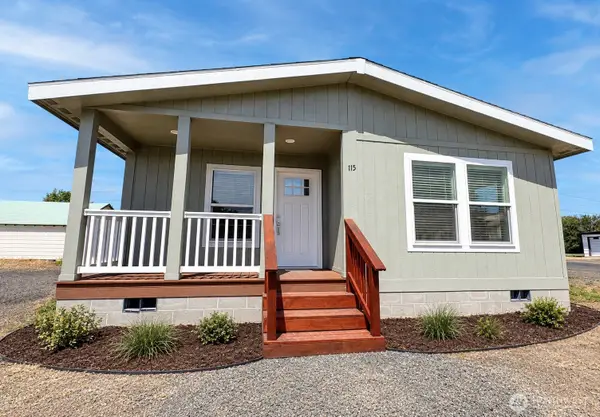 $299,900Active3 beds 2 baths1,512 sq. ft.
115 NE Cole Street, Wilbur, WA 99185
MLS# 2588968Listed by: SUNSET REAL ESTATE - New
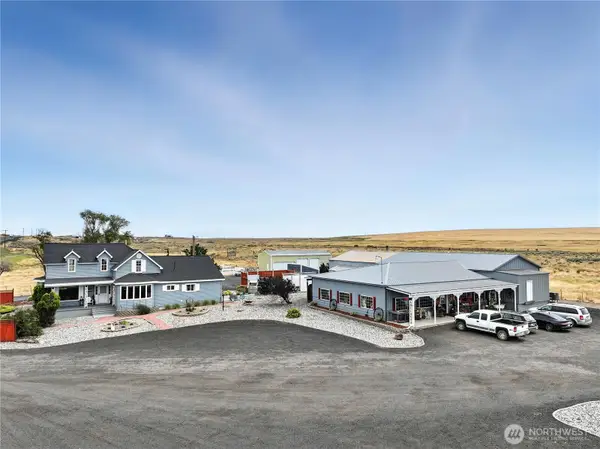 $1,695,000Active4 beds 3 baths8,342 sq. ft.
13550 State Route 2 E, Wilbur, WA 99185
MLS# 2588182Listed by: COFFMAN PROPERTIES  $210,000Active3 beds 1 baths1,593 sq. ft.
105 SE Pope Avenue, Wilbur, WA 99185
MLS# 2578357Listed by: COFFMAN PROPERTIES $160,000Active2 beds 1 baths1,106 sq. ft.
602 SE Trinity Avenue, Wilbur, WA 99185
MLS# 2574859Listed by: KATZ REALTY, INC. $168,000Active1 beds 1 baths384 sq. ft.
434 NE North Avenue, Wilbur, WA 99158
MLS# 2574433Listed by: REAL BROKER LLC $329,000Active3 beds 2 baths1,434 sq. ft.
620 SW Regent Ave, Wilbur, WA 99185
MLS# 2567902Listed by: EXP REALTY $329,000Active3 beds 2 baths1,434 sq. ft.
621 Sw Pope Ave, Wilbur, WA 99185
MLS# 2573897Listed by: EXP REALTY $13,500Active0.09 Acres
0 SE May Avenue #Tax A, Wilbur, WA 99185
MLS# 2571351Listed by: BHGRE GARY MANN REALTY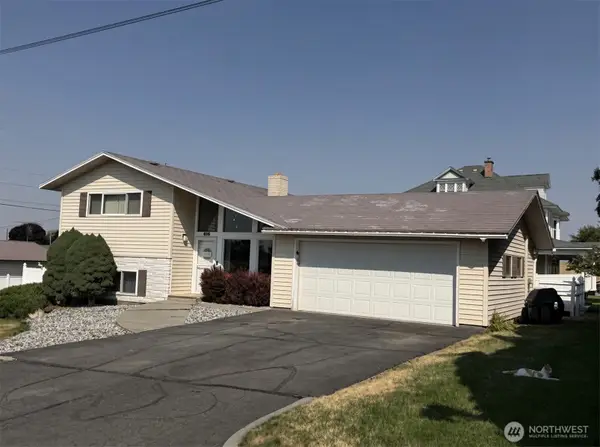 $339,000Active4 beds 2 baths2,016 sq. ft.
615 SE Mitchum Street, Wilbur, WA 99185
MLS# 2570536Listed by: COFFMAN PROPERTIES


Protect your home and budget from life's surprises with an Assurant Home Warranty, backed by a partner that supports you through every step of homeownership. Explore Plans.
© 2023 - 2026 ERA Franchise Systems LLC. All rights reserved. ERA Franchise Systems LLC fully supports the principles of the Fair Housing Act and the Equal Opportunity Act. ERA, ERA Real Estate powered, and their respective logos are registered service marks of ERA Franchise Systems LLC. Each office is independently owned and operated.