
241 Minkler Rd, Winlock, WA 98596
Local realty services provided by:Knipe Realty ERA Powered
241 Minkler Rd,Winlock, WA 98596
$995,000
- 5 Beds
- 3 Baths
- 2,114 sq. ft.
- Single family
- Active
Upcoming open houses
- Sun, Aug 2301:00 pm - 03:00 pm
Listed by: jenna wynand
Office: realty one group eclipse509-327-2238
MLS#:637111886
Source:PORTLAND
Price summary
- Price:$995,000
- Price per sq. ft.:$470.67
About this home
OPEN HOUSE 8/23 from 1-3pm! Exceptional craftsmanship and quality define this beautifully remodeled custom home on 11.49 private acres surrounded by tree farms. Every detail has been thoughtfully designed from the hardwood floors, solid wood doors, wrapped windows, custom lighting details and heated tile floors to the spray foam insulation throughout the entire home for incredible energy efficiency and a quiet living experience. The stunning kitchen features honed granite countertops, custom brick backsplash, farmhouse sink, built-in appliances, and a Sub-Zero refrigerator. The vaulted great room offers a wood stove with brick hearth and a built-in coffee bar all with custom lighting. The luxurious primary suite includes patio access and a spa-inspired bath with heated tile floors, dual vanity with under cabinet lighting and an oversized walk-in shower with lighted shower niches. The incredible 40' x 77' heated and air-conditioned shop is a dream! Shop features epoxy floors, exposed wood beams, four overhead doors including two 14' RV doors, a large sink and additional bathroom plus a finished 400-square-foot loft with separate access. The loft includes plumbing for kitchenette, a bedroom, washer and dryer, mini-split, and bathroom—ideal for guests, a home office, or additional living space.Outside, you'll find Trex decking, a covered wood porch, two cross-fenced pastures, a chicken coop and a 24' x 40' barn with power and water. A truly one-of-a-kind property offering unmatched quality, privacy, and functionality....
Contact an agent
Home facts
- Year built:1940
- Listing ID #:637111886
- Added:45 day(s) ago
- Updated:August 22, 2026 at 12:07 PM
Rooms and interior
- Bedrooms:5
- Total bathrooms:3
- Full bathrooms:3
- Kitchen Description:Built In Refrigerator, Cooktop, Dishwasher, Microwave
- Basement Description:Crawl Space
- Living area:2,114 sq. ft.
Heating and cooling
- Cooling:Central Air, Heat Pump
- Heating:Forced Air, Heat Pump
Structure and exterior
- Roof:Composition
- Year built:1940
- Building area:2,114 sq. ft.
- Lot area:11.49 Acres
- Lot Features:Level, Pasture
- Architectural Style:1 Story
- Exterior Features:Barn, Cross Fenced, Guest Quarters, Patio, Porch, Poultry Coop, RV Boat Storage, RV Hookup, RV Parking, Workshop
- Foundation Description:Concrete Perimeter
- Levels:1 Story
Schools
- High school:Winlock
- Middle school:Winlock
- Elementary school:Winlock
Utilities
- Water:Well
- Sewer:Septic Tank
Finances and disclosures
- Price:$995,000
- Price per sq. ft.:$470.67
- Tax amount:$4,225 (2026)
Features and amenities
- Amenities:Hardwood Floors, High Ceilings, Laundry, Tile Floor, Vaulted Ceiling, Vinyl Frame Windows
Parking
- Parking description:Driveway, RV Access Parking
 All information provided is deemed reliable but is not guaranteed and should be independently verified. The content relating to real estate for sale on this web site comes in part from the IDX program of the RMLS of Portland Oregon. Real estate listings held by brokerage firms other than Knipe Realty ERA Powered are marked with the RMLS logo and detailed information about these properties includes the names of the listing brokers. Copyright 2026 RMLS, Portland, Oregon. Last updated: August 22, 2026
New listings near 241 Minkler Rd
- New
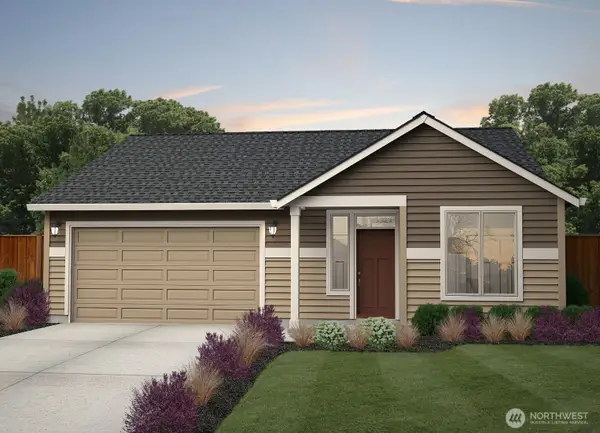 $409,900Active3 beds 2 baths1,314 sq. ft.
602 Powell Avenue, Winlock, WA 98596
MLS# 2572601Listed by: NEW TRADITION REALTY INC - New
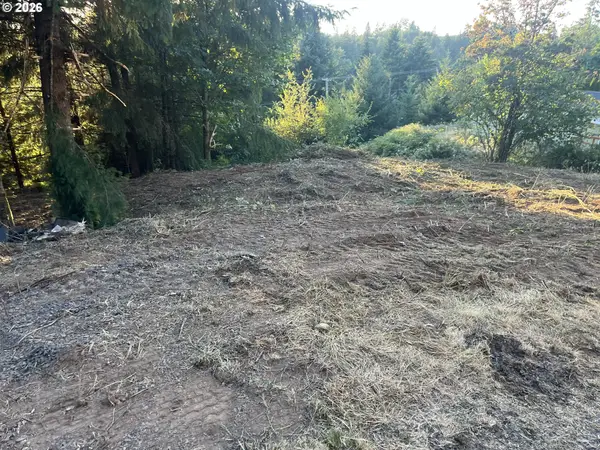 $240,000Active0.65 Acres
0 NE Jabez St, Winlock, WA 98596
MLS# 728100255Listed by: REALTY PRO WEST, LLC 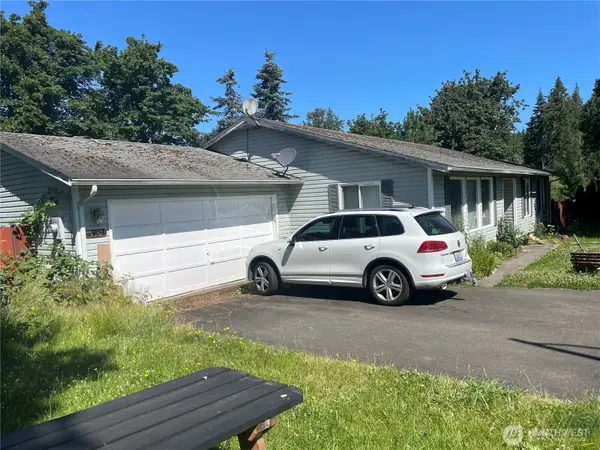 $200,000Pending Short Sale3 beds 2 baths1,704 sq. ft.
300 Cedar Court, Winlock, WA 98596
MLS# 2568627Listed by: TERRAFIN- New
 $1,200,000Active3 beds 3 baths2,760 sq. ft.
570 Drews Prairie Road, Winlock, WA 98596
MLS# 2569690Listed by: SOUTHWEST WASHINGTON REALTY - New
 $929,900Active3 beds 3 baths2,760 sq. ft.
570 Drews Prairie Road, Winlock, WA 98596
MLS# 2568519Listed by: SOUTHWEST WASHINGTON REALTY - New
 $275,000Active27 Acres
0 Drews Prairie Road, Winlock, WA 98596
MLS# 2568560Listed by: SOUTHWEST WASHINGTON REALTY - New
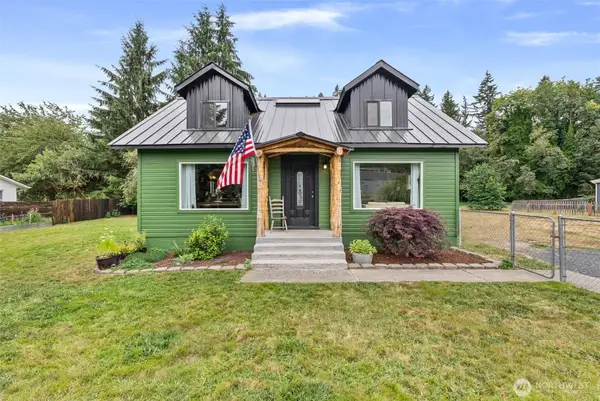 $400,000Active3 beds 2 baths1,806 sq. ft.
1215 NW Kerron Avenue, Winlock, WA 98596
MLS# 2568487Listed by: VOETBERG HANSEN REAL ESTATE - New
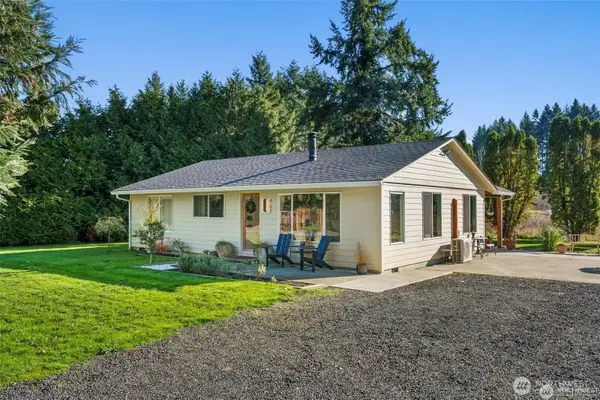 $419,000Active3 beds 1 baths1,092 sq. ft.
907 Byham Road, Winlock, WA 98596
MLS# 2564701Listed by: ABBEY REALTY INC - New
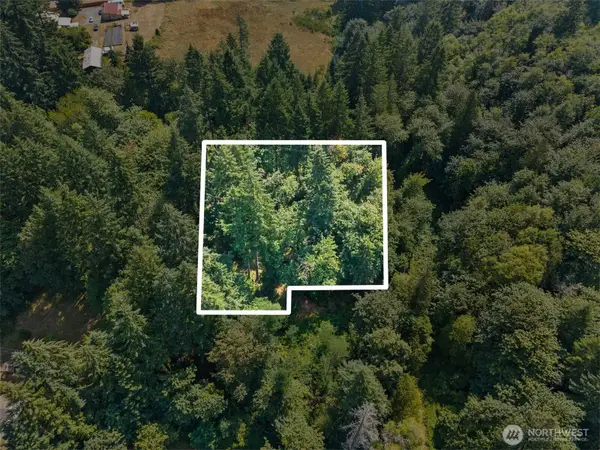 $68,200Active0.99 Acres
0 SE Ash Lot 1 Street, Winlock, WA 98596
MLS# 2567692Listed by: NORTHFORK REALTY 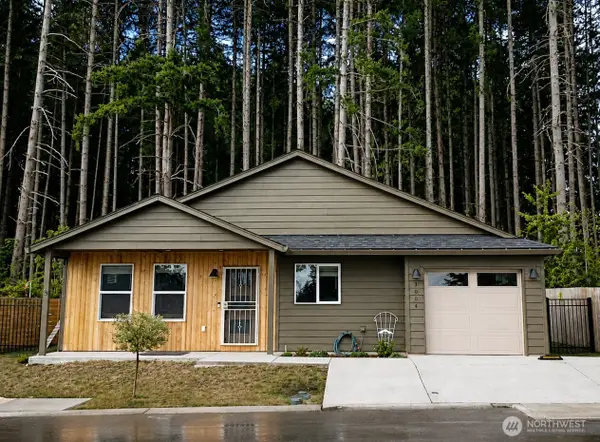 $359,900Active3 beds 2 baths1,170 sq. ft.
3004 Orange Court, Winlock, WA 98596
MLS# 2566333Listed by: MLS4OWNERS.COM


Protect your home and budget from life's surprises with an Assurant Home Warranty, backed by a partner that supports you through every step of homeownership. Explore Plans.
© 2023 - 2026 ERA Franchise Systems LLC. All rights reserved. ERA Franchise Systems LLC fully supports the principles of the Fair Housing Act and the Equal Opportunity Act. ERA, ERA Real Estate powered, and their respective logos are registered service marks of ERA Franchise Systems LLC. Each office is independently owned and operated.