
705 Pagget Ave, Winlock, WA 98596
Local realty services provided by:ERA Freeman & Associates, Realtors
705 Pagget Ave,Winlock, WA 98596
$574,999
- 3 Beds
- 3 Baths
- 2,604 sq. ft.
- Single family
- Active
Listed by: tyson simonson
Office: realty one group pacifica360-232-8777
MLS#:176010303
Source:PORTLAND
Price summary
- Price:$574,999
- Price per sq. ft.:$220.81
- Monthly HOA dues:$8.33
About this home
Welcome to 705 Pagget Ave in Winlock, a spacious and thoughtfully designed home featuring the popular Whidbey plan, with construction completed in 2024. Situated on the edge of the community, this home offers a setting that stands out, with a fully fenced backyard overlooking peaceful countryside views rather than backing directly to an alley or neighboring home. Inside, the open-concept main level features an oversized great room, a large dining area, and a functional flow that makes everyday living easy. A den/bonus room on the main floor adds excellent flexibility for a home office, playroom, guest space, or hobby area. Upstairs, you’ll find an additional large bonus room, creating even more options for a media room, second living area, workout space, or game room. With 3 bedrooms, 2.5 bathrooms, and a 3-car garage, this newer home offers the space, versatility, and setting buyers are looking for in a convenient Winlock location.
Contact an agent
Home facts
- Year built:2024
- Listing ID #:176010303
- Added:91 day(s) ago
- Updated:October 01, 2026 at 12:04 PM
Rooms and interior
- Bedrooms:3
- Total bathrooms:3
- Full bathrooms:2
- Half bathrooms:1
- Kitchen Description:Dishwasher, Free Standing Range, Microwave, Pantry, Plumbed For Icemaker, Range Hood
- Living area:2,604 sq. ft.
Heating and cooling
- Cooling:Energy Star Air Conditioning, Heat Pump
- Heating:ENERGY STAR Qualified Equipment, Forced Air, Heat Pump
Structure and exterior
- Roof:Composition
- Year built:2024
- Building area:2,604 sq. ft.
- Lot area:0.18 Acres
- Lot Features:Level
- Architectural Style:2 Story, Craftsman
- Exterior Features:Covered Patio, Fenced, Patio, Porch, Public Road, Yard
- Foundation Description:Concrete Perimeter
- Levels:2 Stories
Schools
- High school:Winlock
- Middle school:Winlock
- Elementary school:Winlock
Utilities
- Water:Public Water
- Sewer:Public Sewer
Finances and disclosures
- Price:$574,999
- Price per sq. ft.:$220.81
- Tax amount:$3,845 (2026)
Features and amenities
- Laundry features:Washer/Dryer
- Amenities:Double Pane Window(s), High Speed Internet, Wall To Wall Carpet
Parking
- Total parking spaces:3
- Parking description:Driveway, On street
- Garage spaces:3
 All information provided is deemed reliable but is not guaranteed and should be independently verified. The content relating to real estate for sale on this web site comes in part from the IDX program of the RMLS of Portland Oregon. Real estate listings held by brokerage firms other than ERA Freeman & Associates, Realtors are marked with the RMLS logo and detailed information about these properties includes the names of the listing brokers. Copyright 2026 RMLS, Portland, Oregon. Last updated: October 1, 2026
New listings near 705 Pagget Ave
- New
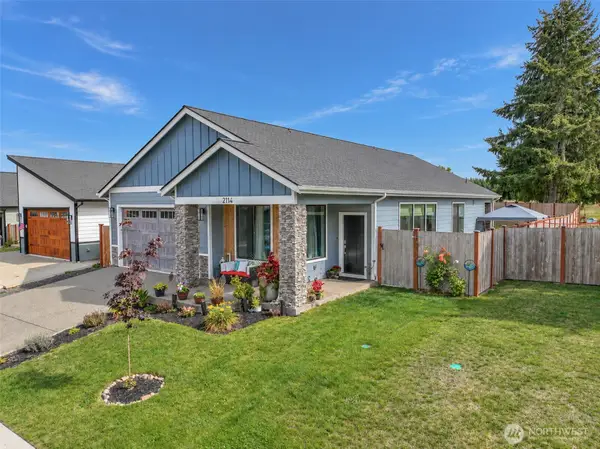 $468,000Active3 beds 2 baths1,588 sq. ft.
2114 Hawks View Lane, Winlock, WA 98596
MLS# 2587466Listed by: JOHN L. SCOTT, INC. - New
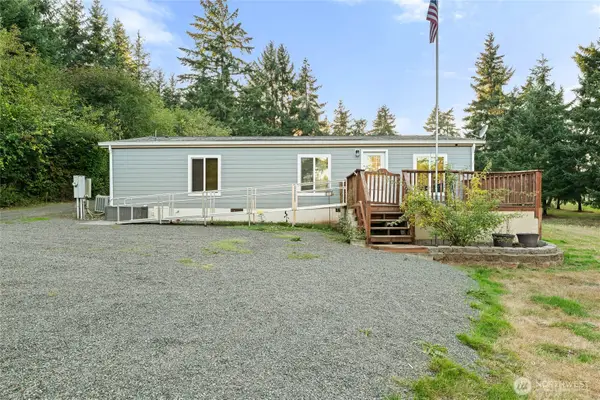 $460,000Active3 beds 2 baths1,296 sq. ft.
557 Tennessee Road, Winlock, WA 98596
MLS# 2585723Listed by: CASCADE HOME GROUP - New
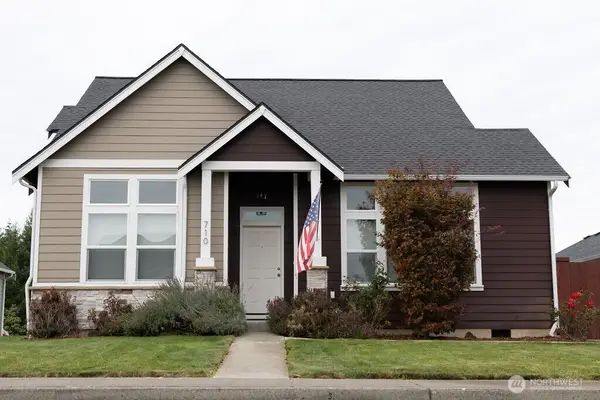 $469,000Active3 beds 3 baths1,850 sq. ft.
710 Miller Street, Winlock, WA 98596
MLS# 2586871Listed by: GOLDHOUSE REALTY - New
 $399,995Active3 beds 2 baths1,512 sq. ft.
104 Roppert Road, Winlock, WA 98596
MLS# 2586959Listed by: COMPASS 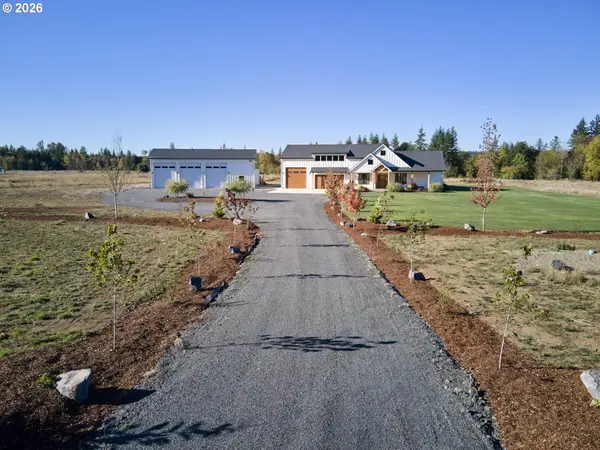 $1,050,000Active3 beds 3 baths2,970 sq. ft.
422 Park Rd, Winlock, WA 98596
MLS# 214359861Listed by: WOODLAND REAL ESTATE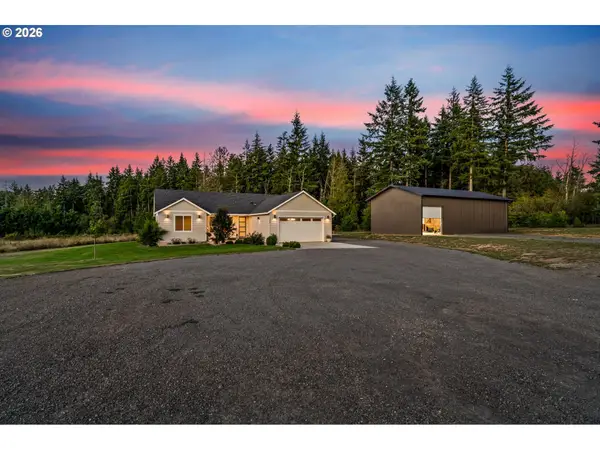 $649,900Active3 beds 2 baths1,732 sq. ft.
560 Park Rd, Winlock, WA 98596
MLS# 509439034Listed by: WOODLAND REAL ESTATE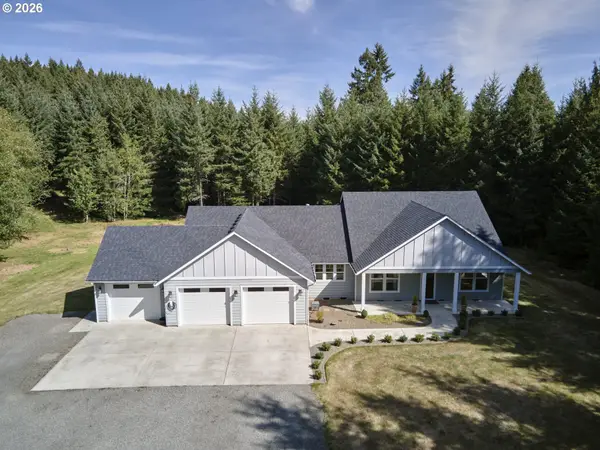 $649,900Pending4 beds 3 baths2,065 sq. ft.
158 Awmiller Rd, Winlock, WA 98596
MLS# 395649426Listed by: WOODLAND REAL ESTATE $525,000Pending Inspection3 beds 2 baths1,920 sq. ft.
453 Haywire Road, Winlock, WA 98596
MLS# 2576224Listed by: REDFIN $179,000Pending5.06 Acres
0 Mcglaughlin Road, Winlock, WA 98596
MLS# 2573534Listed by: JOHN L. SCOTT CNT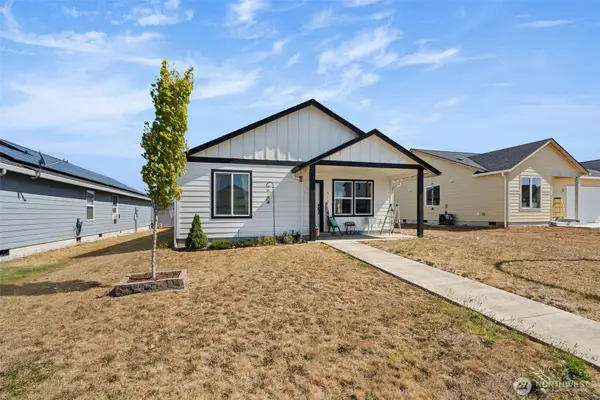 $375,000Active3 beds 2 baths1,236 sq. ft.
510 Powell Avenue, Winlock, WA 98596
MLS# 2577053Listed by: EXP REALTY


Protect your home and budget from life's surprises with an Assurant Home Warranty, backed by a partner that supports you through every step of homeownership. Explore Plans.
© 2023 - 2026 ERA Franchise Systems LLC. All rights reserved. ERA Franchise Systems LLC fully supports the principles of the Fair Housing Act and the Equal Opportunity Act. ERA, ERA Real Estate powered, and their respective logos are registered service marks of ERA Franchise Systems LLC. Each office is independently owned and operated.