
625 Twisp Winthrop Eastside Road, Winthrop, WA 98862
Local realty services provided by:ERA Skyview Realty
Listed by: edward f. donovan
Office: continental real estate group
MLS#:2550177
Source:NWMLS
625 Twisp Winthrop Eastside Road,Winthrop, WA 98862
$799,000
- 3 Beds
- 2 Baths
- 2,262 sq. ft.
- Single family
- Active
Price summary
- Price:$799,000
- Price per sq. ft.:$353.23
About this home
Historic Mountain Home + Additional Buildable Homesite! Rare Methow Valley opportunity featuring the Old Wagner Mill electric shop mountain residence plus a separately buildable homesite. This unique offering provides flexibility rarely available today. The existing home offers rustic character, expansive windows, open living spaces, covered outdoor areas and a private setting surrounded by the natural beauty of the valley. Included is a second parcel with plans for a modern residence, creating potential for multi-generational living, a future custom home, guest accommodations or a legacy property. Utilities are available to the homesite. Conveniently located near Winthrop.
Contact an agent
Home facts
- Year built:2009
- Subdivision & Development:East County Rd
- Listing ID #:2550177
- Updated:October 05, 2026 at 12:32 AM
Rooms and interior
- Bedrooms:3
- Total bathrooms:2
- Full bathrooms:2
- Flooring:Hardwood
- Kitchen Description:Dishwasher, Refrigerator
- Bedroom Description:Lower Level Bedrooms : 2, Main Level Bedrooms : 1
- Living area:2,262 sq. ft.
Heating and cooling
- Heating:Baseboard
Structure and exterior
- Roof:Metal
- Year built:2009
- Building area:2,262 sq. ft.
- Lot area:5.11 Acres
Utilities
- Water:Individual Well
- Sewer:Septic Tank
Finances and disclosures
- Price:$799,000
- Price per sq. ft.:$353.23
- Tax amount:$6,697 (2026)
Features and amenities
- Appliances:Dishwasher, Refrigerator, Washer
- Laundry features:Dryer, Washer
- Amenities:Ceiling Fan(s), Shop, Walk-In Closet(s)
Parking
- Total parking spaces:2
- Parking description:Attached Carport
- Carport spaces:2
 Listings courtesy of Northwest MLS as distributed by MLS GRID. Based on information submitted to the MLS GRID as of October 5, 2026. All data is obtained from various sources and may not have been verified by broker or MLS GRID. Supplied Open House Information is subject to change without notice. All information should be independently reviewed and verified for accuracy. Properties may or may not be listed by the office/agent presenting the information. Listing information is provided for consumers' personal, non-commercial use, solely to identify prospective properties for potential purchase; all other use is strictly prohibited and may violate relevant federal and state law. Information deemed reliable but not guaranteed. Copyright © 2026 MLS GRID. All Rights Reserved.
New listings near 625 Twisp Winthrop Eastside Road
- Coming Soon
 $995,000First Look3 beds 3 baths1,766 sq. ft.
168 Stud Horse Mountain Road, Winthrop, WA 98862
MLS# 2588721Listed by: WINDERMERE RE/METHOW VALLEY - Coming Soon
 $479,000First Look2 beds 1 baths1,276 sq. ft.
234 Castle Avenue, Winthrop, WA 98862
MLS# 2582496Listed by: BLUE SKY REAL ESTATE, LLC - New
 $2,450,000Active5 beds 3 baths3,682 sq. ft.
99 Hilltop Drive, Winthrop, WA 98862
MLS# 2590577Listed by: CB CASCADE RE - WINTHROP - New
 $985,000Active2 beds 2 baths1,235 sq. ft.
60 Lobos Run Road, Winthrop, WA 98862
MLS# 2589967Listed by: MOUNTAIN TO RIVER REALTY LLC 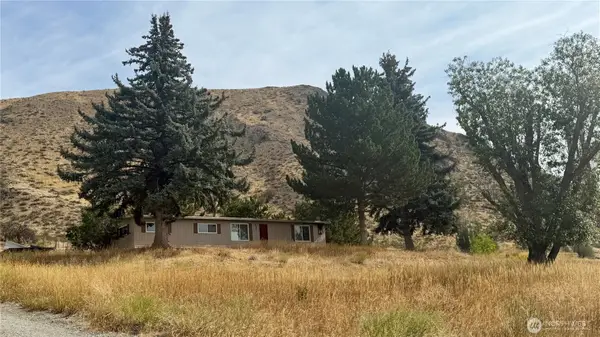 $450,000Active3 beds 2 baths1,344 sq. ft.
762 Twisp-winthrop Eastside Road, Winthrop, WA 98862
MLS# 2582702Listed by: WINTHROP STAR PROPERTIES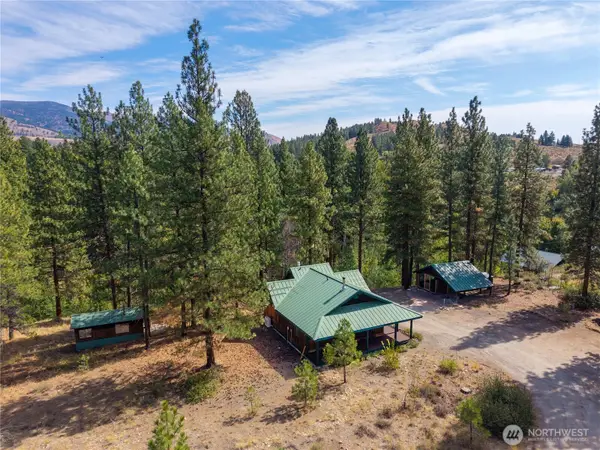 $459,000Active1 beds 2 baths914 sq. ft.
28 Northcott Rd, Winthrop, WA 98862
MLS# 2581389Listed by: BLUE SKY REAL ESTATE, LLC $298,995Active2.33 Acres
18 Chokecherry Road #112, Winthrop, WA 98862
MLS# 2573164Listed by: WINTHROP STAR PROPERTIES $249,000Active4.4 Acres
81 W Chewuch Road #1, Winthrop, WA 98862
MLS# 2577542Listed by: WINTHROP STAR PROPERTIES $550,000Active2 beds 2 baths1,188 sq. ft.
7 Quaking Aspen Drive, Winthrop, WA 98862
MLS# 2569265Listed by: WINTHROP STAR PROPERTIES $975,000Active2 beds 3 baths2,184 sq. ft.
43 Twin Lakes Access Road, Winthrop, WA 98862
MLS# 2576554Listed by: MOUNTAIN TO RIVER REALTY LLC


Protect your home and budget from life's surprises with an Assurant Home Warranty, backed by a partner that supports you through every step of homeownership. Explore Plans.
© 2023 - 2026 ERA Franchise Systems LLC. All rights reserved. ERA Franchise Systems LLC fully supports the principles of the Fair Housing Act and the Equal Opportunity Act. ERA, ERA Real Estate powered, and their respective logos are registered service marks of ERA Franchise Systems LLC. Each office is independently owned and operated.