
12411 NE 157th Place, Woodinville, WA 98072
Local realty services provided by:Knipe Realty ERA Powered
Listed by: jessica malek, gregory velasco
Office: teambuilder kw
MLS#:2468556
Source:NWMLS
12411 NE 157th Place,Woodinville, WA 98072
$2,235,995
- 4 Beds
- 5 Baths
- 4,016 sq. ft.
- Single family
- Active
Price summary
- Price:$2,235,995
- Price per sq. ft.:$556.77
- Monthly HOA dues:$181
About this home
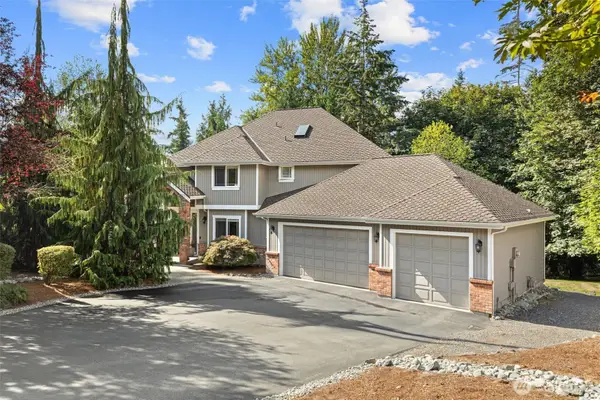
Move in Ready! Flex Cash offering-ask for details. The Lotus by MainVue Homes at Woodinville Crossing is a modern home with a spacious interior. At the foyer, an arterial hallway introduces the Home Office and Multi-Purpose Room before leading to the core of the home: The Great Room, Dining room and Gourmet Kitchen featuring 3cm Quartz Counters, European Frameless Cabinetry and KitchenAid appliances. Upstairs, the Leisure Room connects three secondary bedrooms each with walk-in closet and two with a private bathroom. The Grand Suite features dual walk-in Dressing Rooms, frameless walk-in shower, designer free-standing tub and vanities capped in 3cm Quartz. Buyer’s Broker to visit or be registered on Buyer’s 1st visit for full Commission or commission is reduced.
Contact an agent
Home facts
- Year built:2026
- Subdivision & Development:Woodinville
- Listing ID #:2468556
- Updated:September 29, 2026 at 11:45 AM
Rooms and interior
- Bedrooms:4
- Total bathrooms:5
- Full bathrooms:4
- Flooring:Carpet, Ceramic Tile Floor, Laminate, Vinyl Floor
- Kitchen Description:Dishwasher, Disposal, Microwave
- Bedroom Description:Upper Level Bedrooms : 4
- Basement:Yes
- Living area:4,016 sq. ft.
Heating and cooling
- Cooling:90%+ High Efficiency
- Heating:90%+ High Efficiency, Forced Air, Heat Pump
- Central air:Yes
Structure and exterior
- Roof:Composition
- Year built:2026
- Building area:4,016 sq. ft.
- Lot area:0.14 Acres
- Lot Features:Curbed Lot, Paved, Sidewalk
- Architectural Style:Contemporary
- Construction Materials:Cement Planked
- Exterior Features:Deck, Fenced-Fully, Patio
- Foundation Description:None
- Levels:2 Story
Schools
- High school:Inglemoor Hs
- Middle school:Northshore Middle School
- Elementary school:Woodmoor Elem
Utilities
- Water:Public
- Sewer:Sewer Connected
Finances and disclosures
- Price:$2,235,995
- Price per sq. ft.:$556.77
Features and amenities
- Appliances:Dishwasher
- Amenities:Cable TV, Gas Available, Pantry, Walk-In Closet(s), Water Heater
Parking
- Total parking spaces:2
- Parking description:Attached Garage
- Garage:Yes
 Listings courtesy of Northwest MLS as distributed by MLS GRID. Based on information submitted to the MLS GRID as of September 29, 2026. All data is obtained from various sources and may not have been verified by broker or MLS GRID. Supplied Open House Information is subject to change without notice. All information should be independently reviewed and verified for accuracy. Properties may or may not be listed by the office/agent presenting the information. Listing information is provided for consumers' personal, non-commercial use, solely to identify prospective properties for potential purchase; all other use is strictly prohibited and may violate relevant federal and state law. Information deemed reliable but not guaranteed. Copyright © 2026 MLS GRID. All Rights Reserved.
New listings near 12411 NE 157th Place
- Coming Soon
 $2,188,500First Look4 beds 7 baths6,860 sq. ft.
18810 NE 150th Court, Woodinville, WA 98072
MLS# 2587240Listed by: JOHN L. SCOTT, INC. - Coming Soon
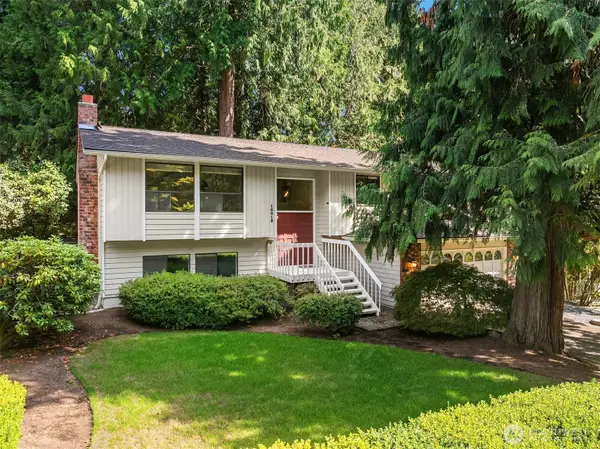 $850,000First Look3 beds 3 baths2,923 sq. ft.
16018 197th Avenue Ne, Woodinville, WA 98077
MLS# 2580118Listed by: COMPASS - Coming Soon
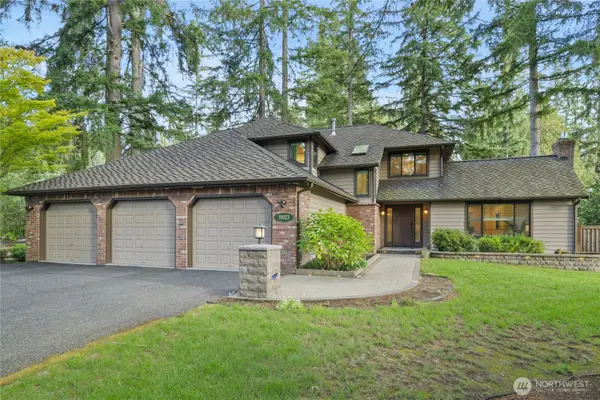 $1,725,000First Look4 beds 3 baths2,710 sq. ft.
19023 NE 132nd Street, Woodinville, WA 98077
MLS# 2582318Listed by: WINDERMERE REAL ESTATE/EAST - Coming Soon
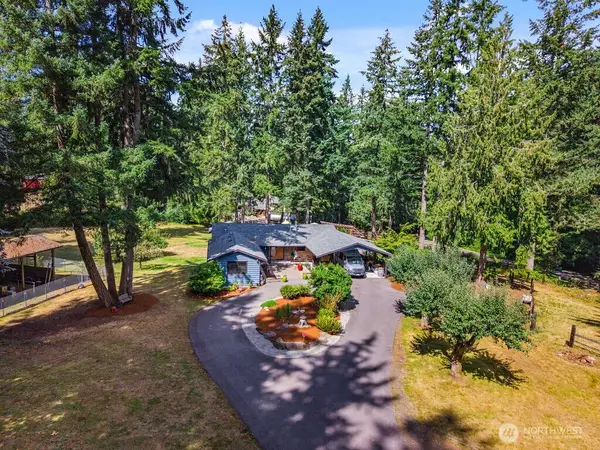 $2,350,000First Look3 beds 3 baths3,120 sq. ft.
15620 Ne 165th St, Woodinville, WA 98072
MLS# 2580166Listed by: FIRST AND MAIN  $1,183,809Pending3 beds 4 baths1,969 sq. ft.
13320 NE 175th Court #04, Woodinville, WA 98072
MLS# 2588099Listed by: TOLL BROTHERS REAL ESTATE, INC- New
 $2,280,000Active4 beds 4 baths3,460 sq. ft.
15925 NE 153rd Street, Woodinville, WA 98072
MLS# 2585890Listed by: JOHN L. SCOTT, INC - New
 $309,950Active2 beds 1 baths775 sq. ft.
14006 NE 181st Place #B205, Woodinville, WA 98072
MLS# 2587207Listed by: EXP REALTY - Open Fri, 12 to 4pmNew
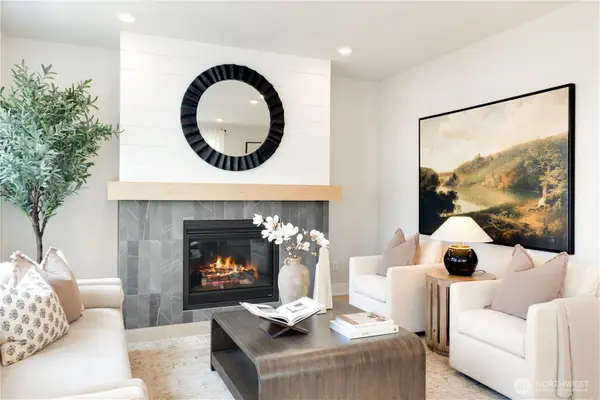 $1,499,990Active4 beds 4 baths2,363 sq. ft.
14331 149th Place Ne #43, Woodinville, WA 98072
MLS# 2585878Listed by: WINDERMERE REAL ESTATE/EAST - New
 $1,925,000Active4 beds 4 baths4,100 sq. ft.
19141 148th Avenue Ne, Woodinville, WA 98072
MLS# 2586255Listed by: JOHN L. SCOTT SNOHOMISH  $1,149,000Pending3 beds 3 baths2,480 sq. ft.
19316 183rd Avenue Ne, Woodinville, WA 98077
MLS# 2586306Listed by: WINDERMERE REAL ESTATE CENTRAL


Protect your home and budget from life's surprises with an Assurant Home Warranty, backed by a partner that supports you through every step of homeownership. Explore Plans.
© 2023 - 2026 ERA Franchise Systems LLC. All rights reserved. ERA Franchise Systems LLC fully supports the principles of the Fair Housing Act and the Equal Opportunity Act. ERA, ERA Real Estate powered, and their respective logos are registered service marks of ERA Franchise Systems LLC. Each office is independently owned and operated.