
14017 205th Avenue Ne, Woodinville, WA 98077
Local realty services provided by:ERA Skyview Realty
Listed by: michael wolf
Office: compass
MLS#:2582274
Source:NWMLS
14017 205th Avenue Ne,Woodinville, WA 98077
$1,825,000
- 4 Beds
- 3 Baths
- 2,810 sq. ft.
- Single family
- Active
Price summary
- Price:$1,825,000
- Price per sq. ft.:$649.47
- Monthly HOA dues:$357
About this home
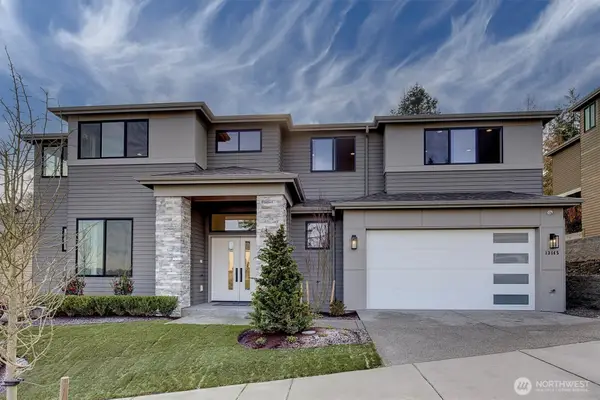
Experience resort-style living in the prestigious gated community of Bear Creek Country Club. Set against a stunning golf-course backdrop, this inviting home offers an exceptional blend of comfort, entertaining space, and lifestyle amenities, including community parks, tennis and basketball courts. Start your mornings with coffee while taking in one of the most picturesque views in Bear Creek. Designed for effortless entertaining, the home features flexible living spaces, a chef-inspired kitchen, formal dining, and an expansive multi-level deck overlooking the tee box on Hole #2—an ideal setting for gatherings or relaxing at the end of the day. Thoughtfully updated, the home features newer carpet, hardwood floors, gas cooktop, oven, stainless-steel appliances, and A/C. The 2021 improvements include a beautifully remodeled primary bath with quartz-top vanity, walk-in shower, freestanding soaking tub, and heated tile floors, plus an automatic whole-home generator for added peace of mind. Ideally situated near Redmond’s major tech campuses and Woodinville’s renowned wine country, with access to award-winning Lake Washington schools. A rare opportunity to enjoy privacy, convenience, and the Bear Creek lifestyle in one exceptional setting....
Contact an agent
Home facts
- Year built:1983
- Subdivision & Development:Bear Creek Country Club
- Listing ID #:2582274
- Updated:October 01, 2026 at 01:56 PM
Rooms and interior
- Bedrooms:4
- Total bathrooms:3
- Full bathrooms:2
- Half bathrooms:1
- Flooring:Carpet, Ceramic Tile Floor, Hardwood
- Kitchen Description:Dishwasher, Disposal, Double Oven, Microwave, Refrigerator
- Bedroom Description:Upper Level Bedrooms : 4
- Living area:2,810 sq. ft.
Heating and cooling
- Heating:Forced Air, Heat Pump
- Central air:Yes
Structure and exterior
- Roof:Tile
- Year built:1983
- Building area:2,810 sq. ft.
- Lot area:0.31 Acres
- Lot Features:Paved
- Construction Materials:Brick Exterior Finish, Wood Exterior Finish
- Exterior Features:Patio, Sprinkler System
- Levels:2 Story
Schools
- High school:Redmond High
- Middle school:Timberline Middle
- Elementary school:Wilder Elem
Utilities
- Water:Public
- Sewer:Septic Tank
Finances and disclosures
- Price:$1,825,000
- Price per sq. ft.:$649.47
- Tax amount:$15,842 (2026)
Features and amenities
- Appliances:Dishwasher, Refrigerator, Washer
- Laundry features:Dryer, Washer
- Amenities:Cable TV, Ceiling Fan(s), French Doors, Gas Available, Gated Entry, High Speed Internet, Irrigation, Pantry, Sprinkler System, Wired for Generator
Parking
- Total parking spaces:3
- Parking description:Attached Garage
- Garage:Yes
 Listings courtesy of Northwest MLS as distributed by MLS GRID. Based on information submitted to the MLS GRID as of October 1, 2026. All data is obtained from various sources and may not have been verified by broker or MLS GRID. Supplied Open House Information is subject to change without notice. All information should be independently reviewed and verified for accuracy. Properties may or may not be listed by the office/agent presenting the information. Listing information is provided for consumers' personal, non-commercial use, solely to identify prospective properties for potential purchase; all other use is strictly prohibited and may violate relevant federal and state law. Information deemed reliable but not guaranteed. Copyright © 2026 MLS GRID. All Rights Reserved.
New listings near 14017 205th Avenue Ne
- Open Sat, 1 to 3pmNew
 $1,849,000Active4 beds 3 baths3,318 sq. ft.
8220 228th Street Se, Woodinville, WA 98072
MLS# 2587173Listed by: MARKETPLACE SOTHEBY'S INTL RTY - Open Sat, 11am to 1pmNew
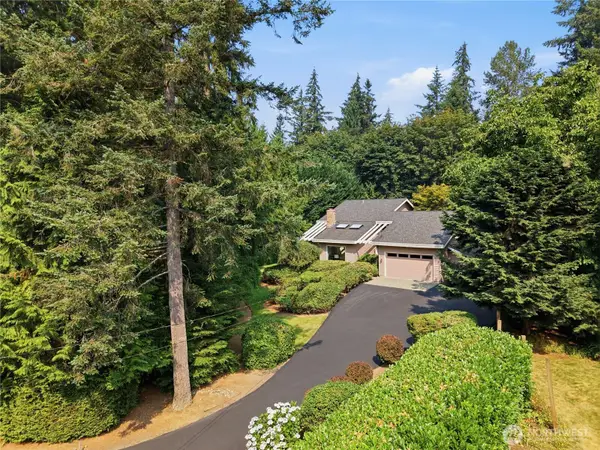 $1,377,000Active4 beds 4 baths2,648 sq. ft.
18202 NE 191st Street, Woodinville, WA 98077
MLS# 2589509Listed by: JOHN L. SCOTT WOODINVILLE - Open Sun, 2 to 4pmNew
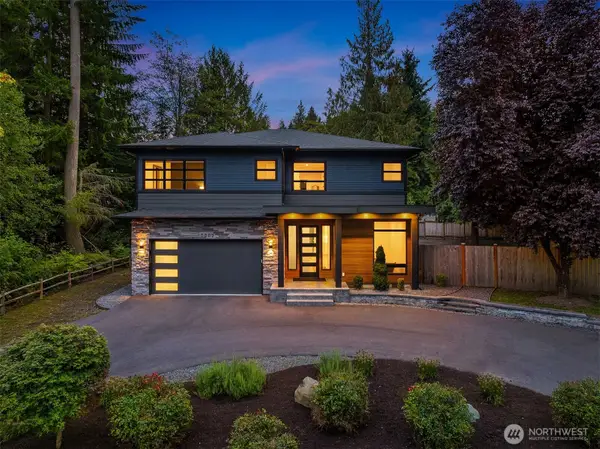 $1,495,000Active2 beds 3 baths2,556 sq. ft.
10002 228th Place Se, Woodinville, WA 98077
MLS# 2587994Listed by: FIRST AND MAIN - New
 $1,500,000Active4 beds 3 baths2,730 sq. ft.
12470 NE 162nd Street, Woodinville, WA 98072
MLS# 2588759Listed by: REAL BROKER LLC - New
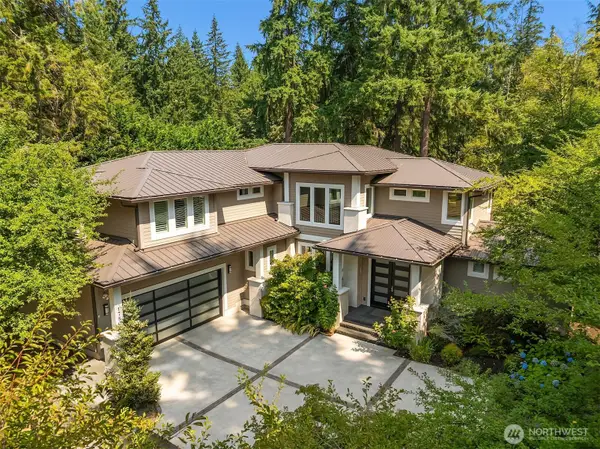 $3,780,000Active5 beds 4 baths3,840 sq. ft.
17804 164th Avenue Ne, Woodinville, WA 98072
MLS# 2586828Listed by: COLDWELL BANKER BAIN - New
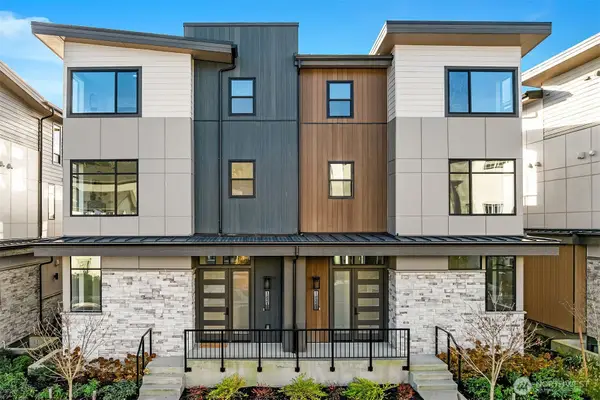 $3,150,000Active4 beds 5 baths2,966 sq. ft.
14375 NE 148th Place #1B, Woodinville, WA 98072
MLS# 2589034Listed by: HARVEST AGENCY, LLC - New
 $2,325,000Active5 beds 4 baths3,787 sq. ft.
13115 NE 151st Ct, Woodinville, WA 98072
MLS# 2588913Listed by: WINDERMERE REAL ESTATE/EAST - Open Sat, 12 to 2pmNew
 $1,849,950Active4 beds 4 baths4,117 sq. ft.
20724 NE 142nd Street, Woodinville, WA 98077
MLS# 2588852Listed by: COMPASS - New
 $2,298,000Active5 beds 5 baths3,854 sq. ft.
13145 NE 151st Court, Woodinville, WA 98072
MLS# 2588860Listed by: WINDERMERE REAL ESTATE/EAST


Protect your home and budget from life's surprises with an Assurant Home Warranty, backed by a partner that supports you through every step of homeownership. Explore Plans.
© 2023 - 2026 ERA Franchise Systems LLC. All rights reserved. ERA Franchise Systems LLC fully supports the principles of the Fair Housing Act and the Equal Opportunity Act. ERA, ERA Real Estate powered, and their respective logos are registered service marks of ERA Franchise Systems LLC. Each office is independently owned and operated.