
14350 160th Place Ne, Woodinville, WA 98072
Local realty services provided by:Imagine Realty ERA Powered
Listed by: shannon woodcock
Office: the cascade team
MLS#:2583407
Source:NWMLS
14350 160th Place Ne,Woodinville, WA 98072
$2,995,000
- 5 Beds
- 3 Baths
- 4,020 sq. ft.
- Single family
- Active
Price summary
- Price:$2,995,000
- Price per sq. ft.:$745.02
About this home
Welcome to Your Once-in-a-Lifetime Opportunity to Secure “THE” Crown Jewel Spot on Incomparable Hollywood Hill! With a storied history as Hollywood Hill Vineyards and only the second time offered to market, this 2.3 AC compound awaits its new chapter. Perched with the perfect southwest orientation and bathed in full sun, this is the kind of property people dream about and rarely find: stunning views, unforgettable sunsets, with the drama of the changing seasons, front and center. Hot air balloons float by; the distant sounds of a summer St. Michelle concert envelop you; horses whinny in the distance. Woodinville’s famed Wine Country with 5-star restaurants & wineries is at your fingertips! This gracious 4,020 +/- contemporary home delivers an open-concept, entertainer's vibe in a layout that works for every stage of life. Catch a glimpse of Seattle from the loft in the 1,786 asf old-school equestrian barn for your horses, or re-imagine it into the space you’ve always wanted—ADU, barndominium, “party barn”? (buyer to verify uses). The 1,024 +/- asf detached garage is perfect for the hobbyist/auto enthusiast. The home has been meticulously refreshed and is truly move-in ready: ‘26 Oscar 5-Bed Septic System w/Transferrable Warr; ‘26 30-Yr. Comp Roof/Gutters; ‘26 Trex Deck/Railing; ‘26 Exterior Paint (siding replaced where needed); All Windows Upgraded. Pre-Inspected. Northshore SD - Hollywood Hill Elem & Woodinville HS....
Contact an agent
Home facts
- Year built:1976
- Subdivision & Development:Hollywood Hill
- Listing ID #:2583407
- Updated:September 18, 2026 at 01:54 AM
Rooms and interior
- Bedrooms:5
- Total bathrooms:3
- Full bathrooms:2
- Flooring:Carpet, Ceramic Tile Floor, Hardwood, Marble, Vinyl Floor, Vinyl Plank
- Kitchen Description:Dishwasher, Disposal, Microwave, Refrigerator
- Bedroom Description:Lower Level Bedrooms : 2, Main Level Bedrooms : 3
- Basement:Yes
- Basement Description:Daylight, Partially Finished
- Living area:4,020 sq. ft.
Heating and cooling
- Heating:Forced Air
Structure and exterior
- Roof:Composition
- Year built:1976
- Building area:4,020 sq. ft.
- Lot area:2.3 Acres
- Lot Features:Dead-end Street, Paved
- Architectural Style:Contemporary
- Construction Materials:Brick Exterior Finish, Wood Exterior Finish
- Exterior Features:Barn, Deck, Fenced-Partially, Patio, Sprinkler System, Stable
- Foundation Description:Daylight, Partially Finished
- Levels:1 Story
Schools
- High school:Woodinville Hs
- Middle school:Timbercrest Middle School
- Elementary school:Hollywood Hill Elem
Utilities
- Water:Public
- Sewer:Septic Tank
Finances and disclosures
- Price:$2,995,000
- Price per sq. ft.:$745.02
- Tax amount:$19,348 (2026)
Features and amenities
- Appliances:Dishwasher, Refrigerator, Washer
- Laundry features:Dryer, Washer
- Amenities:Built-In Vacuum, Cable TV, French Doors, Gas Available, High Speed Internet, Shop, Walk-In Closet(s), Water Heater, Wine Cellar, Wired for Generator
Parking
- Total parking spaces:7
- Parking description:Detached Garage, Driveway, RV Parking
- Garage:Yes
 Listings courtesy of Northwest MLS as distributed by MLS GRID. Based on information submitted to the MLS GRID as of September 18, 2026. All data is obtained from various sources and may not have been verified by broker or MLS GRID. Supplied Open House Information is subject to change without notice. All information should be independently reviewed and verified for accuracy. Properties may or may not be listed by the office/agent presenting the information. Listing information is provided for consumers' personal, non-commercial use, solely to identify prospective properties for potential purchase; all other use is strictly prohibited and may violate relevant federal and state law. Information deemed reliable but not guaranteed. Copyright © 2026 MLS GRID. All Rights Reserved.
New listings near 14350 160th Place Ne
- Coming SoonOpen Sat, 1 to 3pm
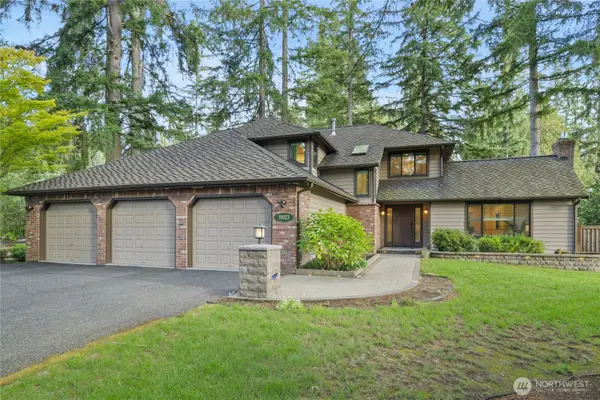 $1,725,000First Look4 beds 3 baths2,710 sq. ft.
19023 NE 132nd Street, Woodinville, WA 98077
MLS# 2582318Listed by: WINDERMERE REAL ESTATE/EAST - Coming Soon
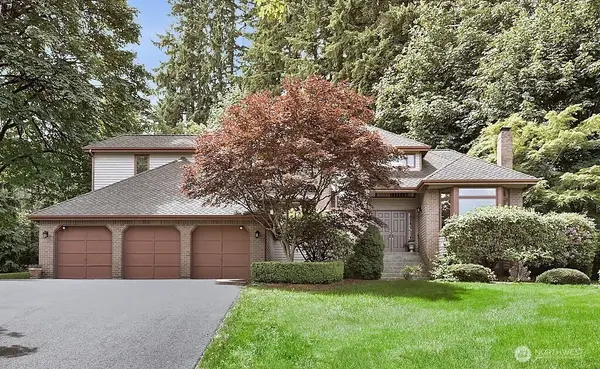 $1,499,000First Look4 beds 3 baths2,940 sq. ft.
17909 163rd Avenue Ne, Woodinville, WA 98072
MLS# 2580802Listed by: WELAKESIDE - Coming Soon
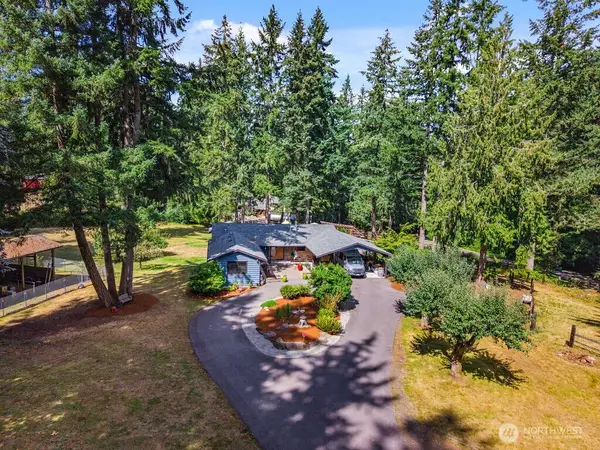 $2,350,000First Look3 beds 3 baths3,120 sq. ft.
15620 Ne 165th St, Woodinville, WA 98072
MLS# 2580166Listed by: FIRST AND MAIN - New
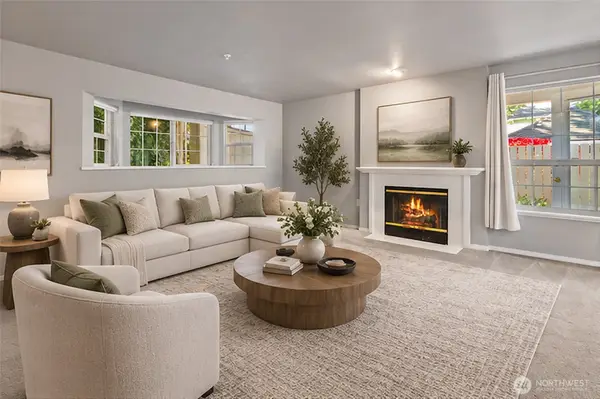 $389,950Active2 beds 2 baths993 sq. ft.
14007 NE 181st Street #B101, Woodinville, WA 98072
MLS# 2577675Listed by: EXP REALTY - Open Sat, 11am to 1pmNew
 $1,279,000Active5 beds 3 baths2,720 sq. ft.
19122 181st Avenue Ne, Woodinville, WA 98077
MLS# 2584134Listed by: FIRST AND MAIN - Open Sat, 3 to 5pmNew
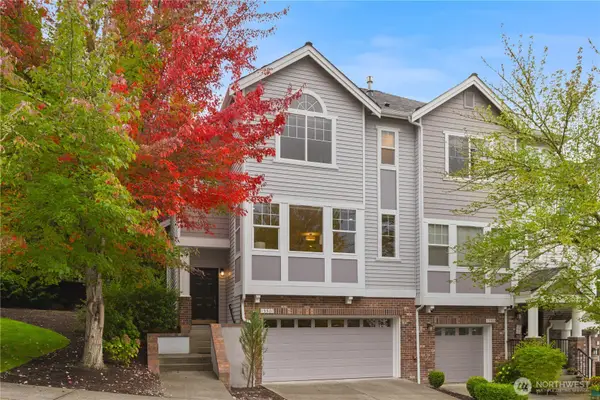 $775,000Active3 beds 3 baths1,607 sq. ft.
15501 133rd Place Ne #10A, Woodinville, WA 98072
MLS# 2579602Listed by: COMPASS - New
 $1,290,000Active3 beds 3 baths2,645 sq. ft.
16735 NE 139th Place, Woodinville, WA 98072
MLS# 2582887Listed by: REAL BROKER LLC - Open Sat, 11am to 1pmNew
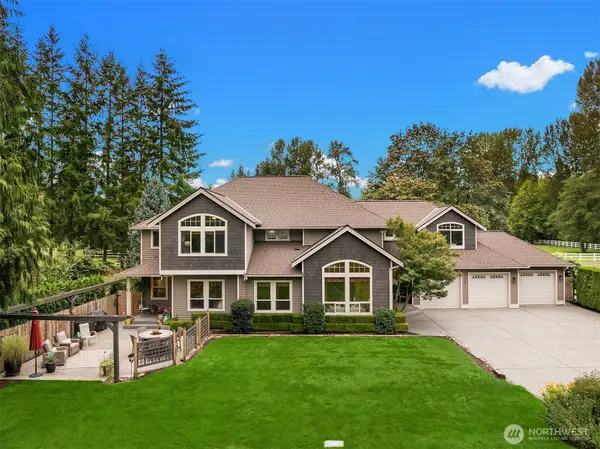 $1,998,000Active4 beds 4 baths3,520 sq. ft.
14738 Bear Creek Road Ne, Woodinville, WA 98077
MLS# 2579322Listed by: WINDERMERE BELLEVUE COMMONS - Open Sat, 1 to 2:30pmNew
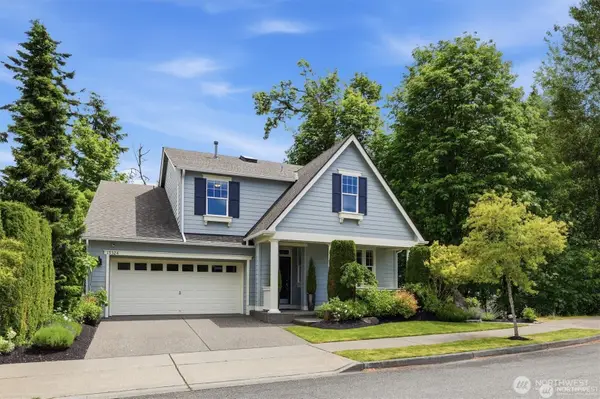 $1,691,000Active5 beds 4 baths3,588 sq. ft.
15324 128th Avenue Ne, Woodinville, WA 98072
MLS# 2582753Listed by: BEST CHOICE REALTY LLC


Protect your home and budget from life's surprises with an Assurant Home Warranty, backed by a partner that supports you through every step of homeownership. Explore Plans.
© 2023 - 2026 ERA Franchise Systems LLC. All rights reserved. ERA Franchise Systems LLC fully supports the principles of the Fair Housing Act and the Equal Opportunity Act. ERA, ERA Real Estate powered, and their respective logos are registered service marks of ERA Franchise Systems LLC. Each office is independently owned and operated.