
15501 133rd Place Ne #10A, Woodinville, WA 98072
Local realty services provided by:Imagine Realty ERA Powered
Listed by: katie beck
Office: compass
MLS#:2579602
Source:NWMLS
15501 133rd Place Ne #10A,Woodinville, WA 98072
$775,000
- 3 Beds
- 3 Baths
- 1,607 sq. ft.
- Townhouse
- Active
Upcoming open houses
- Sat, Sep 1903:00 pm - 05:00 pm
Price summary
- Price:$775,000
- Price per sq. ft.:$482.27
- Monthly HOA dues:$703
About this home
One of the best units in Hawthorne, this home is a must see! This beautifully updated end unit features an open floor plan w/ hardwood floors, 9’ ceilings, large windows providing abundant natural light, & a cozy gas fireplace. Plenty of room to gather & entertain. The completely remodeled kitchen is a true showpiece, featuring all new cabinetry w/ pull-out shelving, quartz counters w/ tile backsplash, SS appl., & undermount lighting. Just off the kitchen enjoy the private patio & green space extending beside the home. Custom top-down/bottom-up shades dress the entire home, while remote-operated roller shades outfit the adjoining kitchen & dining areas. Upstairs, the light-filled primary suite boasts a soaring vaulted ceiling & valley views. A spacious walk-in closet & a private ensuite, updated w/ luxury vinyl floors, dual sinks w/ quartz counters, an expansive glass frameless shower, & a new TOTO bidet, complete this peaceful retreat. All 3 beds are private, with tree-lined views offering a peaceful & quiet backdrop. Updated hall bath is brightened by a large skylight. Large upstairs laundry offers ample storage & Wi-Fi enabled washer/dryer for added convenience. Newer furnace & A/C for year-round comfort. Oversized 3-car garage w/ epoxy floors & endless amounts of storage or extra space for a home gym or shop. Community playground, access to trails, & a superb location minutes to dining, Woodinville wineries, Totem Village & many of the tech hubs throughout the area....
Contact an agent
Home facts
- Year built:1998
- Subdivision & Development:West Woodinville
- Listing ID #:2579602
- Updated:September 17, 2026 at 10:51 PM
Rooms and interior
- Bedrooms:3
- Total bathrooms:3
- Full bathrooms:1
- Half bathrooms:1
- Flooring:Carpet, Hardwood, Slate Floor, Vinyl Plank
- Kitchen Description:Dishwasher, Disposal, Microwave, Refrigerator
- Bedroom Description:Upper Level Bedrooms : 3
- Living area:1,607 sq. ft.
Heating and cooling
- Heating:Forced Air
- Central air:Yes
Structure and exterior
- Roof:Composition
- Year built:1998
- Building area:1,607 sq. ft.
- Lot Features:Corner, Curbed Lot, Dead-end Street, Paved, Sidewalk
- Construction Materials:Brick Exterior Finish, Metal/Vinyl Exterior Finish
- Exterior Features:Trails
- Levels:Multi/Split
Schools
- High school:Inglemoor Hs
- Middle school:Northshore Middle School
- Elementary school:Woodmoor Elem
Finances and disclosures
- Price:$775,000
- Price per sq. ft.:$482.27
- Tax amount:$7,451 (2026)
Features and amenities
- Appliances:Dishwasher, Refrigerator, Washer
- Laundry features:Dryer, Electric Dryer Hookup, Washer, Washer Hookup
- Amenities:Fire Sprinklers, High Speed Int Avail, Skylight(s), Sprinkler System, Trails, Vaulted Ceiling(s), Walk-In Closet(s), Water Heater
Parking
- Total parking spaces:5
- Parking description:Individual Garage, Uncovered Parking
- Garage:Yes
 Listings courtesy of Northwest MLS as distributed by MLS GRID. Based on information submitted to the MLS GRID as of September 17, 2026. All data is obtained from various sources and may not have been verified by broker or MLS GRID. Supplied Open House Information is subject to change without notice. All information should be independently reviewed and verified for accuracy. Properties may or may not be listed by the office/agent presenting the information. Listing information is provided for consumers' personal, non-commercial use, solely to identify prospective properties for potential purchase; all other use is strictly prohibited and may violate relevant federal and state law. Information deemed reliable but not guaranteed. Copyright © 2026 MLS GRID. All Rights Reserved.
New listings near 15501 133rd Place Ne #10A
- Coming Soon
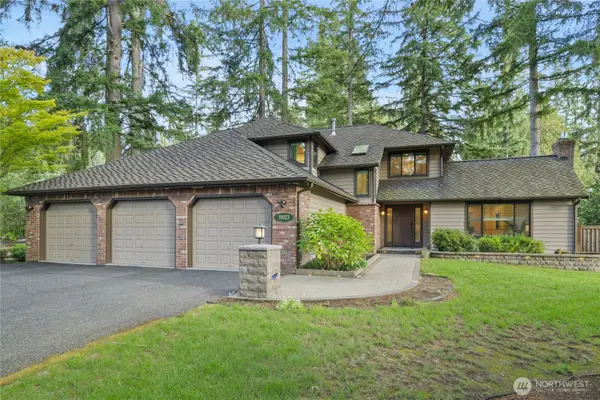 $1,725,000First Look4 beds 3 baths2,710 sq. ft.
19023 NE 132nd Street, Woodinville, WA 98077
MLS# 2582318Listed by: WINDERMERE REAL ESTATE/EAST - Coming Soon
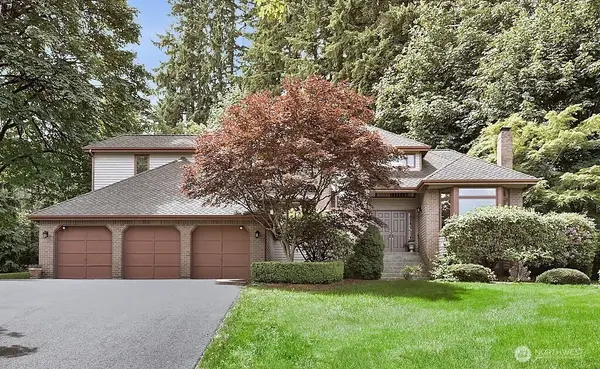 $1,499,000First Look4 beds 3 baths2,940 sq. ft.
17909 163rd Avenue Ne, Woodinville, WA 98072
MLS# 2580802Listed by: WELAKESIDE - Coming Soon
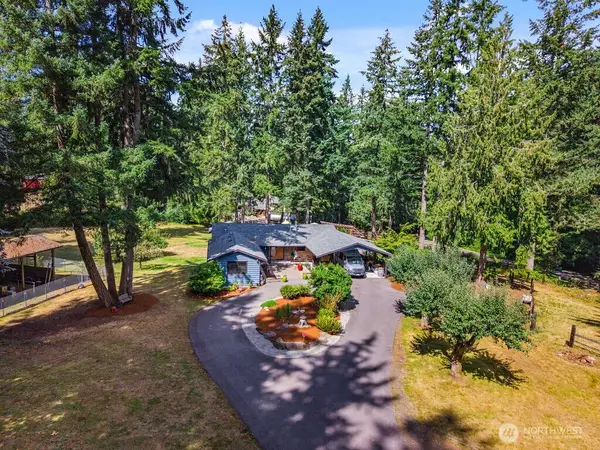 $2,350,000First Look3 beds 3 baths3,120 sq. ft.
15620 Ne 165th St, Woodinville, WA 98072
MLS# 2580166Listed by: FIRST AND MAIN - New
 $1,290,000Active3 beds 3 baths2,645 sq. ft.
16735 NE 139th Place, Woodinville, WA 98072
MLS# 2582887Listed by: REAL BROKER LLC - Open Sun, 1 to 4pmNew
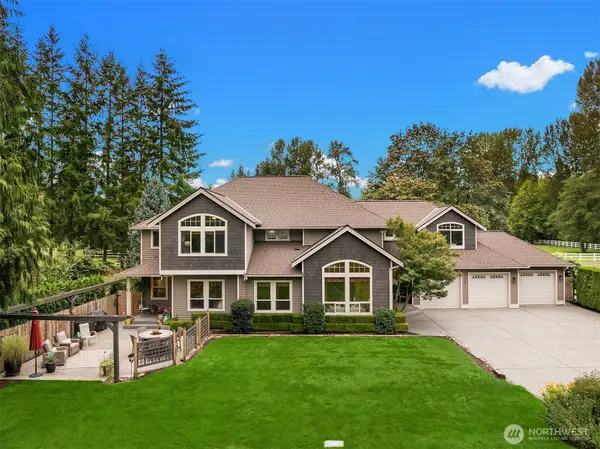 $1,998,000Active4 beds 4 baths3,520 sq. ft.
14738 Bear Creek Road Ne, Woodinville, WA 98077
MLS# 2579322Listed by: WINDERMERE BELLEVUE COMMONS - Open Sat, 1 to 2:30pmNew
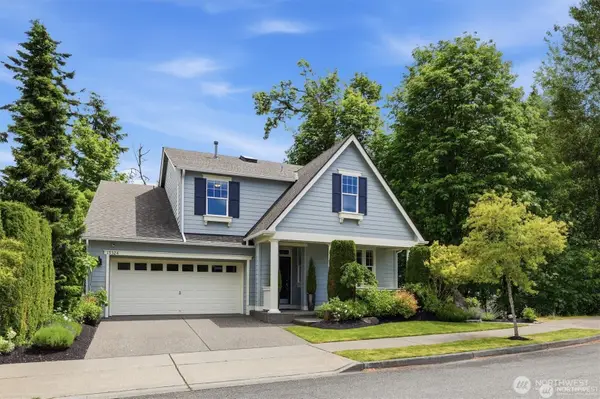 $1,691,000Active5 beds 4 baths3,588 sq. ft.
15324 128th Avenue Ne, Woodinville, WA 98072
MLS# 2582753Listed by: BEST CHOICE REALTY LLC - Open Sat, 1 to 3pmNew
 $1,750,000Active4 beds 3 baths3,100 sq. ft.
19745 NE 127th Place, Woodinville, WA 98077
MLS# 2582788Listed by: WINDERMERE REAL ESTATE/EAST - New
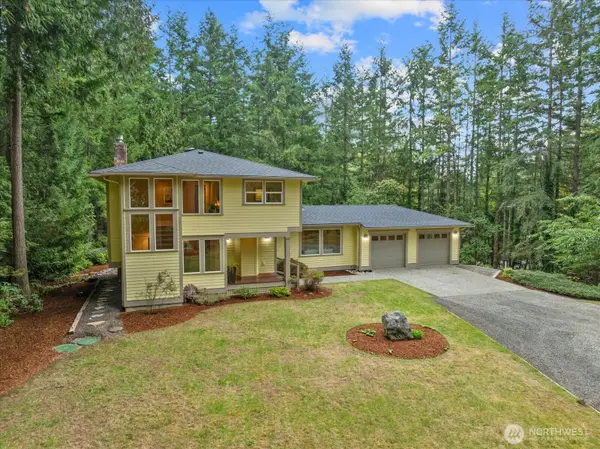 $1,225,000Active3 beds 3 baths2,020 sq. ft.
20012 NE 177th St, Woodinville, WA 98077
MLS# 2583563Listed by: RE/MAX METRO REALTY, INC. - Open Sat, 12 to 2pmNew
 $2,365,500Active5 beds 4 baths3,740 sq. ft.
15510 NE 160th Street, Woodinville, WA 98072
MLS# 2583688Listed by: JOHN L. SCOTT, INC


Protect your home and budget from life's surprises with an Assurant Home Warranty, backed by a partner that supports you through every step of homeownership. Explore Plans.
© 2023 - 2026 ERA Franchise Systems LLC. All rights reserved. ERA Franchise Systems LLC fully supports the principles of the Fair Housing Act and the Equal Opportunity Act. ERA, ERA Real Estate powered, and their respective logos are registered service marks of ERA Franchise Systems LLC. Each office is independently owned and operated.