
15526 NE 155th Street, Woodinville, WA 98072
Local realty services provided by:Tucker Realty ERA Powered
Listed by: jeff samuelson, marti samuelson
Office: windermere real estate/hlc
MLS#:2575904
Source:NWMLS
Price summary
- Price:$1,635,000
- Price per sq. ft.:$598.46
About this home
A peaceful escape on Hollywood Hill, just minutes from the heart of Woodinville wine country. Tucked away just up the hill from the historic Hollywood Schoolhouse and a short walk fromt the Tolt Pipeline Trail, this inviting retreat enjoys a remarkable setting at the end of a 600-foot private lane on over an acre. Secluded and private, yet just minutes from the energy of the new Harvest Wine Village, Willows Lodge, the new Somm Hotel and Spa, and Chateau Ste. Michelle, the home offers an ideal balance of tranquility and convenience. The casual rambler is thoughtfully designed with the primary suite at one end of the home and the additional bedroooms at the other. A recently completed, nearly 600-sqare-foot TimberTech deck provides generous space for entertaining or simply relaxing while overlooking the meadow and forest beyond. With the home slightly elevated and its southwest exposure, the setting often enjoys an abundance of sunshine. Across the breezeway, additional living space offers a second kitchen, full bath, and loft with opening skylights-creating wonderful flexibility for guests, extended living, home office, studio, or whatever suits your lifestyle. And after enjoying all that the valley and wine country have to offer, follow your private lane home to the quiet of Hollywood Hill-a peaceful retreat close to everything you love, yet a world away from the everyday....
Contact an agent
Home facts
- Year built:1984
- Subdivision & Development:Hollywood Hill
- Listing ID #:2575904
- Updated:October 05, 2026 at 12:20 AM
Rooms and interior
- Bedrooms:3
- Total bathrooms:3
- Full bathrooms:3
- Flooring:Carpet, Ceramic Tile Floor, Hardwood, Vinyl Floor
- Kitchen Description:Dishwasher, Disposal, Refrigerator, Trash Compactor
- Bedroom Description:Main Level Bedrooms : 3
- Basement Description:Unfinished
- Living area:2,732 sq. ft.
Heating and cooling
- Heating:Forced Air
- Central air:Yes
Structure and exterior
- Roof:Composition
- Year built:1984
- Building area:2,732 sq. ft.
- Lot area:1.14 Acres
- Lot Features:Dead-end Street
- Architectural Style:Traditional
- Construction Materials:Wood Exterior Finish
- Exterior Features:Barn, Deck, Fenced-Partially, Patio
- Foundation Description:None, Unfinished
- Levels:1 Story
Schools
- High school:Woodinville Hs
- Middle school:Timbercrest Middle School
- Elementary school:Hollywood Hill Elem
Utilities
- Water:Public
- Sewer:Septic Tank
Finances and disclosures
- Price:$1,635,000
- Price per sq. ft.:$598.46
- Tax amount:$14,341 (2026)
Features and amenities
- Appliances:Dishwasher, Refrigerator
- Amenities:Cable TV, Ceiling Fan(s), French Doors, Gas Available, Skylight(s), Vaulted Ceiling(s), Walk-In Closet(s), Water Heater, Wired for Generator
Parking
- Total parking spaces:5
- Parking description:Attached Garage, RV Parking
- Garage:Yes
 Listings courtesy of Northwest MLS as distributed by MLS GRID. Based on information submitted to the MLS GRID as of October 5, 2026. All data is obtained from various sources and may not have been verified by broker or MLS GRID. Supplied Open House Information is subject to change without notice. All information should be independently reviewed and verified for accuracy. Properties may or may not be listed by the office/agent presenting the information. Listing information is provided for consumers' personal, non-commercial use, solely to identify prospective properties for potential purchase; all other use is strictly prohibited and may violate relevant federal and state law. Information deemed reliable but not guaranteed. Copyright © 2026 MLS GRID. All Rights Reserved.
New listings near 15526 NE 155th Street
- Coming Soon
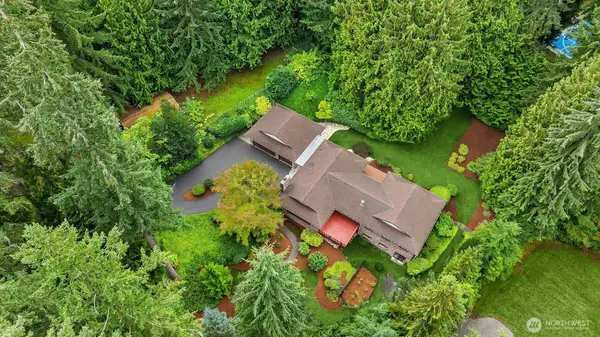 $1,490,000First Look4 beds 4 baths3,420 sq. ft.
17515 164th Avenue Ne, Woodinville, WA 98072
MLS# 2586003Listed by: COMPASS - New
 $2,296,000Active4 beds 4 baths3,200 sq. ft.
19238 184th Place Ne, Woodinville, WA 98077
MLS# 2590688Listed by: BEST CHOICE NETWORK LLC - New
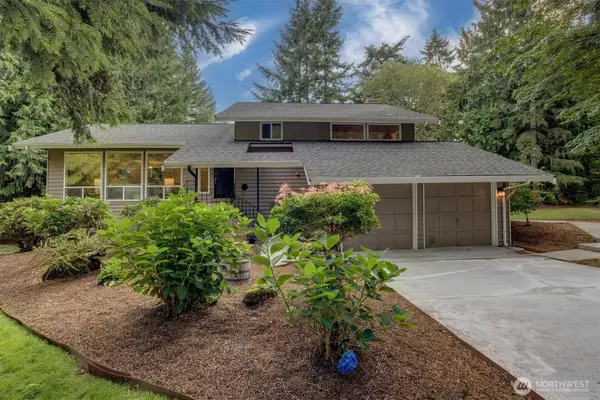 $1,299,000Active3 beds 3 baths2,550 sq. ft.
15724 168th Avenue Ne, Woodinville, WA 98072
MLS# 2590659Listed by: WINDERMERE REAL ESTATE/EAST - New
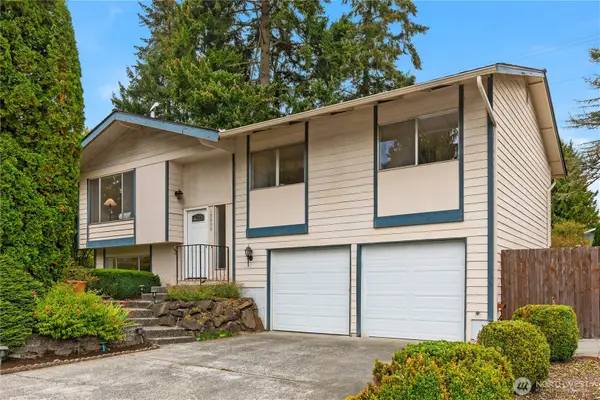 $935,000Active3 beds 3 baths2,200 sq. ft.
12530 NE 148th Street, Woodinville, WA 98072
MLS# 2590305Listed by: MARKETPLACE SOTHEBY'S INTL RTY - New
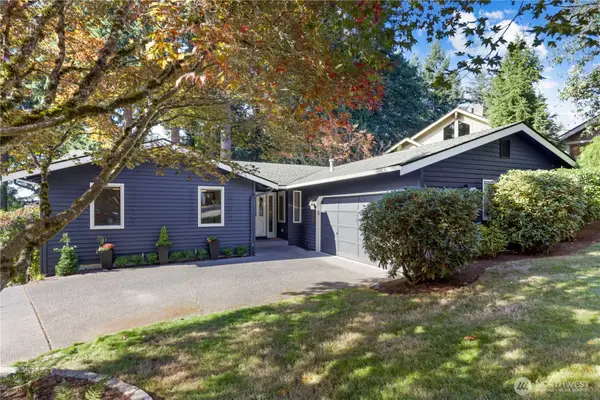 $899,000Active3 beds 2 baths1,370 sq. ft.
17921 151st Way Ne, Woodinville, WA 98072
MLS# 2587578Listed by: COMPASS - New
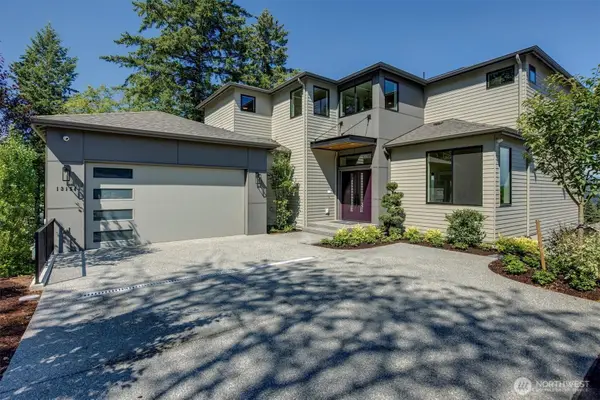 $2,550,000Active5 beds 4 baths4,462 sq. ft.
13154 NE 151st Court, Woodinville, WA 98072
MLS# 2588967Listed by: WINDERMERE REAL ESTATE/EAST - New
 $870,000Active3 beds 2 baths1,650 sq. ft.
16616 212th Avenue Ne, Woodinville, WA 98077
MLS# 2587951Listed by: WINDERMERE REAL ESTATE/EAST - New
 $1,195,000Active4 beds 3 baths2,840 sq. ft.
17306 NE 165th Street, Woodinville, WA 98072
MLS# 2588565Listed by: EXP REALTY - New
 $1,225,000Active4 beds 3 baths3,070 sq. ft.
23510 NE 181st Street, Woodinville, WA 98077
MLS# 2589615Listed by: FIRST AND MAIN


Protect your home and budget from life's surprises with an Assurant Home Warranty, backed by a partner that supports you through every step of homeownership. Explore Plans.
© 2023 - 2026 ERA Franchise Systems LLC. All rights reserved. ERA Franchise Systems LLC fully supports the principles of the Fair Housing Act and the Equal Opportunity Act. ERA, ERA Real Estate powered, and their respective logos are registered service marks of ERA Franchise Systems LLC. Each office is independently owned and operated.