
17508 NE 160th Street, Woodinville, WA 98072
Local realty services provided by:Knipe Realty ERA Powered
Listed by: latifa sciore, tarek z. moghrabi
Office: windermere bellevue commons
MLS#:2548254
Source:NWMLS
17508 NE 160th Street,Woodinville, WA 98072
$1,250,000
- 3 Beds
- 2 Baths
- 2,200 sq. ft.
- Single family
- Active
Upcoming open houses
- Sat, Jul 1101:00 pm - 03:00 pm
- Sun, Jul 1201:00 pm - 03:00 pm
Price summary
- Price:$1,250,000
- Price per sq. ft.:$568.18
- Monthly HOA dues:$25
About this home
Timeless Cape Cod charm meets modern luxury in this beautifully remodeled 2,200 sq. ft. Woodinville home. Thoughtfully expanded with a 550+ sq. ft. addition, it offers 3 bedrooms, 2 bathrooms, a bonus room, family room, and dedicated office. Light-filled interiors feature European oak hardwood floors, new Milgard windows, a spa-inspired primary bath, and an updated kitchen that opens to spacious living areas and a composite deck. The private, fully fenced 9,775 sq. ft. south-facing corner lot includes mature fruit trees, raised garden beds, a greenhouse, and professional landscaping. Major upgrades include a new roof (2022), dual A/C, tankless water heater, EV charger, and smart home features. Quietly located in the Northshore School District, minutes from Woodinville Wine Country, Redmond, parks, shopping, dining, and Microsoft.Pre-inspected. New Roof, new floors, thoughtful updates throughout including EV charger.
Contact an agent
Home facts
- Year built:1981
- Listing ID #:2548254
- Updated:July 11, 2026 at 01:07 PM
Rooms and interior
- Bedrooms:3
- Total bathrooms:2
- Full bathrooms:2
- Flooring:Ceramic Tile Floor, Hardwood, Vinyl Floor
- Kitchen Description:Dishwasher, Disposal, Double Oven, Microwave, Refrigerator
- Bedroom Description:Main Level Bedrooms : 2, Upper Level Bedrooms : 1
- Basement:Yes
- Living area:2,200 sq. ft.
Heating and cooling
- Heating:90%+ High Efficiency, Forced Air, Heat Pump
- Central air:Yes
Structure and exterior
- Roof:Composition
- Year built:1981
- Building area:2,200 sq. ft.
- Lot area:0.22 Acres
- Lot Features:Corner, Dead-end Street, Paved
- Architectural Style:Craftsman
- Construction Materials:Wood Exterior Finish, Wood Products Exterior Finish
- Exterior Features:Deck, Fenced-Fully
- Foundation Description:None
- Levels:2 Story
Schools
- High school:Woodinville Hs
- Middle school:Timbercrest Middle School
- Elementary school:Cottage Lake Elem
Utilities
- Water:Public
- Sewer:Septic Tank
Finances and disclosures
- Price:$1,250,000
- Price per sq. ft.:$568.18
- Tax amount:$8,551 (2025)
Features and amenities
- Appliances:Dishwasher, Refrigerator
- Laundry features:Dryer
- Amenities:Cable TV, Electric Car Charging, Gas Available, High Speed Internet, Security System, Walk-In Closet(s), Water Heater
- Smart home:Yes
Parking
- Total parking spaces:2
- Parking description:Attached Garage, Driveway, RV Parking
- Garage:Yes
 Listings courtesy of Northwest MLS as distributed by MLS GRID. Based on information submitted to the MLS GRID as of July 11, 2026. All data is obtained from various sources and may not have been verified by broker or MLS GRID. Supplied Open House Information is subject to change without notice. All information should be independently reviewed and verified for accuracy. Properties may or may not be listed by the office/agent presenting the information. Listing information is provided for consumers' personal, non-commercial use, solely to identify prospective properties for potential purchase; all other use is strictly prohibited and may violate relevant federal and state law. Information deemed reliable but not guaranteed. Copyright © 2026 MLS GRID. All Rights Reserved.
New listings near 17508 NE 160th Street
- Open Sat, 12 to 4pmNew
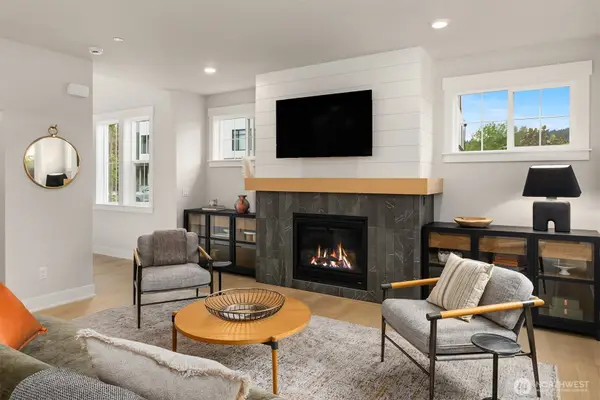 $1,599,990Active3 beds 3 baths2,000 sq. ft.
14834 NE 143rd Place #12, Woodinville, WA 98072
MLS# 2550707Listed by: WINDERMERE REAL ESTATE/EAST - Open Sat, 2 to 4pmNew
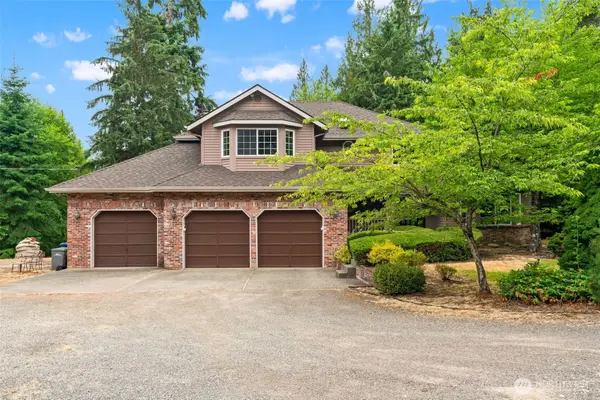 $1,499,950Active4 beds 3 baths2,870 sq. ft.
18325 214th Ave Ne, Woodinville, WA 98077
MLS# 2552281Listed by: KELLY RIGHT RE OF SEATTLE LLC - Open Sat, 11am to 1pmNew
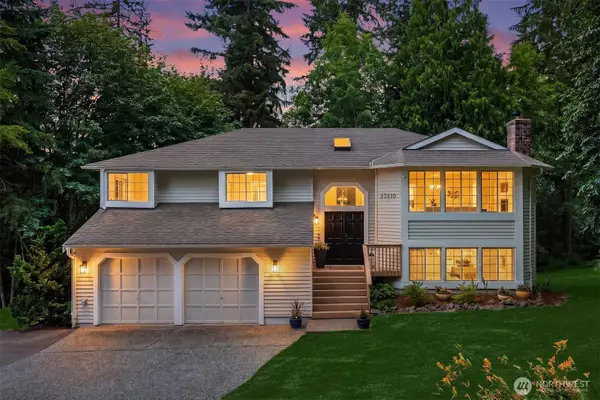 $1,349,000Active4 beds 3 baths3,070 sq. ft.
23510 NE 181st Street, Woodinville, WA 98077
MLS# 2543115Listed by: FIRST AND MAIN - Open Sat, 3 to 5pmNew
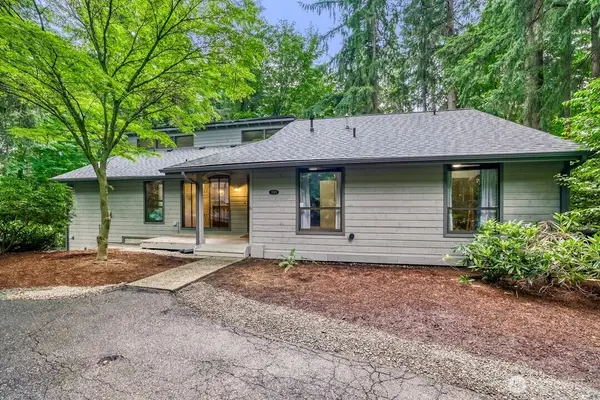 $1,100,000Active3 beds 3 baths2,970 sq. ft.
17419 151st Avenue Ne, Woodinville, WA 98072
MLS# 2547871Listed by: JOHN L. SCOTT, INC. - Open Sat, 1 to 4pmNew
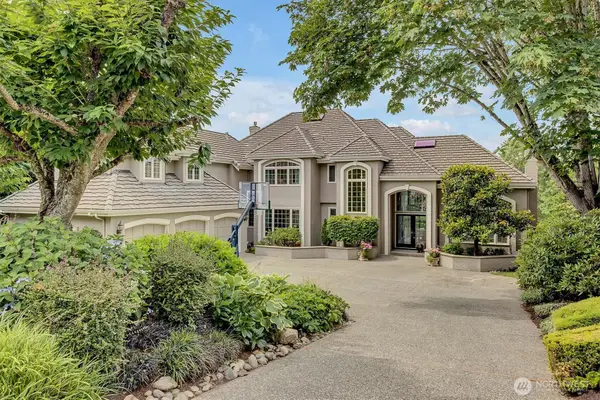 $2,675,000Active3 beds 3 baths3,984 sq. ft.
13935 209th Avenue Ne, Woodinville, WA 98077
MLS# 2540349Listed by: JOHN L. SCOTT, INC. - Open Sat, 1 to 4pmNew
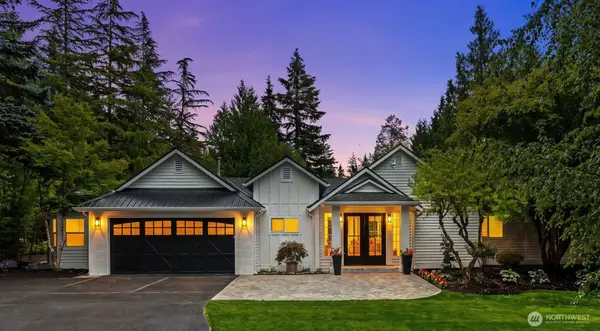 $2,496,000Active4 beds 4 baths3,200 sq. ft.
19238 184th Place Ne, Woodinville, WA 98077
MLS# 2549583Listed by: BEST CHOICE NETWORK LLC - New
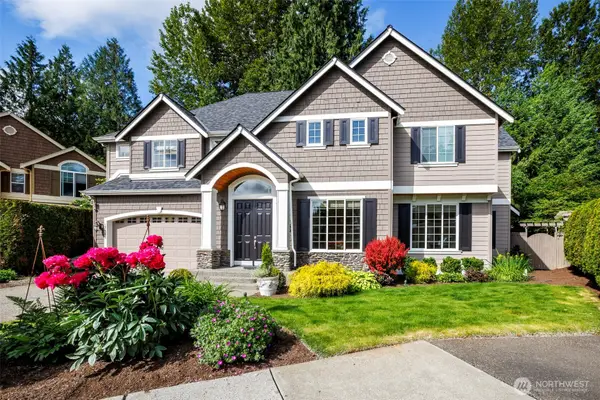 $1,325,000Active4 beds 3 baths2,782 sq. ft.
13563 NE 202nd Street, Woodinville, WA 98072
MLS# 2551450Listed by: WINDERMERE RE GREENWOOD - Open Sat, 1 to 3pmNew
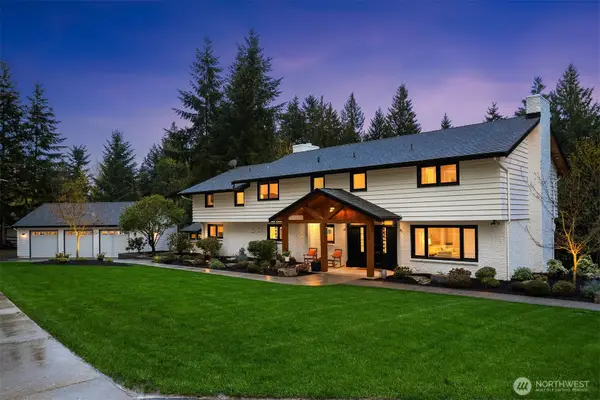 $2,968,000Active5 beds 5 baths5,860 sq. ft.
15018 152nd Avenue Ne, Woodinville, WA 98072
MLS# 2551691Listed by: WINDERMERE REAL ESTATE/EAST - Open Sat, 1 to 4pmNew
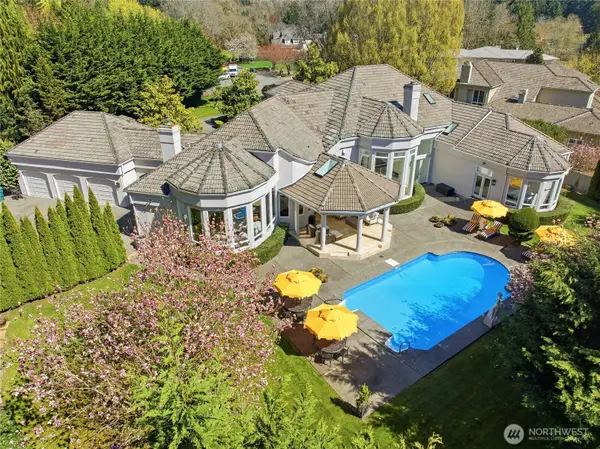 $3,995,000Active4 beds 6 baths5,348 sq. ft.
19267 NE 149th Street, Woodinville, WA 98077
MLS# 2549966Listed by: COMPASS


Protect your home and budget from life's surprises with an Assurant Home Warranty, backed by a partner that supports you through every step of homeownership. Explore Plans.
© 2023 - 2026 ERA Franchise Systems LLC. All rights reserved. ERA Franchise Systems LLC fully supports the principles of the Fair Housing Act and the Equal Opportunity Act. ERA, ERA Real Estate powered, and their respective logos are registered service marks of ERA Franchise Systems LLC. Each office is independently owned and operated.