
18810 NE 150th Court, Woodinville, WA 98072
Local realty services provided by:RSVP Brokers ERA
Listed by: robin root james, esteban rivera
Office: john l. scott, inc.
MLS#:2587240
Source:NWMLS
18810 NE 150th Court,Woodinville, WA 98072
$2,188,500
- 4 Beds
- 7 Baths
- 6,860 sq. ft.
- Single family
- First Look
Price summary
- Price:$2,188,500
- Price per sq. ft.:$319.02
- Monthly HOA dues:$230
About this home
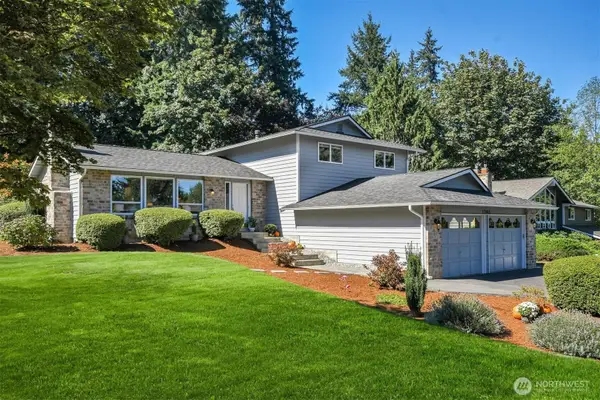
Listing shall move to Active status on Thursday, October 1st. Open House this 10/3 11-1PM. Privately sited on .822 acres in Woodinville’s coveted Brookside Country Club community, this distinguished 6,860 SF Colonial-inspired estate delivers a rare blend of timeless elegance, scale and resort-style amenities. A grand columned façade, circular drive and manicured grounds set an impressive tone. Inside, 4+ bedrooms and 5.25 baths as well as 4 fireplaces, a richly appointed theater with 4K projector, wine cellar, wet bar, office, bonus room, rec room and fully finished lower level. The chef’s kitchen features Sub-Zero refrigeration, Wolf double ovens, Bosch dishwasher and a five-burner cooktop. Outdoor living is exceptional, with expansive Trex decking, a screened gazebo with electricity and infrared heat, hot tub, tranquil water feature, lush lawn and a lighted sport court with 2 basketball hoops and pickleball net. Back fence gate access to trail to Tolt Pipeline trail. Thoughtful upgrades include Control4 automation, smart wiring, 3-zone HVAC with dual A/C, whole-home surge protection, 12-zone irrigation, EV-ready 220V, 3-car garage, 50-year composite shake-style roof, plus fresh 2026 exterior paint and lighting. All tucked into a private cul-de-sac setting near Woodinville’s acclaimed wineries, dining, trails and recreation....
Contact an agent
Home facts
- Year built:1986
- Subdivision & Development:Brookside
- Listing ID #:2587240
- Updated:September 29, 2026 at 08:57 PM
Rooms and interior
- Bedrooms:4
- Total bathrooms:7
- Full bathrooms:2
- Half bathrooms:2
- Flooring:Carpet, Ceramic Tile Floor, Hardwood, Vinyl Floor
- Kitchen Description:Dishwasher, Disposal, Double Oven, Microwave, Refrigerator, Trash Compactor
- Bedroom Description:Upper Level Bedrooms : 4
- Basement:Yes
- Basement Description:Finished
- Living area:6,860 sq. ft.
Heating and cooling
- Heating:90%+ High Efficiency, Forced Air
- Central air:Yes
Structure and exterior
- Roof:Composition
- Year built:1986
- Building area:6,860 sq. ft.
- Lot area:0.82 Acres
- Lot Features:Cul-De-Sac, Paved
- Construction Materials:Brick Exterior Finish, Wood Exterior Finish
- Exterior Features:Athletic Court, Cabana/Gazebo, Deck, Fenced-Partially, Sprinkler System
- Foundation Description:Finished
- Levels:2 Story
Schools
- High school:Woodinville Hs
- Middle school:Timbercrest Middle School
- Elementary school:Cottage Lake Elem
Utilities
- Water:Public
- Sewer:Septic Tank
Finances and disclosures
- Price:$2,188,500
- Price per sq. ft.:$319.02
- Tax amount:$25,659 (2026)
Features and amenities
- Appliances:Dishwasher, Refrigerator, Washer
- Laundry features:Dryer, Washer
- Amenities:Athletic Court, Cable TV, Electric Car Charging, French Doors, Gas Available, High Speed Internet, SMART Wired, Security System, Skylight(s), Walk-In Closet(s), Water Heater, Wine Cellar
Parking
- Total parking spaces:6
- Parking description:Attached Garage, Driveway, Off Street Parking
- Garage:Yes
 Listings courtesy of Northwest MLS as distributed by MLS GRID. Based on information submitted to the MLS GRID as of September 29, 2026. All data is obtained from various sources and may not have been verified by broker or MLS GRID. Supplied Open House Information is subject to change without notice. All information should be independently reviewed and verified for accuracy. Properties may or may not be listed by the office/agent presenting the information. Listing information is provided for consumers' personal, non-commercial use, solely to identify prospective properties for potential purchase; all other use is strictly prohibited and may violate relevant federal and state law. Information deemed reliable but not guaranteed. Copyright © 2026 MLS GRID. All Rights Reserved.
New listings near 18810 NE 150th Court
- Coming Soon
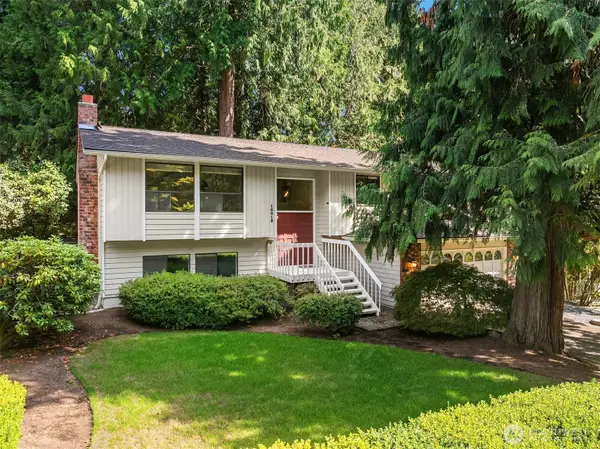 $850,000First Look3 beds 3 baths2,923 sq. ft.
16018 197th Avenue Ne, Woodinville, WA 98077
MLS# 2580118Listed by: COMPASS - Coming Soon
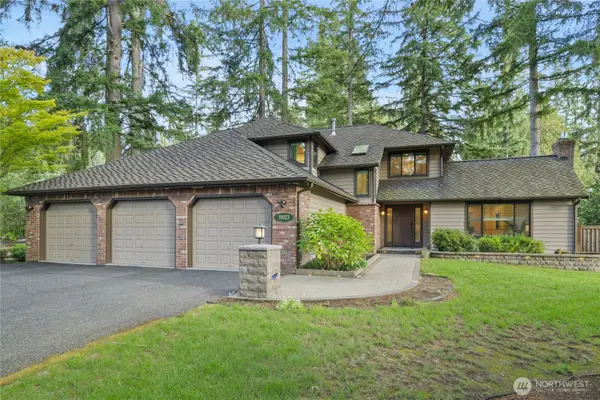 $1,725,000First Look4 beds 3 baths2,710 sq. ft.
19023 NE 132nd Street, Woodinville, WA 98077
MLS# 2582318Listed by: WINDERMERE REAL ESTATE/EAST - Coming Soon
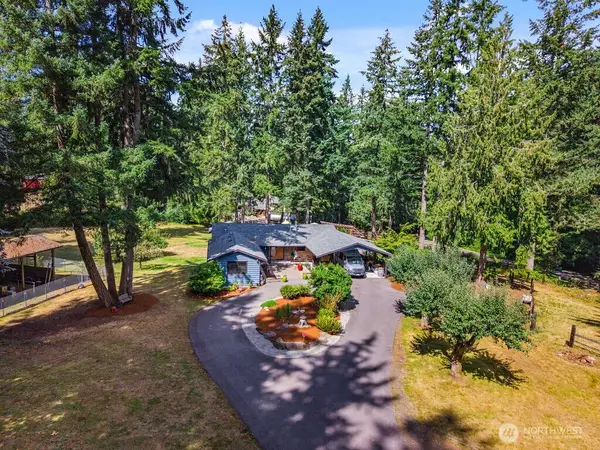 $2,350,000First Look3 beds 3 baths3,120 sq. ft.
15620 Ne 165th St, Woodinville, WA 98072
MLS# 2580166Listed by: FIRST AND MAIN - New
 $2,325,000Active5 beds 4 baths3,787 sq. ft.
13115 NE 151st Ct, Woodinville, WA 98072
MLS# 2588913Listed by: WINDERMERE REAL ESTATE/EAST - New
 $1,849,950Active4 beds 4 baths4,117 sq. ft.
20724 NE 142nd Street, Woodinville, WA 98077
MLS# 2588852Listed by: COMPASS - New
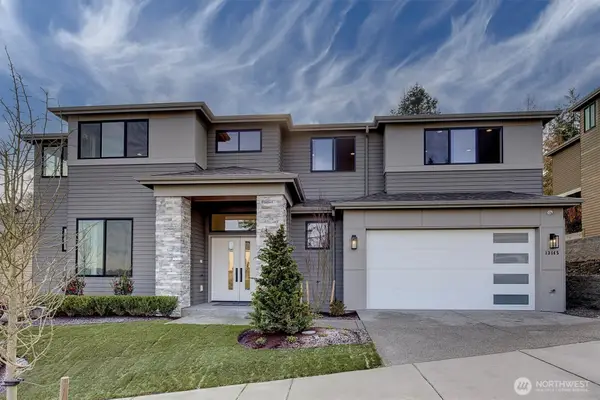 $2,298,000Active5 beds 5 baths3,854 sq. ft.
13145 NE 151st Court, Woodinville, WA 98072
MLS# 2588860Listed by: WINDERMERE REAL ESTATE/EAST - New
 $1,140,000Active4 beds 3 baths2,180 sq. ft.
17465 NE 163rd Place, Woodinville, WA 98072
MLS# 2588666Listed by: WINDERMERE REAL ESTATE CENTRAL  $1,183,809Pending3 beds 4 baths1,969 sq. ft.
13320 NE 175th Court #04, Woodinville, WA 98072
MLS# 2588099Listed by: TOLL BROTHERS REAL ESTATE, INC- New
 $2,280,000Active4 beds 4 baths3,460 sq. ft.
15925 NE 153rd Street, Woodinville, WA 98072
MLS# 2585890Listed by: JOHN L. SCOTT, INC


Protect your home and budget from life's surprises with an Assurant Home Warranty, backed by a partner that supports you through every step of homeownership. Explore Plans.
© 2023 - 2026 ERA Franchise Systems LLC. All rights reserved. ERA Franchise Systems LLC fully supports the principles of the Fair Housing Act and the Equal Opportunity Act. ERA, ERA Real Estate powered, and their respective logos are registered service marks of ERA Franchise Systems LLC. Each office is independently owned and operated.