
20360 132nd Avenue Ne, Woodinville, WA 98072
Local realty services provided by:RSVP Brokers ERA
Listed by: valyn wang, kyle yu
Office: best choice realty llc.
MLS#:2573745
Source:NWMLS
Upcoming open houses
- Fri, Aug 2806:30 pm - 08:00 pm
- Sat, Aug 2910:00 am - 11:30 am
- Sun, Aug 3012:00 pm - 01:30 pm
Price summary
- Price:$1,680,000
- Price per sq. ft.:$438.64
- Monthly HOA dues:$208
About this home
Discover exceptional value, modern comfort and versatility in Woodinville’s Wedgefield community. Built by RM Homes in 2018, this move-in-ready Craftsman offers 3,830 SF, 6 bedrooms and 3.75 baths across three thoughtfully designed levels. The open-concept great room with gas fireplace flows into a spacious kitchen featuring slab quartz counters, a large island, soft-close cabinetry and pull-out storage. A main-level bedroom with adjacent ¾ bath provides flexible options for guests, remote work or extended stays. Upstairs, a generous loft complements additional bedrooms and a private primary suite with an oversized walk-in closet. The fully finished daylight basement expands the possibilities with a bedroom, full bath, kitchenette and direct backyard access—an adaptable second living area for recreation, hobbies or extended stays. Hardwood floors, central A/C, high-efficiency forced-air heat, tankless hot water and high-speed internet add everyday comfort. Outside, enjoy a deck, patio and large, flat, fully fenced backyard with garden space. Attached 2-car garage plus 2 additional parking spaces. Convenient access to downtown Woodinville, Wine Country, parks, shopping, I-405 and WA-522, with Northshore schools nearby. Better-than-new Woodinville living with exceptional space, flexibility and convenience....
Contact an agent
Home facts
- Year built:2018
- Subdivision & Development:Woodinville
- Listing ID #:2573745
- Updated:August 26, 2026 at 12:56 PM
Rooms and interior
- Bedrooms:6
- Total bathrooms:4
- Full bathrooms:3
- Flooring:Carpet, Ceramic Tile Floor, Hardwood
- Kitchen Description:Dishwasher, Disposal, Microwave, Refrigerator
- Bedroom Description:Lower Level Bedrooms : 1, Main Level Bedrooms : 1, Upper Level Bedrooms : 4
- Basement:Yes
- Basement Description:Daylight, Finished
- Living area:3,830 sq. ft.
Heating and cooling
- Heating:90%+ High Efficiency, Forced Air
- Central air:Yes
Structure and exterior
- Roof:Composition
- Year built:2018
- Building area:3,830 sq. ft.
- Lot area:0.14 Acres
- Lot Features:Curbed Lot, Paved, Sidewalk
- Architectural Style:Craftsman
- Construction Materials:Cement Planked, Stone Exterior Finish, Wood Products Exterior Finish
- Exterior Features:Deck, Fenced-Fully, Patio
- Foundation Description:Daylight, Finished
- Levels:2 Story
Schools
- High school:Woodinville Hs
- Middle school:Leota Middle School
- Elementary school:Woodin Elem
Utilities
- Water:Public
- Sewer:Sewer Connected
Finances and disclosures
- Price:$1,680,000
- Price per sq. ft.:$438.64
- Tax amount:$15,681 (2026)
Features and amenities
- Appliances:Dishwasher, Refrigerator
- Amenities:French Doors, High Speed Internet, Walk-In Closet(s), Water Heater
Parking
- Total parking spaces:4
- Parking description:Attached Garage
- Garage:Yes
 Listings courtesy of Northwest MLS as distributed by MLS GRID. Based on information submitted to the MLS GRID as of August 26, 2026. All data is obtained from various sources and may not have been verified by broker or MLS GRID. Supplied Open House Information is subject to change without notice. All information should be independently reviewed and verified for accuracy. Properties may or may not be listed by the office/agent presenting the information. Listing information is provided for consumers' personal, non-commercial use, solely to identify prospective properties for potential purchase; all other use is strictly prohibited and may violate relevant federal and state law. Information deemed reliable but not guaranteed. Copyright © 2026 MLS GRID. All Rights Reserved.
New listings near 20360 132nd Avenue Ne
- New
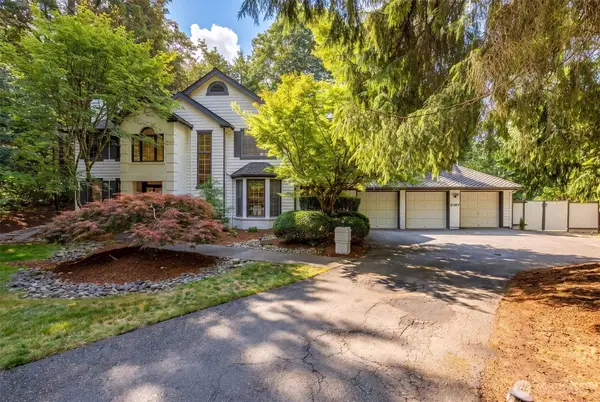 $2,598,000Active4 beds 4 baths4,850 sq. ft.
21517 NE 143rd Place, Woodinville, WA 98077
MLS# 2567700Listed by: WINDERMERE REAL ESTATE/EAST - Open Sat, 1 to 3pmNew
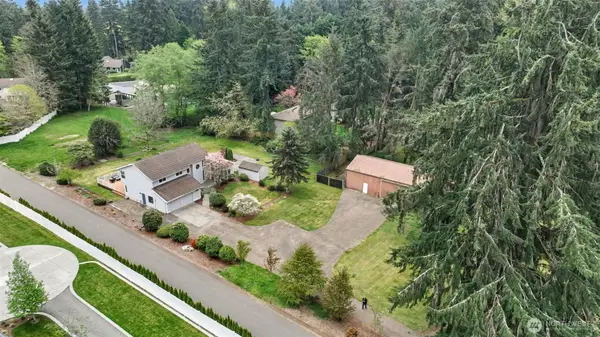 $1,187,500Active4 beds 3 baths2,240 sq. ft.
19832 156th Avenue Ne, Woodinville, WA 98072
MLS# 2572680Listed by: JOHN L. SCOTT, INC. - Open Sat, 10am to 1pmNew
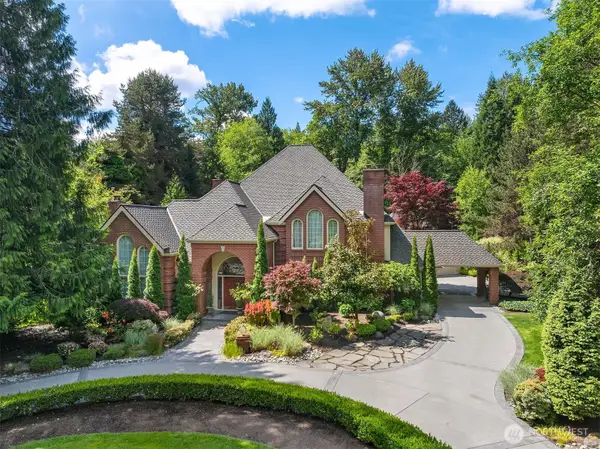 $2,550,000Active4 beds 5 baths4,206 sq. ft.
19955 NE 129th Street, Woodinville, WA 98077
MLS# 2573335Listed by: WINDERMERE REAL ESTATE/EAST - New
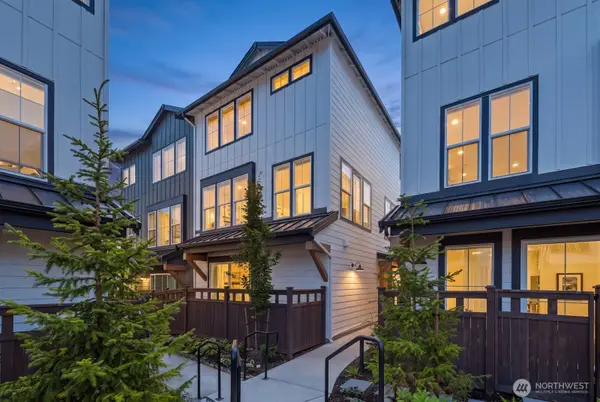 $1,599,998Active4 beds 4 baths2,579 sq. ft.
14315 149th Place Ne, Woodinville, WA 98072
MLS# 2571221Listed by: REAL BROKER LLC - Open Sun, 11am to 2pmNew
 $1,550,000Active4 beds 3 baths2,920 sq. ft.
16703 NE 172nd Place, Woodinville, WA 98072
MLS# 2571604Listed by: WINDERMERE REAL ESTATE/EAST - New
 $2,490,000Active5 beds 4 baths3,740 sq. ft.
15510 NE 160th Street, Woodinville, WA 98072
MLS# 2572104Listed by: JOHN L. SCOTT, INC - New
 $96,000Active2.49 Acres
19805 NE 140th Street #32 & 33, Woodinville, WA 98077
MLS# 2571693Listed by: WINDERMERE RE GREENWOOD - New
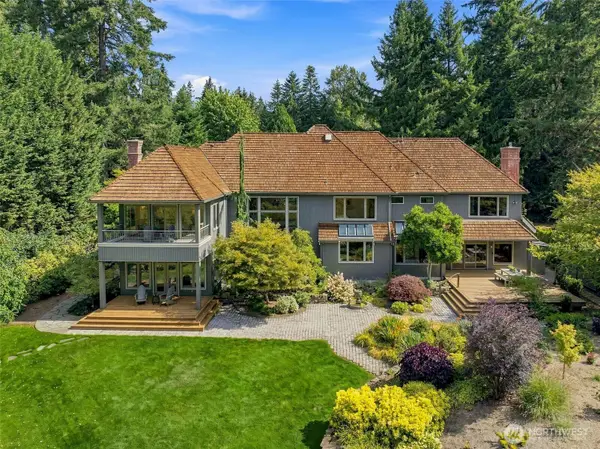 $3,700,000Active4 beds 6 baths6,620 sq. ft.
22119 NE 140th Way, Woodinville, WA 98077
MLS# 2572129Listed by: COMPASS - New
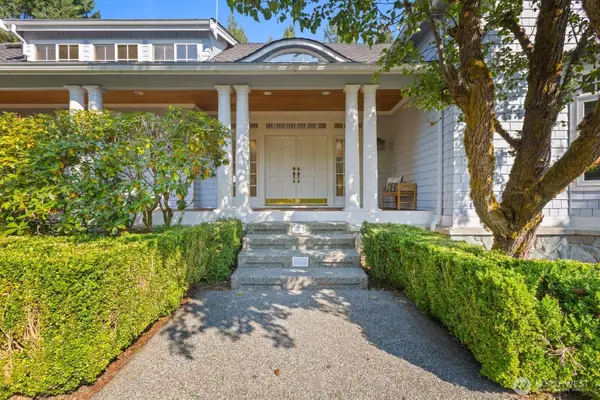 $2,150,000Active4 beds 4 baths6,450 sq. ft.
19510 223rd Avenue Ne, Woodinville, WA 98077
MLS# 2571534Listed by: COMPASS


Protect your home and budget from life's surprises with an Assurant Home Warranty, backed by a partner that supports you through every step of homeownership. Explore Plans.
© 2023 - 2026 ERA Franchise Systems LLC. All rights reserved. ERA Franchise Systems LLC fully supports the principles of the Fair Housing Act and the Equal Opportunity Act. ERA, ERA Real Estate powered, and their respective logos are registered service marks of ERA Franchise Systems LLC. Each office is independently owned and operated.