
252 Fredrickson Rd, Woodland, WA 98674
Local realty services provided by:ERA Freeman & Associates, Realtors
Listed by: fran brown
Office: berkshire hathaway homeservices nw real estate360-574-1381
MLS#:535465216
Source:PORTLAND
Price summary
- Price:$889,090
- Price per sq. ft.:$233.23
About this home
ONE HOME. A FULL LOWER LEVEL DESIGNED FOR SEPARATE LIVING. BIG SHOP. USABLE LAND. EXPANSIVE TERRITORIAL VIEWS. FOUR LARGE BEDROOMS ON THE MAIN. This beautifully updated house gets the balance right! Gathering spaces both inside and outside are open and welcoming. The floor plan invites you to get comfortable and relax. The huge country kitchen has frameless cabinetry, useful built-ins, new appliances, quartz counters, a designer backsplash and an enormous island. Oversized windows frame sweeping territorial views, and colorful sunsets stretch beyond the deck. The main room features floor-to-ceiling windows and opens to the massive deck, just steps from the stone path. The sitting room offers great flexibility while the bedroom wing has real privacy. The owner’s suite includes a tiled bath and organized dressing room. All bedrooms are quite large. The bathrooms and laundry room feature lots of extra storage. Downstairs, the separate living quarters include a private entrance, kitchenette with nook, bedroom and bath area, fireside living room, bonus room, office or craft room and storage. The space opens to a huge, private covered patio bordered by landscaping that brings a riot of color through the seasons. Garden paths wind around the house showcasing charming alcoves to sit back and enjoy the natural beauty around you. The 2.67 fully usable acres offer grassy fields dotted with large shade trees, all framed by perimeter trees. The oversized carport and large shop provide garage and workshop areas, covered boat or RV parking and equipment storage. An estimate is in hand to replace the deck. The virtually staged deck photo shows how the new deck is expected to look once installed. The sellers intend to address it as part of the transaction. The HVAC is under a year old, and the roof is approximately four years old. Peaceful living close to town is waiting for you. Come explore this property and enjoy a refreshingly unexpected experience!...
Contact an agent
Home facts
- Year built:1976
- Listing ID #:535465216
- Added:60 day(s) ago
- Updated:October 10, 2026 at 11:53 AM
Rooms and interior
- Bedrooms:4
- Total bathrooms:3
- Full bathrooms:3
- Bathrooms Description:Dual Flush Toilet, Soaking Tub
- Kitchen Description:Built In Oven, Cooktop, Dishwasher, ENERGY STAR Qualified Appliances, Island, Microwave, Pantry, Quartz, Range Hood, Stainless Steel Appliance
- Basement Description:Daylight, Finished, Separate Living Quarters/apartment/aux Living Unit
- Living area:3,812 sq. ft.
Heating and cooling
- Cooling:Central Air, Heat Pump
- Heating:Forced Air 90+, Heat Pump
Structure and exterior
- Roof:Composition, Shingle
- Year built:1976
- Building area:3,812 sq. ft.
- Lot area:2.67 Acres
- Lot Features:Gated, Level
- Architectural Style:Daylight Ranch
- Exterior Features:Covered Patio, Deck, Fenced, Garden, Guest Quarters, Outbuilding, Patio, Poultry Coop, RV Boat Storage, RV Parking, Security Lights, Workshop, Yard
- Foundation Description:Concrete Perimeter
- Levels:2 Stories
Schools
- High school:Woodland
- Middle school:Woodland
- Elementary school:Woodland
Utilities
- Water:Private, Well
- Sewer:Septic Tank
Finances and disclosures
- Price:$889,090
- Price per sq. ft.:$233.23
- Tax amount:$5,963 (2026)
Features and amenities
- Amenities:Aluminum Frame Windows, Ceiling Fan, Double Pane Window(s), Hardwood Floors, High Ceilings, High Speed Internet, Laundry, Vinyl Frame Windows
Parking
- Total parking spaces:3
- Parking description:Carport, RV Access Parking
- Garage spaces:3
 All information provided is deemed reliable but is not guaranteed and should be independently verified. The content relating to real estate for sale on this web site comes in part from the IDX program of the RMLS of Portland Oregon. Real estate listings held by brokerage firms other than ERA Freeman & Associates, Realtors are marked with the RMLS logo and detailed information about these properties includes the names of the listing brokers. Copyright 2026 RMLS, Portland, Oregon. Last updated: October 10, 2026
New listings near 252 Fredrickson Rd
- New
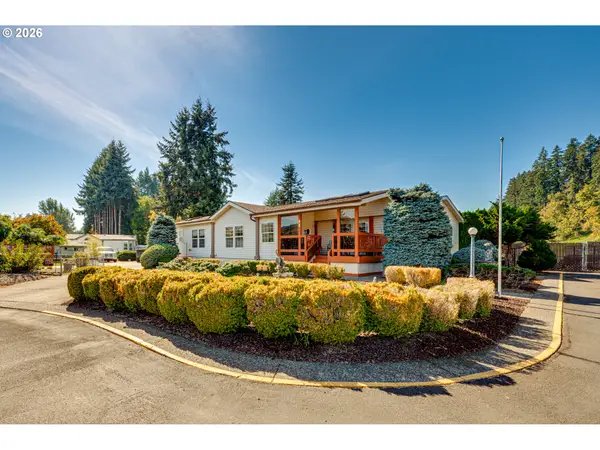 $138,000Active3 beds 2 baths2,180 sq. ft.
369 Gun Club Rd #42, Woodland, WA 98674
MLS# 505007310Listed by: WORKS REAL ESTATE - New
 $575,000Active4 beds 2 baths2,014 sq. ft.
41905 NE Dobler Hill Road, Woodland, WA 98674
MLS# 2589616Listed by: EXP REALTY - Open Sun, 12 to 3pmNew
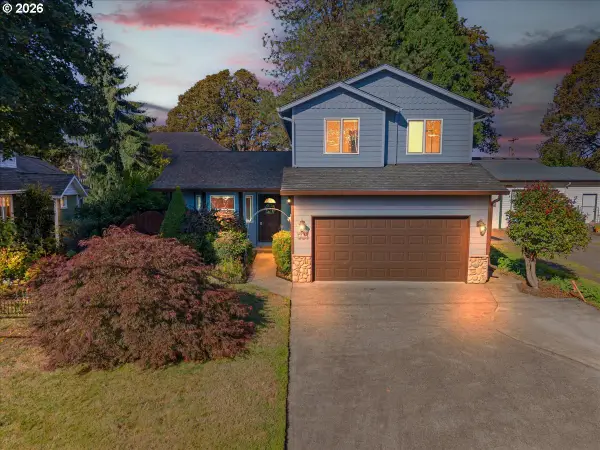 $430,000Active3 beds 3 baths1,487 sq. ft.
777 Hoffman St, Woodland, WA 98674
MLS# 537273211Listed by: LIVING ROOM REALTY INC - Open Sat, 11am to 6pmNew
 $504,850Active3 beds 3 baths1,649 sq. ft.
2168 Statesman Dr #Lot 37, Woodland, WA 98674
MLS# 158435693Listed by: SEKISUI HOUSE PNW, INC. - New
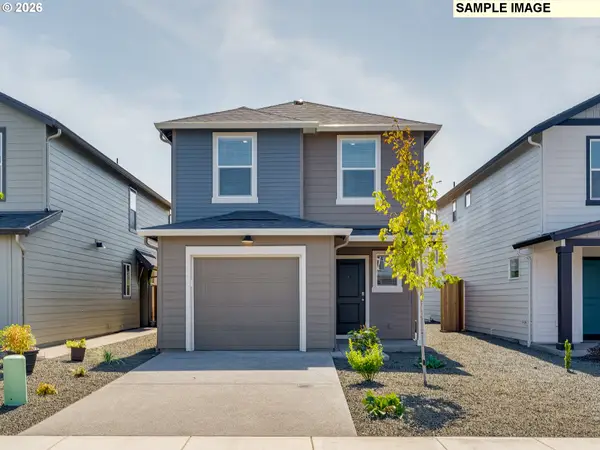 $414,995Active3 beds 2 baths1,353 sq. ft.
311 Coho Loop, Woodland, WA 98674
MLS# 612787413Listed by: D. R. HORTON - New
 $448,995Active4 beds 3 baths1,499 sq. ft.
159 Coho Loop, Woodland, WA 98674
MLS# 471214619Listed by: D. R. HORTON - New
 $448,995Active4 beds 3 baths1,499 sq. ft.
163 Coho Loop, Woodland, WA 98674
MLS# 111314333Listed by: D. R. HORTON  $560,000Active2 beds 3 baths1,291 sq. ft.
248 Harlequin Ct, Woodland, WA 98674
MLS# 127484546Listed by: URBAN NEST REALTY $225,000Active2.07 Acres
430 Sommerset Rd, Woodland, WA 98674
MLS# 458049405Listed by: THE BORDAK GROUP $469,000Active3 beds 2 baths1,954 sq. ft.
295 Sycamore St, Woodland, WA 98674
MLS# 243086646Listed by: OPT


Protect your home and budget from life's surprises with an Assurant Home Warranty, backed by a partner that supports you through every step of homeownership. Explore Plans.
© 2023 - 2026 ERA Franchise Systems LLC. All rights reserved. ERA Franchise Systems LLC fully supports the principles of the Fair Housing Act and the Equal Opportunity Act. ERA, ERA Real Estate powered, and their respective logos are registered service marks of ERA Franchise Systems LLC. Each office is independently owned and operated.