
4101 NW 402nd St, Woodland, WA 98674
Local realty services provided by:ERA Freeman & Associates, Realtors
Listed by: d. kevin michnal
Office: realty pro, inc.360-882-7000
MLS#:787657046
Source:PORTLAND
Price summary
- Price:$995,000
- Price per sq. ft.:$351.59
- Monthly HOA dues:$25
About this home
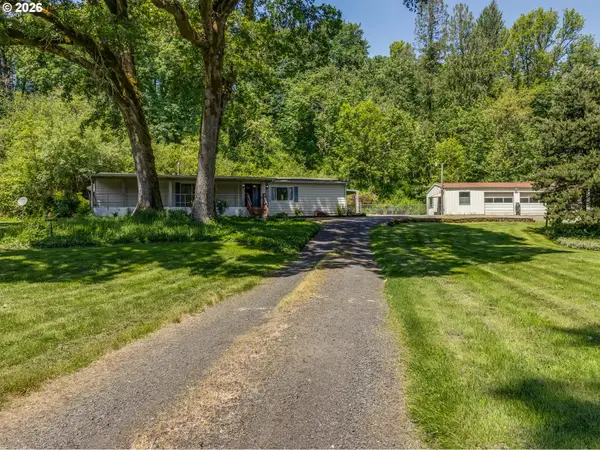
Experience privacy, space, and elevated living in this beautifully maintained home nestled on 5 acres in a Gated Community just 2 miles from I-5 and downtown Woodland. Positioned to capture Territorial Views and surrounded by undeveloped 5-acre parcels, this property offers a rare level of Seclusion and Tranquility while still providing quick and convenient access to town and freeway commuting. Inside, the home features 2,830 square feet of thoughtfully designed living space, including 3 bedrooms, 3 bathrooms, and a dedicated office. The spacious 19.6 x 21 family room with 12-foot ceilings creates an open, airy feel—ideal for both everyday living and entertaining. The kitchen is a standout with granite countertops, custom ceiling-height cabinetry, and a large island with bar sink, Combining Function and Style in a bright, inviting space. Throughout the home, you’ll find hardwood flooring and tile, offering a clean, cohesive look and durable, low-maintenance living. Step outside to an Expansive Stamped concrete Patio designed for year-round enjoyment, complete with a Rock Fireplace and Covered Gazebo seating Area, creating a true outdoor living experience Perfect for Entertaining or Relaxing in any season. The property also includes RV parking, two outbuildings for storage and workspace, and a 29 x 31 three-car garage with 14-foot ceilings, and 10 ft high doors, ideal for a car lift or additional storage. A balance of open landscaped grounds and natural wooded surroundings provides both usability and privacy, all within a Paved, Gated Setting—a Rare combination in today’s market. ** A Rare Opportunity to own a Private, move-in ready Acreage Property combining Location, Functionality, and Lifestyle **...
Contact an agent
Home facts
- Year built:2007
- Listing ID #:787657046
- Added:1 day(s) ago
- Updated:May 29, 2026 at 12:26 PM
Rooms and interior
- Bedrooms:3
- Total bathrooms:3
- Full bathrooms:3
- Kitchen Description:Convection Oven, Dishwasher, Disposal, Free Standing Gas Range, Free Standing Range, Free Standing Refrigerator, Granite, Island, Microwave, Pantry, Plumbed For Icemaker, Stainless Steel Appliance, Tile
- Basement Description:Crawl Space, Exterior Entry, Storage Space
- Living area:2,830 sq. ft.
Heating and cooling
- Cooling:Central Air, Heat Pump
- Heating:Forced Air, Heat Pump
Structure and exterior
- Roof:Composition
- Year built:2007
- Building area:2,830 sq. ft.
- Lot area:5 Acres
- Lot Features:Gated, Gentle Sloping, Private Road, Terraced, Trees, Wooded
- Architectural Style:1 Story, Ranch
- Exterior Features:Covered Patio, Gas Hookup, Gazebo, Outbuilding, Outdoor Fireplace, Patio, Porch, Private Road, RV Boat Storage, RV Parking, Security Lights, Storm Door, Tool Shed, Water Feature
- Foundation Description:Stem Wall
- Levels:1 Story
Schools
- High school:Woodland
- Middle school:Woodland
- Elementary school:Woodland
Utilities
- Water:Private, Well
- Sewer:Septic Tank
Finances and disclosures
- Price:$995,000
- Price per sq. ft.:$351.59
- Tax amount:$9,319 (2025)
Features and amenities
- Laundry features:Washer/Dryer
- Amenities:Ceiling Fan, Double Pane Window(s), Garage Door Opener, High Ceilings, Laundry, Plumbed for Central Vacuum, Tile Floor, Vinyl Frame Windows, Water Softener
Parking
- Total parking spaces:3
- Parking description:Driveway, RV Access Parking
- Garage spaces:3
 All information provided is deemed reliable but is not guaranteed and should be independently verified. The content relating to real estate for sale on this web site comes in part from the IDX program of the RMLS of Portland Oregon. Real estate listings held by brokerage firms other than ERA Freeman & Associates, Realtors are marked with the RMLS logo and detailed information about these properties includes the names of the listing brokers. Copyright 2026 RMLS, Portland, Oregon. Last updated: May 29, 2026
New listings near 4101 NW 402nd St
- New
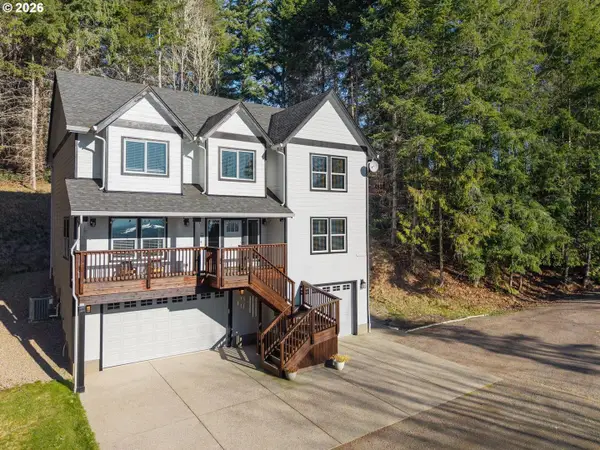 $749,900Active3 beds 3 baths2,622 sq. ft.
335 Hillsdale Dr, Woodland, WA 98674
MLS# 339422885Listed by: PARKER BRENNAN REAL ESTATE - Open Sat, 12 to 2pmNew
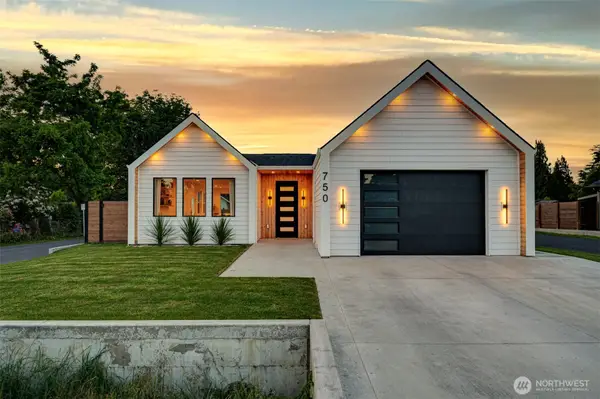 $524,900Active3 beds 2 baths1,379 sq. ft.
750 Washington Street, Woodland, WA 98674
MLS# 2531295Listed by: THE BORDAK GROUP, LLC - New
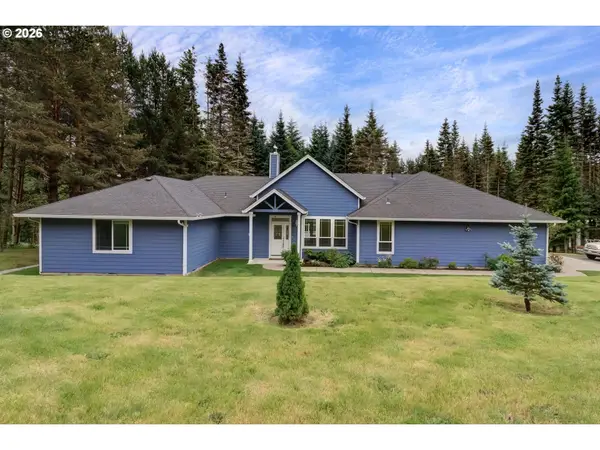 $874,900Active3 beds 3 baths2,810 sq. ft.
137 S Luoma Rd, Woodland, WA 98674
MLS# 355899132Listed by: WINDERMERE NORTHWEST LIVING - New
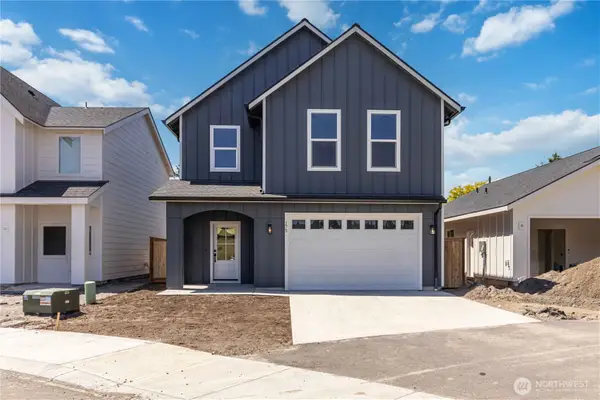 $540,000Active4 beds 3 baths1,884 sq. ft.
175 Coho Loop, Woodland, WA 98674
MLS# 2530067Listed by: REALTY ONE GROUP PACIFICA - Open Fri, 11am to 6pmNew
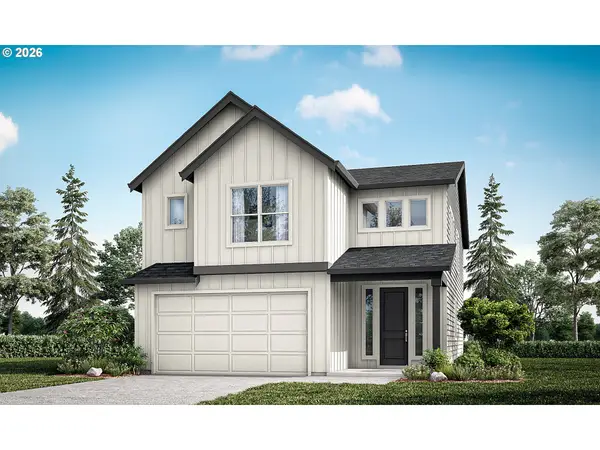 $630,385Active3 beds 3 baths2,442 sq. ft.
3130 Alder Loop #LOT 115, Woodland, WA 98674
MLS# 510802678Listed by: SEKISUI HOUSE PNW, INC. - New
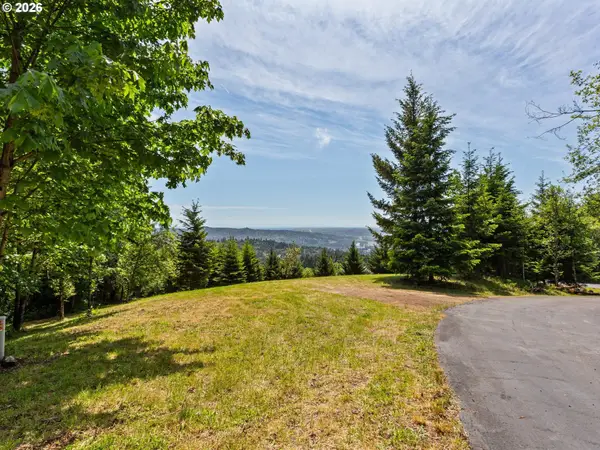 $325,000Active5.14 Acres
430 Runyan Rd, Woodland, WA 98674
MLS# 129027907Listed by: BERKSHIRE HATHAWAY HOMESERVICES NW REAL ESTATE 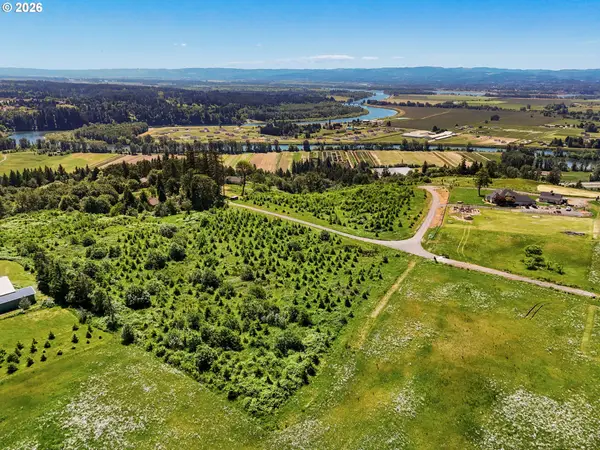 $478,000Pending6.2 Acres
0 NW Griffith Rd #Lot 9, Woodland, WA 98674
MLS# 533662486Listed by: REALTY NW PROPERTIES- New
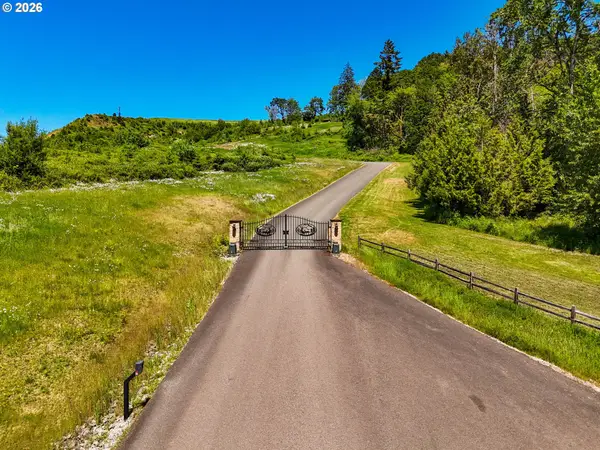 $349,500Active8.07 Acres
0 NW Griffith Rd #Lot 1, Woodland, WA 98674
MLS# 626802505Listed by: REALTY NW PROPERTIES - New
 Listed by ERA$450,000Active3 beds 2 baths1,960 sq. ft.
215 E Scott Ave, Woodland, WA 98674
MLS# 233930425Listed by: KNIPE REALTY ERA POWERED


Protect your home and budget from life's surprises with an Assurant Home Warranty, backed by a partner that supports you through every step of homeownership. Explore Plans.
© 2023 - 2026 ERA Franchise Systems LLC. All rights reserved. ERA Franchise Systems LLC fully supports the principles of the Fair Housing Act and the Equal Opportunity Act. ERA, ERA Real Estate powered, and their respective logos are registered service marks of ERA Franchise Systems LLC. Each office is independently owned and operated.