
444 Sommerset Rd, Woodland, WA 98674
Local realty services provided by:Knipe Realty ERA Powered
444 Sommerset Rd,Woodland, WA 98674
$739,900
- 5 Beds
- 5 Baths
- 3,284 sq. ft.
- Single family
- Active
Listed by: eric pucci
Office: re/max premier group360-636-7378
MLS#:655438946
Source:PORTLAND
Price summary
- Price:$739,900
- Price per sq. ft.:$225.3
About this home
5 bedrooms, 4.75 bathrooms, 3284 square feet home located on 2 acres with an attached 3 car garage. Home features large kitchen with tons of cabinets and granite counters. 3 gas fireplaces wood floors and open staircase. Main floor primary suite plus a second primary suite on the 2nd floor. The lower level offers a private entry with bedroom, full bath and kitchen. This property qualifies for Freddie Mac First Look Initiative through 10/15/26.
Contact an agent
Home facts
- Year built:2003
- Listing ID #:655438946
- Added:1 day(s) ago
- Updated:September 16, 2026 at 01:41 PM
Rooms and interior
- Bedrooms:5
- Total bathrooms:5
- Full bathrooms:5
- Kitchen Description:Granite
- Basement Description:Daylight, Partial Finished
- Living area:3,284 sq. ft.
Heating and cooling
- Cooling:Heat Pump
- Heating:Forced Air
Structure and exterior
- Roof:Composition
- Year built:2003
- Building area:3,284 sq. ft.
- Lot area:2.02 Acres
- Lot Features:Level, Sloped
- Architectural Style:2 Story
- Exterior Features:Deck, RV Parking, Yard
- Foundation Description:Concrete Perimeter
- Levels:2 Stories
Schools
- High school:Woodland
- Middle school:Woodland
- Elementary school:Woodland
Utilities
- Water:Well
- Sewer:Septic Tank
Finances and disclosures
- Price:$739,900
- Price per sq. ft.:$225.3
- Tax amount:$6,617 (2026)
Features and amenities
- Amenities:Hardwood Floors, High Ceilings, Laundry, Tile Floor, Vinyl Frame Windows, Wainscoting, Wall To Wall Carpet
Parking
- Total parking spaces:3
- Parking description:Driveway
- Garage spaces:3
 All information provided is deemed reliable but is not guaranteed and should be independently verified. The content relating to real estate for sale on this web site comes in part from the IDX program of the RMLS of Portland Oregon. Real estate listings held by brokerage firms other than Knipe Realty ERA Powered are marked with the RMLS logo and detailed information about these properties includes the names of the listing brokers. Copyright 2026 RMLS, Portland, Oregon. Last updated: September 16, 2026
New listings near 444 Sommerset Rd
- New
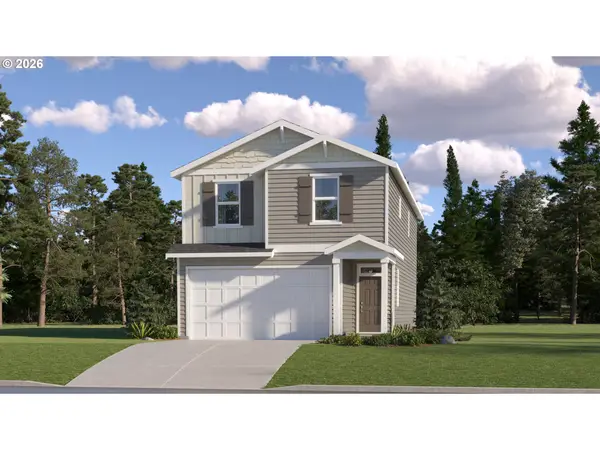 $493,400Active3 beds 4 baths1,987 sq. ft.
2319 Ash St, Woodland, WA 98674
MLS# 162920785Listed by: LENNAR SALES CORP - New
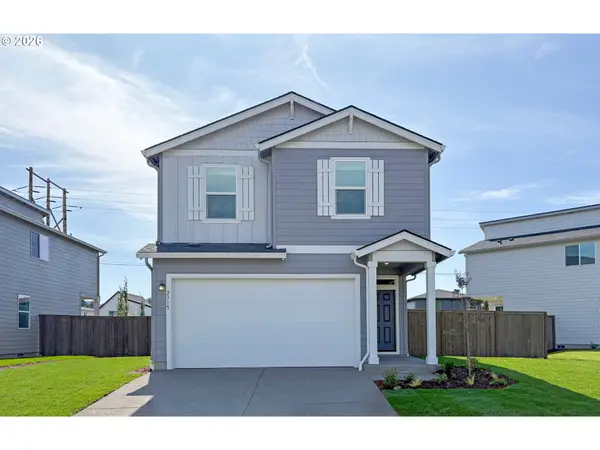 $496,400Active3 beds 4 baths1,987 sq. ft.
2315 Ash St, Woodland, WA 98674
MLS# 120951168Listed by: LENNAR SALES CORP - New
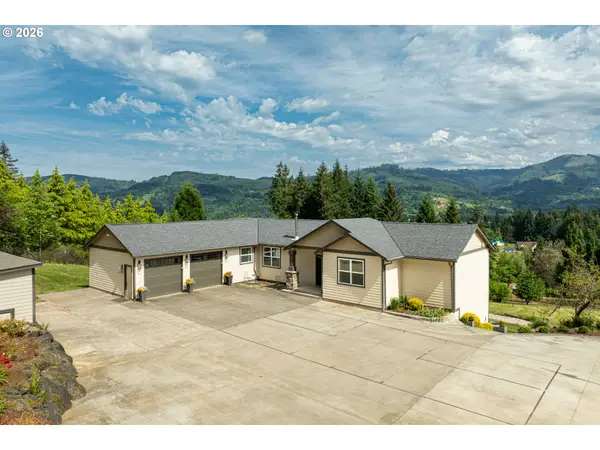 $1,049,900Active5 beds 3 baths4,183 sq. ft.
3900 NE 425th St, Woodland, WA 98674
MLS# 442500700Listed by: THE BORDAK GROUP - New
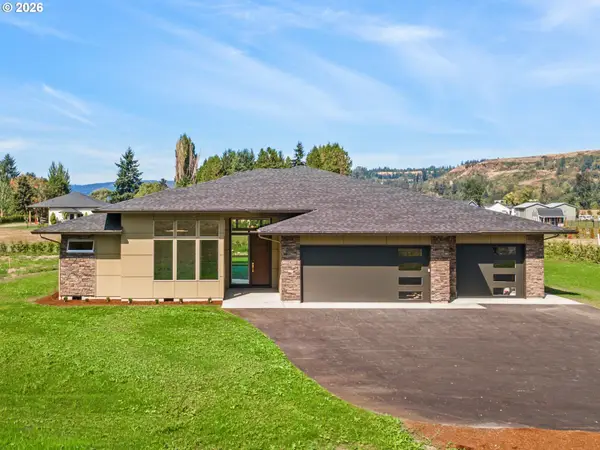 $1,399,000Active4 beds 4 baths3,094 sq. ft.
1242 S Pekin Rd, Woodland, WA 98674
MLS# 726408799Listed by: BERKSHIRE HATHAWAY HOMESERVICES NW REAL ESTATE 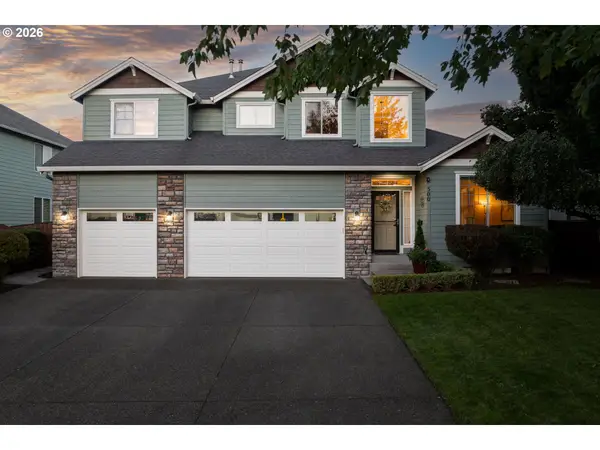 $599,900Pending4 beds 3 baths3,094 sq. ft.
300 Thistle Ct, Woodland, WA 98674
MLS# 286813905Listed by: THE BORDAK GROUP- New
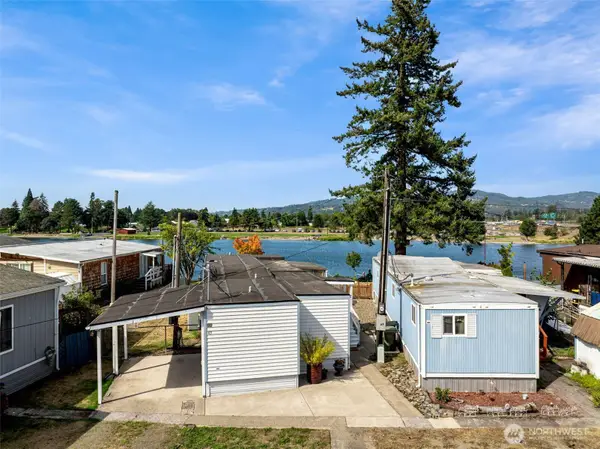 $77,500Active1 beds 1 baths911 sq. ft.
296 Island Aire Drive #43, Woodland, WA 98674
MLS# 2580905Listed by: WINDERMERE NORTHWEST LIVING  $889,000Active4 beds 3 baths2,523 sq. ft.
234 Hansen Road, Woodland, WA 98674
MLS# 2578530Listed by: WOODLAND REAL ESTATE LLC $493,400Active3 beds 3 baths1,987 sq. ft.
2327 Ash St, Woodland, WA 98674
MLS# 646413001Listed by: LENNAR SALES CORP $503,400Active4 beds 4 baths1,975 sq. ft.
2329 Ash St, Woodland, WA 98674
MLS# 661586717Listed by: LENNAR SALES CORP


Protect your home and budget from life's surprises with an Assurant Home Warranty, backed by a partner that supports you through every step of homeownership. Explore Plans.
© 2023 - 2026 ERA Franchise Systems LLC. All rights reserved. ERA Franchise Systems LLC fully supports the principles of the Fair Housing Act and the Equal Opportunity Act. ERA, ERA Real Estate powered, and their respective logos are registered service marks of ERA Franchise Systems LLC. Each office is independently owned and operated.