
450 Lilac Ln, Woodland, WA 98674
Local realty services provided by:Knipe Realty ERA Powered
Listed by: joan mezzanatto, ethan edwards
Office: john l. scott real estate360-253-4100
MLS#:552356584
Source:PORTLAND
Price summary
- Price:$1,040,000
- Price per sq. ft.:$420.71
- Monthly HOA dues:$16.67
About this home
This luxurious one-level, Horseshoe Lake-front stunner makes being home feel like a permanent vacation. Warm toned LVP compliment a bright and spacious interior. An open floor plan and vaulted ceilings invite natural light from east-facing picture windows with transoms looking over the lake. Gorgeous & serene lake views are sure to have you setting your alarm every morning for coffee & a show: sunrise over the shimmering water. The kitchen showcases granite counters, including atop an island w/ eat bar & sink. Stainless built-in appliances enhance a sleek, streamlined kitchen design. A split floor-plan places 2 carpeted bedrooms & a full vinyl tiled bath on the south wing of the home. You'll also find the laundry room w/ sink & storage between the bedrooms. In the north wing, the carpeted primary bedroom offers a ceiling fan, sliding door to the patio, and lake views to make relaxation effortless. A double vanity in the ensuite primary bath, and a walk-in closet complete the primary owner's suite. The 4th bedroom is found on the same wing as the owner's suite, adjacent to a versatile office/transition entry from the garage, as well as the 1/2 bath. At over 1000sqft, the 3-car garage is a marvel, with plenty of room for vehicles, toys and tinkering. In the backyard, both covered & uncovered patio space and brick walkways open up to tidy landscaping, generous yard space, lake views with a forested back drop, and a private dock. Would a hot tub complete this perfect portrait of absolute tranquility? Koi Pond. If you said yes (and we know you did), you're in luck! This home is pure elegance inside, low-maintenance & soothing out back, and rich in vibrant lake views throughout. On top of that, private Horseshoe Lake access makes this a seamless blend of home and escape. Come tour and make it yours!...
Contact an agent
Home facts
- Year built:2017
- Subdivision & Development:Lilac Lane
- Listing ID #:552356584
- Added:49 day(s) ago
- Updated:October 10, 2026 at 11:53 AM
Rooms and interior
- Bedrooms:4
- Total bathrooms:3
- Full bathrooms:2
- Half bathrooms:1
- Bathrooms Description:Soaking Tub
- Kitchen Description:Built In Oven, Built In Range, Cooktop, Dishwasher, Disposal, Free Standing Refrigerator, Gas Appliances, Granite, Island, Microwave, Pantry, Plumbed For Icemaker, Range Hood, Stainless Steel Appliance
- Basement Description:Crawl Space
- Living area:2,472 sq. ft.
Heating and cooling
- Cooling:Central Air, Heat Pump
- Heating:Forced Air, Heat Pump
Structure and exterior
- Roof:Composition
- Year built:2017
- Building area:2,472 sq. ft.
- Lot area:0.38 Acres
- Lot Features:Cul De Sac, Level, Private
- Architectural Style:1 Story, Ranch
- Exterior Features:Covered Patio, Dock, Fenced, Garden, Gas Hookup, Patio, Porch, Raised Beds, Sprinkler, Tool Shed, Water Feature, Workshop, Yard
- Foundation Description:Concrete Perimeter
- Levels:1 Story
Schools
- High school:Woodland
- Middle school:Woodland
- Elementary school:Columbia
Utilities
- Water:Public Water
- Sewer:Public Sewer
Finances and disclosures
- Price:$1,040,000
- Price per sq. ft.:$420.71
- Tax amount:$9,716 (2026)
Features and amenities
- Amenities:Ceiling Fan, Double Pane Window(s), Garage Door Opener, High Ceilings, High Speed Internet, Laundry, Tile Floor, Vaulted Ceiling, Vinyl Frame Windows, Wall To Wall Carpet
Parking
- Total parking spaces:3
- Parking description:Driveway, Off Street
- Garage spaces:3
 All information provided is deemed reliable but is not guaranteed and should be independently verified. The content relating to real estate for sale on this web site comes in part from the IDX program of the RMLS of Portland Oregon. Real estate listings held by brokerage firms other than Knipe Realty ERA Powered are marked with the RMLS logo and detailed information about these properties includes the names of the listing brokers. Copyright 2026 RMLS, Portland, Oregon. Last updated: October 10, 2026
New listings near 450 Lilac Ln
- New
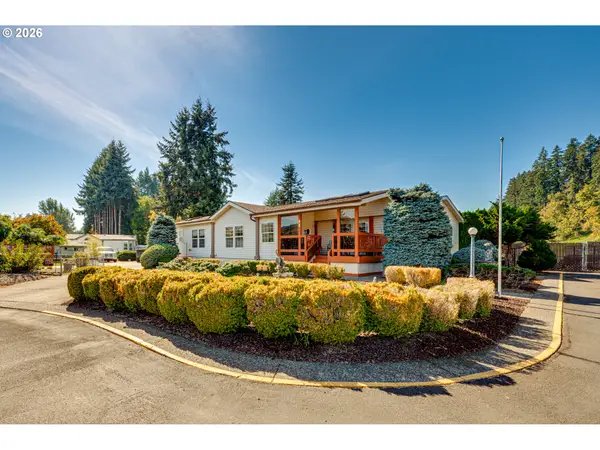 $138,000Active3 beds 2 baths2,180 sq. ft.
369 Gun Club Rd #42, Woodland, WA 98674
MLS# 505007310Listed by: WORKS REAL ESTATE - New
 $575,000Active4 beds 2 baths2,014 sq. ft.
41905 NE Dobler Hill Road, Woodland, WA 98674
MLS# 2589616Listed by: EXP REALTY - Open Sun, 12 to 3pmNew
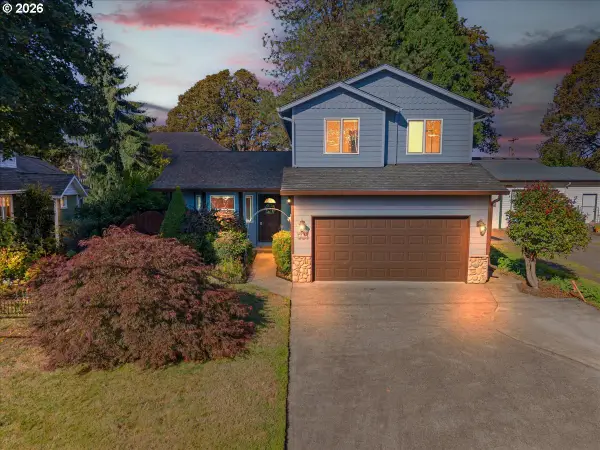 $430,000Active3 beds 3 baths1,487 sq. ft.
777 Hoffman St, Woodland, WA 98674
MLS# 537273211Listed by: LIVING ROOM REALTY INC - Open Sat, 11am to 6pmNew
 $504,850Active3 beds 3 baths1,649 sq. ft.
2168 Statesman Dr #Lot 37, Woodland, WA 98674
MLS# 158435693Listed by: SEKISUI HOUSE PNW, INC. - New
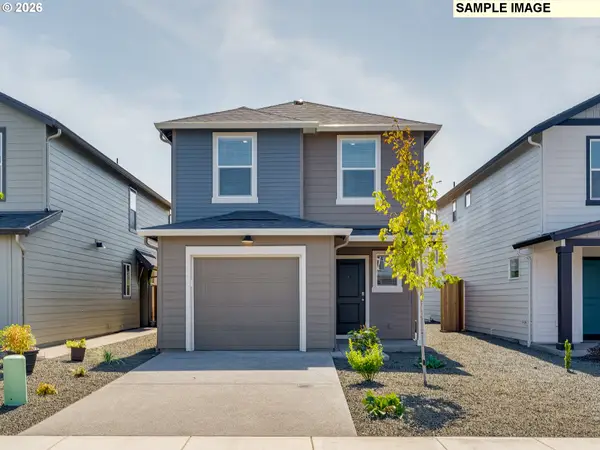 $414,995Active3 beds 2 baths1,353 sq. ft.
311 Coho Loop, Woodland, WA 98674
MLS# 612787413Listed by: D. R. HORTON - New
 $448,995Active4 beds 3 baths1,499 sq. ft.
159 Coho Loop, Woodland, WA 98674
MLS# 471214619Listed by: D. R. HORTON - New
 $448,995Active4 beds 3 baths1,499 sq. ft.
163 Coho Loop, Woodland, WA 98674
MLS# 111314333Listed by: D. R. HORTON  $560,000Active2 beds 3 baths1,291 sq. ft.
248 Harlequin Ct, Woodland, WA 98674
MLS# 127484546Listed by: URBAN NEST REALTY $225,000Active2.07 Acres
430 Sommerset Rd, Woodland, WA 98674
MLS# 458049405Listed by: THE BORDAK GROUP $469,000Active3 beds 2 baths1,954 sq. ft.
295 Sycamore St, Woodland, WA 98674
MLS# 243086646Listed by: OPT


Protect your home and budget from life's surprises with an Assurant Home Warranty, backed by a partner that supports you through every step of homeownership. Explore Plans.
© 2023 - 2026 ERA Franchise Systems LLC. All rights reserved. ERA Franchise Systems LLC fully supports the principles of the Fair Housing Act and the Equal Opportunity Act. ERA, ERA Real Estate powered, and their respective logos are registered service marks of ERA Franchise Systems LLC. Each office is independently owned and operated.