
26129 NE C C Landon Rd, Yacolt, WA 98675
Local realty services provided by:Knipe Realty ERA Powered
Upcoming open houses
- Sat, Oct 1011:00 am - 02:00 pm
Listed by: jared ritz, tracy balogh
Office: discover northwest realty group united country360-843-4032
MLS#:564361613
Source:PORTLAND
Price summary
- Price:$949,500
- Price per sq. ft.:$332.69
About this home
Quintessential Pacific Northwest country home on five private acres, built around the outdoors, entertaining and room to spread out.The daylight ranch features hardwood floors, vaulted ceilings, an open kitchen and flexible living spaces. The lower level adds room for guests, multigenerational living or future ADU potential. Outside is where this property comes together—swimming pool, hot tub, back deck, outdoor fire pit, raised-bed gardens and chicken coop, surrounded by privacy and territorial views. The 40' x 60' finished shop is a standout, with high ceilings, polished concrete floors, propane heat and a full RV bay with hookups and sewer dump. Above the shop, approximately 840 SF of finished guest quarters includes a kitchen, bedroom, full bath and laundry—an ideal setup for extended stays or multigenerational living. Near the Lewis River Recreation Area and Gifford Pinchot National Forest, with Merwin, Yale and Swift Reservoirs nearby for boating, fishing, hiking, hunting and camping—yet only 45 minutes to PDX. A beautiful setup for the PNW lifestyle....
Contact an agent
Home facts
- Year built:1997
- Subdivision & Development:East Fork Alliance
- Listing ID #:564361613
- Added:11 day(s) ago
- Updated:October 10, 2026 at 09:22 PM
Rooms and interior
- Bedrooms:5
- Total bathrooms:3
- Full bathrooms:2
- Half bathrooms:1
- Kitchen Description:Dishwasher, Free Standing Gas Range, Free Standing Refrigerator, Microwave, Pantry, Stainless Steel Appliance
- Basement Description:Daylight, Finished, Full Basement
- Living area:2,854 sq. ft.
Heating and cooling
- Cooling:Central Air, Heat Pump
- Heating:Forced Air, Heat Pump
Structure and exterior
- Roof:Composition
- Year built:1997
- Building area:2,854 sq. ft.
- Lot area:5 Acres
- Lot Features:Gentle Sloping, Trees, Wooded
- Architectural Style:Daylight Ranch
- Exterior Features:Covered Patio, Deck, Fenced, Fire Pit, Free Standing Hot Tub, Garden, Outbuilding, Poultry Coop, RV Boat Storage, RV Hookup, RV Parking, Raised Beds, Sprinkler, Tool Shed, Workshop, Yard
- Foundation Description:Concrete Perimeter, Slab
- Levels:2 Stories
Schools
- High school:Battle Ground
- Middle school:Amboy
- Elementary school:Yacolt
Utilities
- Water:Well
- Sewer:Standard Septic
Finances and disclosures
- Price:$949,500
- Price per sq. ft.:$332.69
- Tax amount:$5,993 (2025)
Features and amenities
- Amenities:Ceiling Fan, Double Pane Window(s), Hardwood Floors, High Ceilings, Laundry, Vaulted Ceiling, Vinyl Frame Windows
Parking
- Total parking spaces:2
- Parking description:Driveway, Parking Pad
- Garage spaces:2
 All information provided is deemed reliable but is not guaranteed and should be independently verified. The content relating to real estate for sale on this web site comes in part from the IDX program of the RMLS of Portland Oregon. Real estate listings held by brokerage firms other than Knipe Realty ERA Powered are marked with the RMLS logo and detailed information about these properties includes the names of the listing brokers. Copyright 2026 RMLS, Portland, Oregon. Last updated: October 10, 2026
New listings near 26129 NE C C Landon Rd
- Open Sat, 11am to 1pmNew
 $515,000Active3 beds 3 baths1,939 sq. ft.
103 W Humphrey St, Yacolt, WA 98675
MLS# 308652685Listed by: CASCADE HASSON SOTHEBY'S INTERNATIONAL REALTY - Open Sat, 11am to 1pmNew
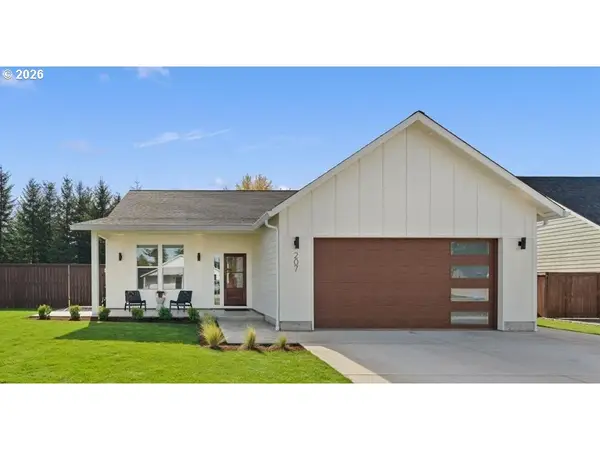 $510,000Active3 beds 2 baths1,485 sq. ft.
207 W Oak St, Yacolt, WA 98675
MLS# 209067416Listed by: KELLY RIGHT REAL ESTATE OF SEATTLE LLC 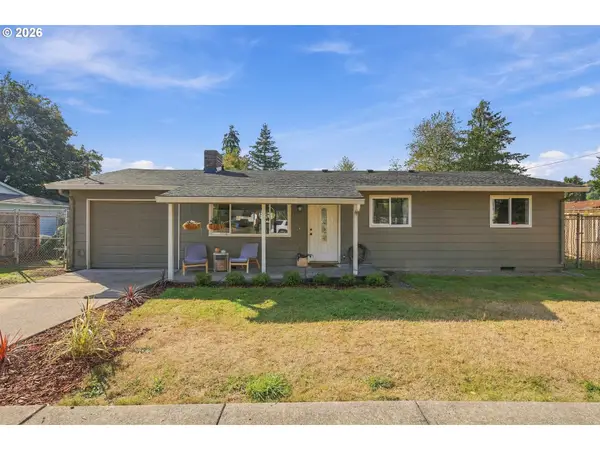 $400,000Active3 beds 1 baths912 sq. ft.
107 W Wilson St, Yacolt, WA 98675
MLS# 188142260Listed by: EPIQUE REALTY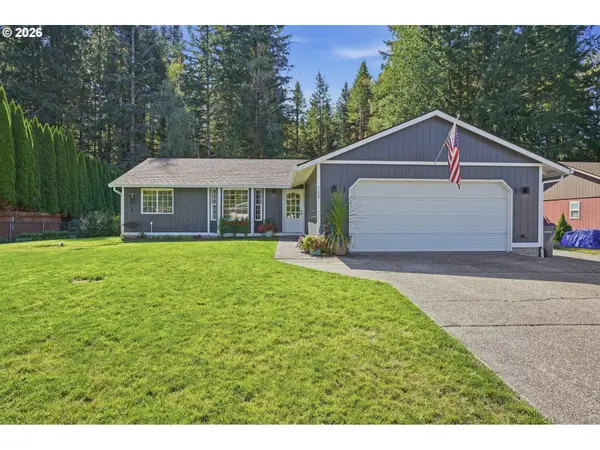 $424,900Active3 beds 2 baths1,114 sq. ft.
509 W Christy St, Yacolt, WA 98675
MLS# 488557126Listed by: KELLY RIGHT REAL ESTATE OF SEATTLE LLC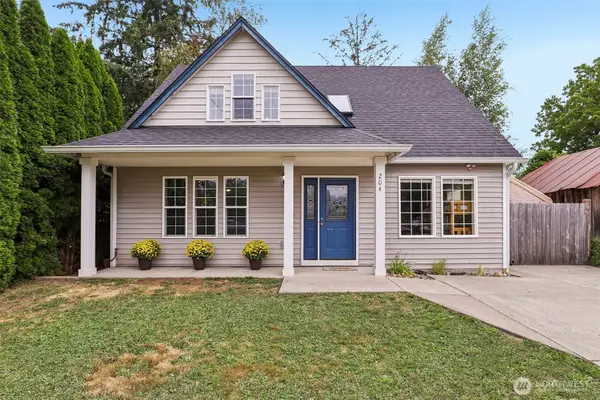 $465,000Active3 beds 2 baths1,698 sq. ft.
204 W Wilson Street, Yacolt, WA 98675
MLS# 2564299Listed by: REDFIN $589,900Pending4 beds 3 baths2,881 sq. ft.
411 S Maple Ave, Yacolt, WA 98675
MLS# 174582545Listed by: WINDERMERE NORTHWEST LIVING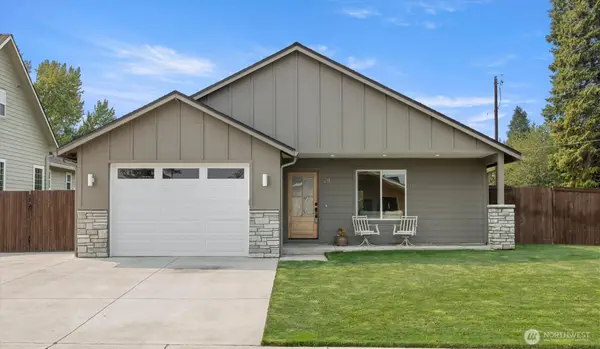 $449,500Pending3 beds 2 baths1,276 sq. ft.
211 W Oak Street, Yacolt, WA 98675
MLS# 2565926Listed by: DISCOVER NW REALTY GROUP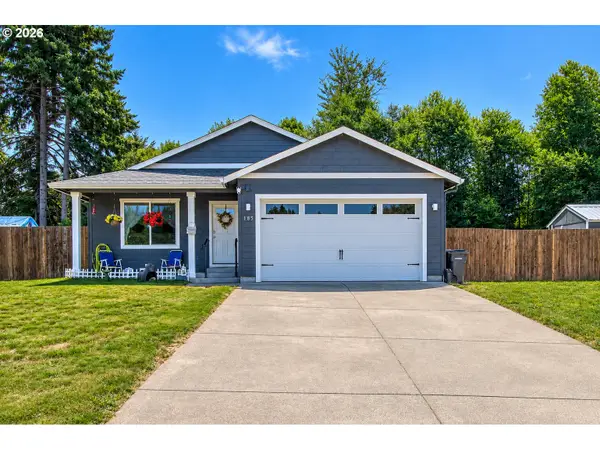 $475,000Pending3 beds 2 baths1,240 sq. ft.
185 W Christy Ct, Yacolt, WA 98675
MLS# 607658262Listed by: RE/MAX EQUITY GROUP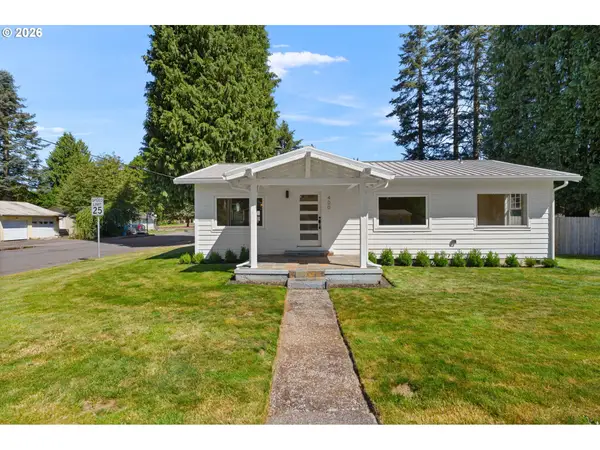 $405,000Pending3 beds 2 baths1,068 sq. ft.
400 E Yacolt Rd, Yacolt, WA 98675
MLS# 321919459Listed by: EXP REALTY LLC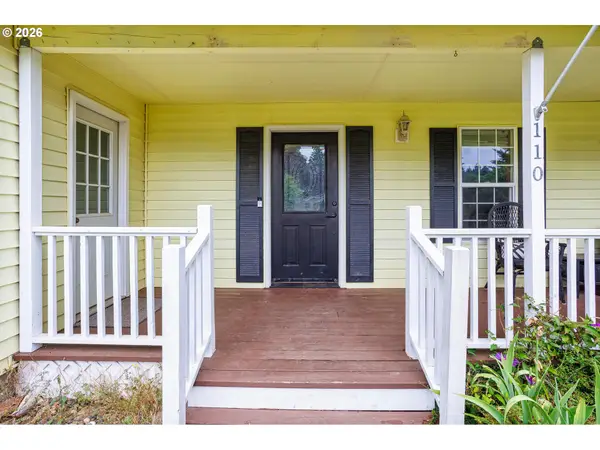 $570,000Active4 beds 3 baths2,367 sq. ft.
110 E Heritage Ln, Yacolt, WA 98675
MLS# 649561099Listed by: JOHN L. SCOTT REAL ESTATE


Protect your home and budget from life's surprises with an Assurant Home Warranty, backed by a partner that supports you through every step of homeownership. Explore Plans.
© 2023 - 2026 ERA Franchise Systems LLC. All rights reserved. ERA Franchise Systems LLC fully supports the principles of the Fair Housing Act and the Equal Opportunity Act. ERA, ERA Real Estate powered, and their respective logos are registered service marks of ERA Franchise Systems LLC. Each office is independently owned and operated.