
1018 S 49th, Yakima, WA 98908
Local realty services provided by:ERA Skyview Realty
1018 S 49th,Yakima, WA 98908
$345,000
- 4 Beds
- 1 Baths
- 1,458 sq. ft.
- Single family
- Active
Listed by: lia jennings, ryan jennings
Office: dalton wade inc.
MLS#:26-2705
Source:WA_YAR
Price summary
- Price:$345,000
- Price per sq. ft.:$236.63
About this home
This wonderful 4-bedroom, 1-bath home in the Yakima School District offers endless possibilities on a corner lot. Ideally located near schools and shopping, this property is perfect for anyone looking for extra room to grow or a dedicated space for projects.
The home features a flexible floor plan, including an oversized laundry room that is perfectly positioned to become a future second bathroom access to the primary bedroom.
Enjoy the exterior amenities, which include a large private backyard ideal for hosting parties or working on outdoor projects. For those who need plenty of room for vehicles and hobbies, the property offers an oversized 2-car garage, a separate man cave, and ample additional parking. With the unique layout, there is also fantastic potential to extend into the garage to create even more living space.
If you are looking for a property with great bones and room to customize, this is a must-see.
Contact an agent
Home facts
- Year built:1960
- Listing ID #:26-2705
- Added:1 day(s) ago
- Updated:September 03, 2026 at 10:41 PM
Rooms and interior
- Bedrooms:4
- Total bathrooms:1
- Basement Description:Crawl Space
- Living area:1,458 sq. ft.
Heating and cooling
- Cooling:Central Air
- Heating:Forced Air
- Central air:Yes
Structure and exterior
- Year built:1960
- Building area:1,458 sq. ft.
- Lot Features:Level
- Construction Materials:Frame
Utilities
- Sewer:Connected
Finances and disclosures
- Price:$345,000
- Price per sq. ft.:$236.63
- Tax amount:$2,745
Parking
- Parking description:Detached, Off Street
- Garage spaces:2
New listings near 1018 S 49th
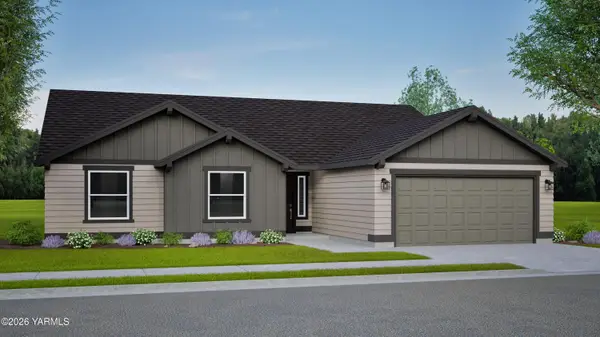 $524,990Pending3 beds 2 baths1,805 sq. ft.
2503 S 58th, Yakima, WA 98903
MLS# 26-2710Listed by: NEW HOME STAR WASHINGTON, LLC- New
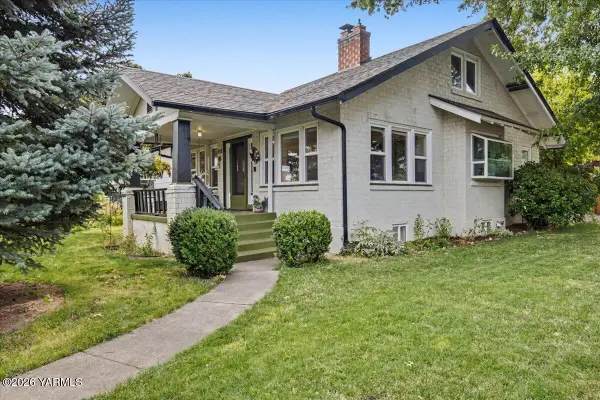 $415,000Active4 beds 2 baths2,576 sq. ft.
3112 W Yakima, Yakima, WA 98902
MLS# 26-2707Listed by: JOHN L SCOTT YAKIMA - New
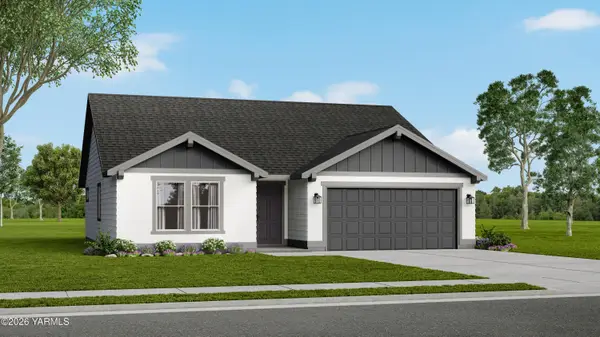 $436,990Active3 beds 2 baths1,408 sq. ft.
2414 S 59th, Yakima, WA 98903
MLS# 26-2709Listed by: NEW HOME STAR WASHINGTON, LLC - New
 $69,000Active10 Acres
NKA Ahtanum North, Yakima, WA 98908
MLS# 26-2702Listed by: RE/MAX, THE COLLECTIVE - New
 $88,850Active2 beds 2 baths1,440 sq. ft.
18 W Washington, Yakima, WA 98903
MLS# 26-2704Listed by: KELLER WILLIAMS YAKIMA VALLEY - New
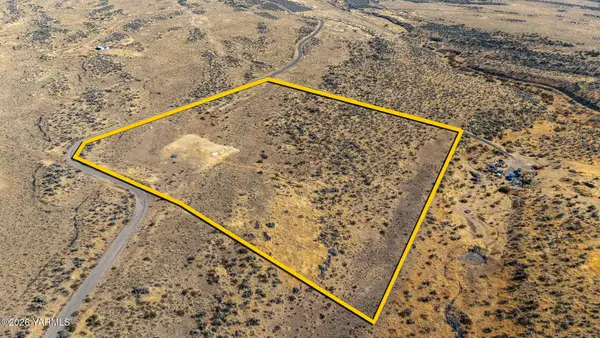 $50,000Active9 Acres
NKA W Tieton, Yakima, WA 98908
MLS# 26-2708Listed by: BERKSHIRE HATHAWAY HOMESERVICES CENTRAL WASHINGTON REAL ESTATE - New
 $115,000Active0.1 Acres
1810 Boggess Lane, Yakima, WA 98901
MLS# 2575004Listed by: LPT REALTY LLC
- New
 $189,850Active3 beds 2 baths1,512 sq. ft.
18 W Washington, Yakima, WA 98903
MLS# 26-2701Listed by: KELLER WILLIAMS YAKIMA VALLEY - Open Sat, 11am to 1pmNew
 $495,000Active4 beds 2 baths2,929 sq. ft.
101 Shamrock, Yakima, WA 98902
MLS# 26-2698Listed by: RE/MAX, THE COLLECTIVE


Protect your home and budget from life's surprises with an Assurant Home Warranty, backed by a partner that supports you through every step of homeownership. Explore Plans.
© 2023 - 2026 ERA Franchise Systems LLC. All rights reserved. ERA Franchise Systems LLC fully supports the principles of the Fair Housing Act and the Equal Opportunity Act. ERA, ERA Real Estate powered, and their respective logos are registered service marks of ERA Franchise Systems LLC. Each office is independently owned and operated.