
1104 N Fellows, Yakima, WA 98908
Local realty services provided by:ERA Skyview Realty
1104 N Fellows,Yakima, WA 98908
$659,900
- 5 Beds
- 4 Baths
- 3,125 sq. ft.
- Single family
- Active
Listed by: arielle hays
Office: era skyview realty
MLS#:26-2556
Source:WA_YAR
Price summary
- Price:$659,900
- Price per sq. ft.:$211.17
About this home
MLS ID 295729: Enjoy views that seem to go on forever from this spacious home at 1104 Fellows Drive, ideally situated on a quiet street. Offering five bedrooms and 3.5 bathrooms, this impressive residence features generous living spaces across two levels.The main level welcomes you with a spacious living room and formal dining room featuring a built-in buffet. The beautifully updated kitchen showcases a skylight, expansive territorial views, stainless steel appliances, and granite countertops. Step out on the deck to enjoy the views. The primary suite is also located on the main level and includes a spa-inspired ensuite bathroom and dual closets. Two additional bedrooms, a full guest bathroom, and a convenient half bath complete the upper floor. Downstairs, an exceptionally large family room provides plenty of space for entertaining, relaxing, or creating a game room. A sliding glass door opens to the covered patio, extending the living space outdoors. The lower level also offers two generously sized bedrooms, a full bathroom, and easy-care hard-surface flooring throughout. With its flexible floor plan, abundant space, peaceful setting, and breathtaking territorial views, this home is ready to impress....
Contact an agent
Home facts
- Year built:1983
- Listing ID #:26-2556
- Added:45 day(s) ago
- Updated:September 30, 2026 at 03:22 PM
Rooms and interior
- Bedrooms:5
- Total bathrooms:4
- Rooms Total:5
- Basement Description:Finished
- Living area:3,125 sq. ft.
Heating and cooling
- Cooling:Central Air
- Heating:Electric, Heat Pump
- Central air:Yes
Structure and exterior
- Year built:1983
- Building area:3,125 sq. ft.
Utilities
- Sewer:Connected
Finances and disclosures
- Price:$659,900
- Price per sq. ft.:$211.17
- Tax amount:$3,131
Parking
- Garage spaces:2
New listings near 1104 N Fellows
- New
 $275,000Active2 beds 1 baths1,040 sq. ft.
1406 S 5th, Yakima, WA 98902
MLS# 26-3036Listed by: YV WINE COUNTRY PROPERTIES - New
 $368,000Active0 Acres
Address Withheld By Seller, Yakima, WA 98908
MLS# 26-3029Listed by: BERKSHIRE HATHAWAY HOMESERVICES CENTRAL WASHINGTON REAL ESTATE - New
 $214,990Active3 beds 2 baths1,256 sq. ft.
801 N 16th, Yakima, WA 98902
MLS# 26-3026Listed by: KELLER WILLIAMS YAKIMA VALLEY - New
 $50,000Active19 Acres
NKA: Off Hideaway, Yakima, WA 98908
MLS# 26-3028Listed by: R&R HOMES - New
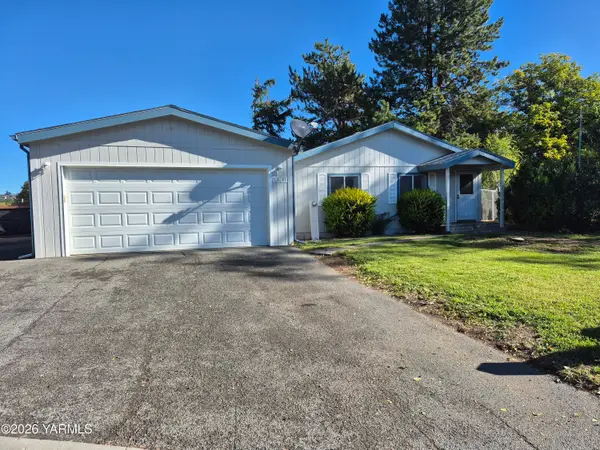 $260,000Active3 beds 2 baths1,647 sq. ft.
7001 Gregory, Yakima, WA 98908
MLS# 26-3020Listed by: R&R HOMES - New
 $438,431Active0 Acres
1310 N 16th, Yakima, WA 98902
MLS# 26-3022Listed by: ALMON COMMERCIAL-RESIDENTIAL REAL ESTATE - New
 $244,000Active2 beds 1 baths735 sq. ft.
1407 S 11th, Yakima, WA 98902
MLS# 26-2997Listed by: YAKIMA-CW REAL ESTATE, LLC - New
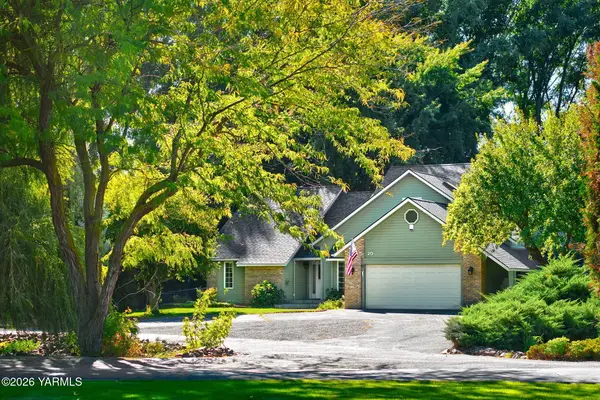 $535,000Active4 beds 3 baths2,971 sq. ft.
20 Estate, Yakima, WA 98908
MLS# 26-3018Listed by: WINDERMERE REAL ESTATE - New
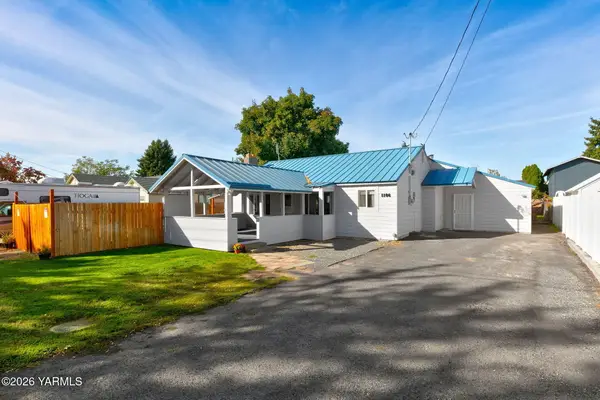 $355,000Active3 beds 1 baths1,743 sq. ft.
1106 S 31st, Yakima, WA 98902
MLS# 26-3019Listed by: WINDERMERE REAL ESTATE - New
 $599,000Active4 beds 3 baths3,500 sq. ft.
608 N 56th, Yakima, WA 98908
MLS# 26-3017Listed by: JOHN L SCOTT YAKIMA


Protect your home and budget from life's surprises with an Assurant Home Warranty, backed by a partner that supports you through every step of homeownership. Explore Plans.
© 2023 - 2026 ERA Franchise Systems LLC. All rights reserved. ERA Franchise Systems LLC fully supports the principles of the Fair Housing Act and the Equal Opportunity Act. ERA, ERA Real Estate powered, and their respective logos are registered service marks of ERA Franchise Systems LLC. Each office is independently owned and operated.