
1311 W Mead Ave, Yakima, WA 98902
Local realty services provided by:ERA Skyview Realty
1311 W Mead Ave,Yakima, WA 98902
$224,900
- 2 Beds
- 1 Baths
- 744 sq. ft.
- Single family
- Active
Listed by: brayton leach
Office: vantage point brokers, llc.
MLS#:293179
Source:WA_PRMLS
Price summary
- Price:$224,900
- Price per sq. ft.:$302.28
About this home
Charming 2 bed, 1 bath home situated on a corner lot with a fully fenced yard. Offering 744 sq ft of finished living space plus an additional 372 sq ft of unfinished basement area, this property provides flexibility and potential for future expansion. The large side yard offers endless possibilities for a potential addition or ADU (buyer to verify). Detached garage provides extra storage and workspace. Conveniently located near shopping, schools, and the college. Great opportunity for a starter home, investment property, or rental.
Contact an agent
Home facts
- Year built:1946
- Subdivision & Development:NONE/NA
- Listing ID #:293179
- Added:132 day(s) ago
- Updated:October 01, 2026 at 07:19 PM
Rooms and interior
- Bedrooms:2
- Total bathrooms:1
- Full bathrooms:1
- Flooring:Carpet
- Basement Description:Unfinished
- Living area:744 sq. ft.
Heating and cooling
- Heating:Baseboard, Electric
Structure and exterior
- Roof:Composition
- Year built:1946
- Building area:744 sq. ft.
- Lot area:0.1 Acres
- Lot Features:Corner Lot
- Construction Materials:Wood Siding
- Exterior Features:Fenced
- Foundation Description:Concrete
- Levels:1 Story
Utilities
- Water:Public
- Sewer:Sewer Connected
Finances and disclosures
- Price:$224,900
- Price per sq. ft.:$302.28
- Tax amount:$1,801 (2025)
Features and amenities
- Appliances:Water Heater
Parking
- Parking description:1 Car, Detached
New listings near 1311 W Mead Ave
- New
 $380,000Active3 beds 2 baths1,663 sq. ft.
5410 Bristol, Yakima, WA 98908
MLS# 26-2998Listed by: BERKSHIRE HATHAWAY HOMESERVICES CENTRAL WASHINGTON REAL ESTATE - New
 $475,000Active4 beds 2 baths1,912 sq. ft.
11 Stealth, Yakima, WA 98901
MLS# 26-2999Listed by: JOHN L SCOTT YAKIMA - New
 $590,000Active-- beds -- baths3,168 sq. ft.
4802& 04 Mccargar St., Yakima, WA 98908
MLS# 26-2993Listed by: R&R HOMES - New
 $249,999Active9 Acres
000 Lonesome Pine, Yakima, WA 98903
MLS# 26-2991Listed by: MLS4OWNERS.COM, INC. - Open Sat, 1 to 3pmNew
 $428,500Active3 beds 2 baths1,474 sq. ft.
121 Garden, Yakima, WA 98908
MLS# 26-2992Listed by: BERKSHIRE HATHAWAY HOMESERVICES CENTRAL WASHINGTON REAL ESTATE - Open Sat, 10am to 12pmNew
 $655,000Active5 beds 2 baths3,510 sq. ft.
5 Park, Yakima, WA 98902
MLS# 26-2989Listed by: BERKSHIRE HATHAWAY HOMESERVICES CENTRAL WASHINGTON REAL ESTATE - New
 $650,000Active-- beds -- baths3,101 sq. ft.
1255 Westbrook Loop, Yakima, WA 98908
MLS# 2588761Listed by: SKYLINE PROPERTIES, INC.
- New
 $355,000Active3 beds 2 baths1,160 sq. ft.
402 S 69th, Yakima, WA 98908
MLS# 26-2984Listed by: YAKIMA-CW REAL ESTATE, LLC - Open Thu, 4 to 6pmNew
 $435,000Active3 beds 2 baths1,566 sq. ft.
417 S 81st, Yakima, WA 98908
MLS# 26-2986Listed by: JOHN L SCOTT YAKIMA - Open Fri, 12 to 1:30pmNew
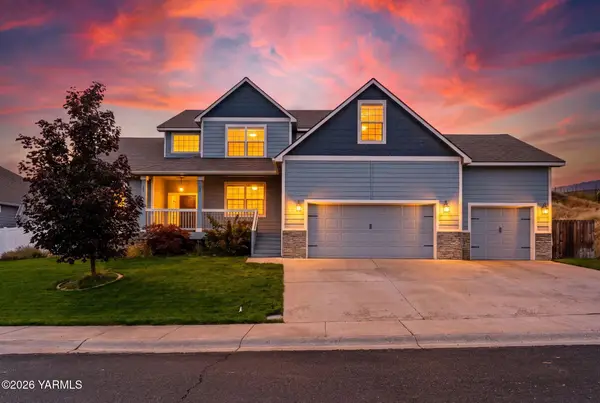 $675,000Active4 beds 3 baths2,904 sq. ft.
7904 W Washington, Yakima, WA 98903
MLS# 26-2978Listed by: JOHN L SCOTT YAKIMA


Protect your home and budget from life's surprises with an Assurant Home Warranty, backed by a partner that supports you through every step of homeownership. Explore Plans.
© 2023 - 2026 ERA Franchise Systems LLC. All rights reserved. ERA Franchise Systems LLC fully supports the principles of the Fair Housing Act and the Equal Opportunity Act. ERA, ERA Real Estate powered, and their respective logos are registered service marks of ERA Franchise Systems LLC. Each office is independently owned and operated.