
20 E Tampico Park Road, Yakima, WA 98903
Local realty services provided by:Knipe Realty ERA Powered
Listed by: alexander bradshaw
Office: inspire realty
MLS#:2549752
Source:NWMLS
20 E Tampico Park Road,Yakima, WA 98903
$139,950
- 3 Beds
- 2 Baths
- 1,104 sq. ft.
- Mobile / Manufactured
- Active
Price summary
- Price:$139,950
- Price per sq. ft.:$126.77
About this home
Handyman special or investor alert on over half an acre in Yakima! This 3-bedroom, 2-bathroom manufactured home offers incredible equity-building potential and features a bright, freshly painted interior with a solid roof. Bring your toolbelt to complete the cosmetic updates and flooring, with the added bonus that kitchen and bath subfloor materials are already on-site and included. Priced aggressively for an immediate AS-IS sale, this affordable countryside package will not last long—schedule your tour today!
Contact an agent
Home facts
- Year built:1979
- Subdivision & Development:Yakima
- Listing ID #:2549752
- Updated:August 20, 2026 at 11:18 AM
Rooms and interior
- Bedrooms:3
- Total bathrooms:2
- Full bathrooms:2
- Flooring:Carpet
- Bedroom Description:Main Level Bedrooms : 3
- Living area:1,104 sq. ft.
Heating and cooling
- Heating:Forced Air
- Central air:Yes
Structure and exterior
- Year built:1979
- Building area:1,104 sq. ft.
- Lot area:0.56 Acres
- Construction Materials:Wood Exterior Finish
- Levels:1 Story
Schools
- High school:Eisenhower High
- Middle school:Stanton Alt Sch
- Elementary school:Adams Elem
Utilities
- Water:Private
- Sewer:Septic Tank
Finances and disclosures
- Price:$139,950
- Price per sq. ft.:$126.77
- Tax amount:$956 (2025)
Parking
- Total parking spaces:2
- Parking description:Detached Garage
- Garage:Yes
 Listings courtesy of Northwest MLS as distributed by MLS GRID. Based on information submitted to the MLS GRID as of August 20, 2026. All data is obtained from various sources and may not have been verified by broker or MLS GRID. Supplied Open House Information is subject to change without notice. All information should be independently reviewed and verified for accuracy. Properties may or may not be listed by the office/agent presenting the information. Listing information is provided for consumers' personal, non-commercial use, solely to identify prospective properties for potential purchase; all other use is strictly prohibited and may violate relevant federal and state law. Information deemed reliable but not guaranteed. Copyright © 2026 MLS GRID. All Rights Reserved.
New listings near 20 E Tampico Park Road
- New
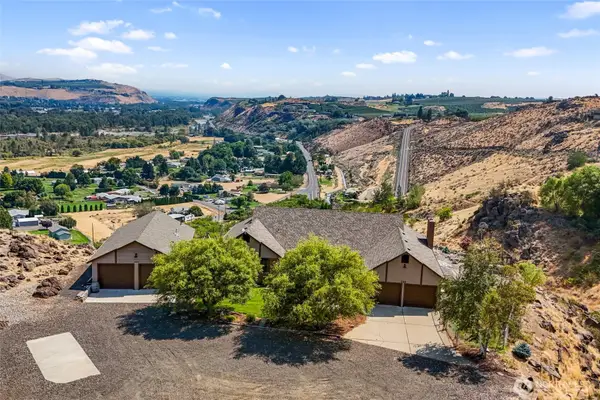 $699,000Active3 beds 2 baths2,522 sq. ft.
290 Trails End Lane, Yakima, WA 98903
MLS# 2571442Listed by: CENTURY 21 ALSTED REAL ESTATE - New
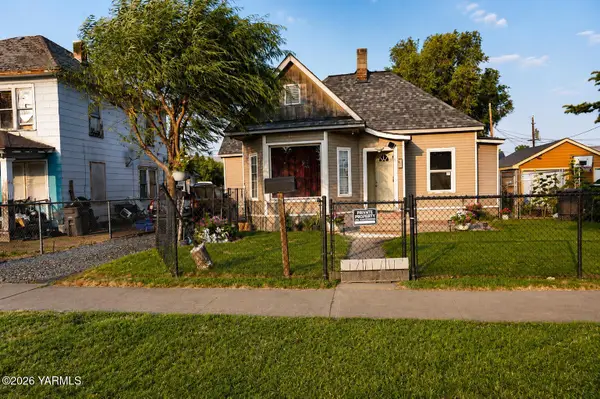 $266,000Active4 beds 2 baths1,654 sq. ft.
707 N 3rd St, Yakima, WA 98901
MLS# 26-2546Listed by: EXP REALTY LLC SEATTLE - Open Fri, 4 to 6pmNew
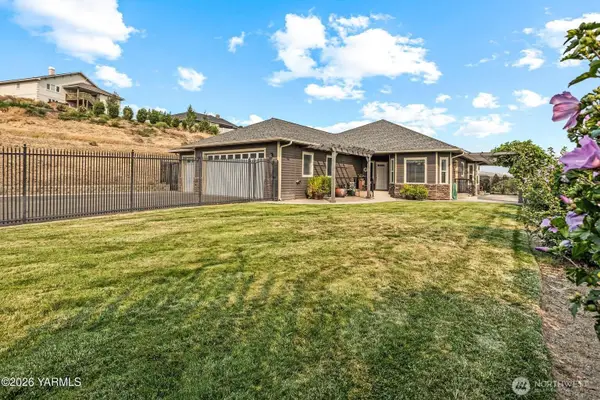 $569,900Active3 beds 2 baths1,867 sq. ft.
11601 Marble Court, Yakima, WA 98908
MLS# 2570957Listed by: KELLER WILLIAMS YAKIMA VALLEY - New
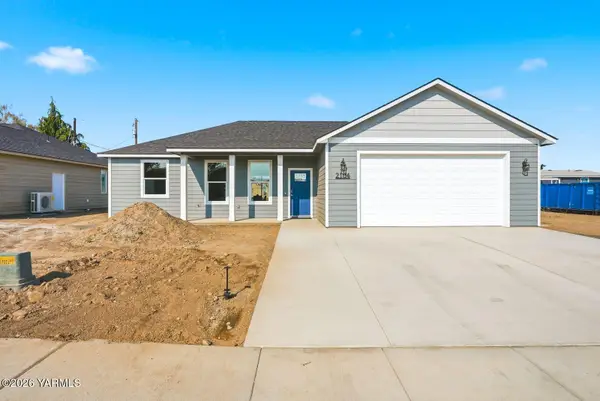 $419,995Active3 beds 2 baths1,499 sq. ft.
2104 Lovance Ln, Yakima, WA 98903
MLS# 26-2538Listed by: BERKSHIRE HATHAWAY HOMESERVICES CENTRAL WASHINGTON REAL ESTATE - New
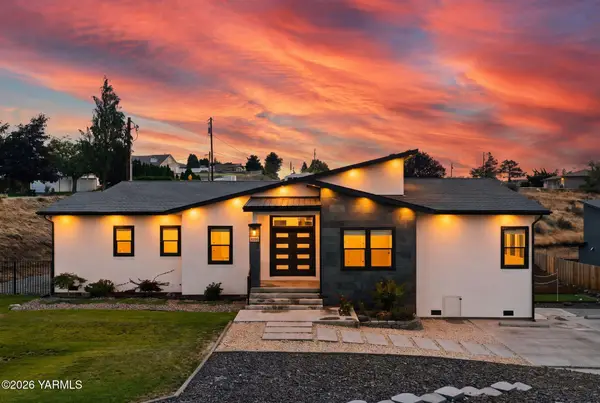 $659,000Active4 beds 3 baths2,690 sq. ft.
8300 Viewcrest Way, Yakima, WA 98908
MLS# 26-2540Listed by: JOHN L SCOTT YAKIMA - New
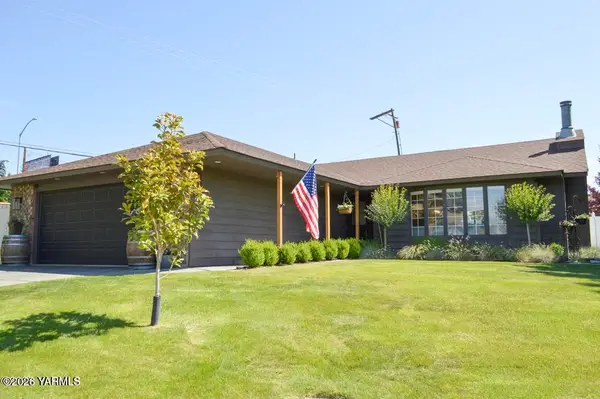 $420,000Active2 beds 2 baths1,412 sq. ft.
601 Park Pl, Yakima, WA 98908
MLS# 26-2532Listed by: BERKSHIRE HATHAWAY HOMESERVICES CENTRAL WASHINGTON REAL ESTATE - New
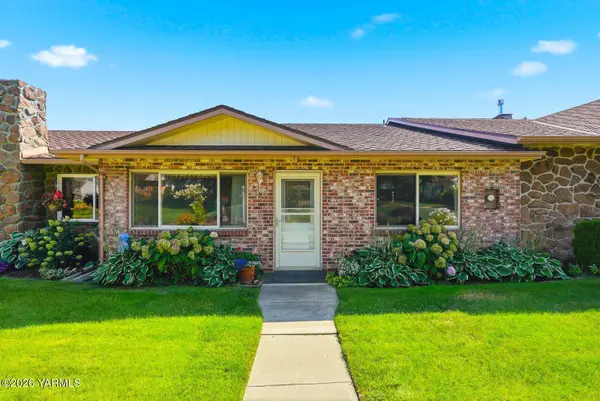 $295,000Active2 beds 2 baths1,178 sq. ft.
215 N 56th Ave #33, Yakima, WA 98908
MLS# 26-2534Listed by: JOHN L SCOTT YAKIMA - New
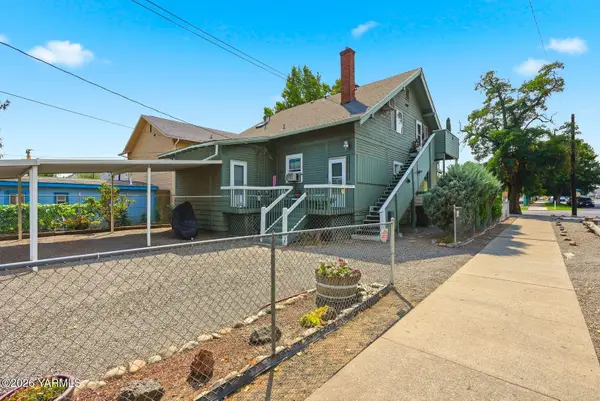 $379,000Active4 beds 3 baths2,550 sq. ft.
301 S 3rd St, Yakima, WA 98901
MLS# 26-2529Listed by: BERKSHIRE HATHAWAY HOMESERVICES CENTRAL WASHINGTON REAL ESTATE - New
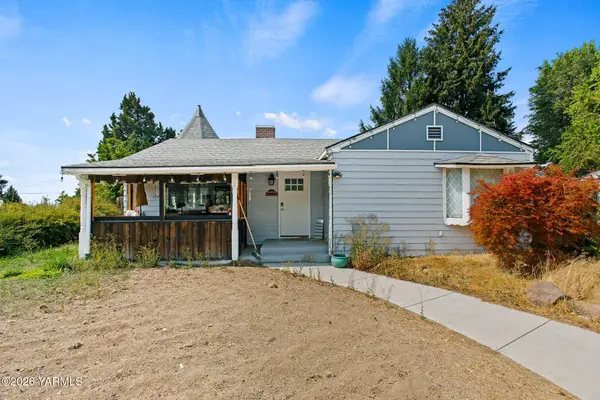 $335,000Active2 beds 1 baths1,155 sq. ft.
4410 N Rozalee Way, Yakima, WA 98901
MLS# 26-2528Listed by: JOHN L SCOTT YAKIMA - New
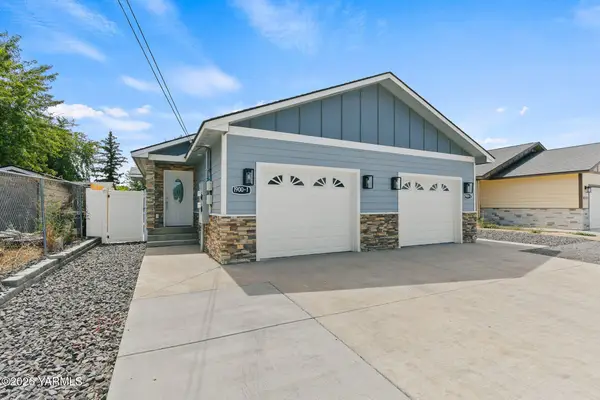 $544,900Active6 beds 4 baths2,700 sq. ft.
1900 W Mead Ave #1 & 2, Yakima, WA 98902
MLS# 26-2526Listed by: RE/MAX, THE COLLECTIVE


Protect your home and budget from life's surprises with an Assurant Home Warranty, backed by a partner that supports you through every step of homeownership. Explore Plans.
© 2023 - 2026 ERA Franchise Systems LLC. All rights reserved. ERA Franchise Systems LLC fully supports the principles of the Fair Housing Act and the Equal Opportunity Act. ERA, ERA Real Estate powered, and their respective logos are registered service marks of ERA Franchise Systems LLC. Each office is independently owned and operated.