
2405 W Lincoln Ave #7, Yakima, WA 98902
Local realty services provided by:ERA Skyview Realty
Listed by: audomaro valencia
Office: yv wine country properties
MLS#:26-2062
Source:WA_YAR
Price summary
- Price:$247,900
- Price per sq. ft.:$202.53
Contact an agent
Home facts
- Year built:1975
- Listing ID #:26-2062
- Added:14 day(s) ago
- Updated:July 23, 2026 at 08:39 PM
Rooms and interior
- Bedrooms:2
- Total bathrooms:2
- Full bathrooms:1
- Half bathrooms:1
- Flooring:Vinyl, Wood
- Dining Description:Eating Bar, Kitch Eating Space
- Kitchen Description:Dishwasher, Disposal, Free Stand R/O, Hood, Microwave, Range, Refrigerator
- Bedroom Description:Walk-in Closets
- Living area:1,224 sq. ft.
Heating and cooling
- Heating:Electric, Forced Air, Heat Pump
Structure and exterior
- Roof:Composition
- Year built:1975
- Building area:1,224 sq. ft.
- Lot Features:Bus Line, CC & R, Corner, Level, Sprinkler System
- Construction Materials:Common Wall, Frame, Wood
- Exterior Features:Deck/Patio, In Ground Pool, Prof Landscaping, Satellite Dish
- Foundation Description:Concrete
- Levels:2 Story
Utilities
- Water:Public Water
- Sewer:Connected
Finances and disclosures
- Price:$247,900
- Price per sq. ft.:$202.53
- Tax amount:$1,726 (2026)
Features and amenities
- Laundry features:Dryer, Washer
- Amenities:Security System
- Pool features:Community Pool, In Ground Pool
Parking
- Parking description:Assigned Space, Carport
- Garage spaces:1
New listings near 2405 W Lincoln Ave #7
- New
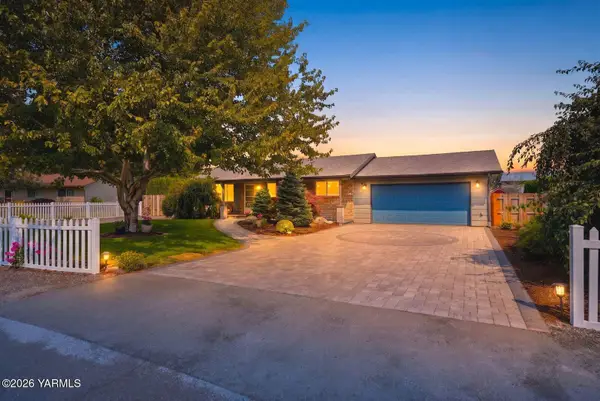 $600,000Active4 beds 2 baths1,688 sq. ft.
7503 Skyview Ct, Yakima, WA 98903
MLS# 26-2223Listed by: BERKSHIRE HATHAWAY HOMESERVICES CENTRAL WASHINGTON REAL ESTATE - New
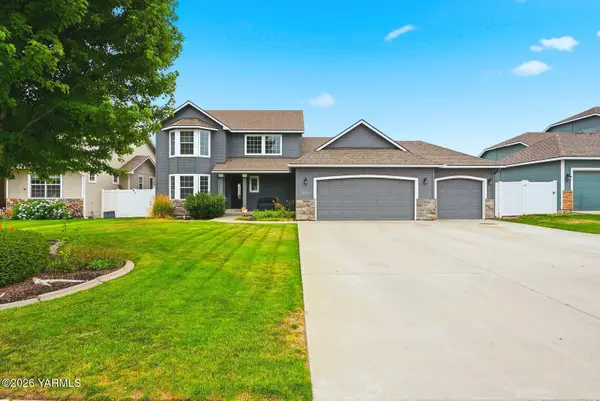 $600,000Active4 beds 3 baths2,498 sq. ft.
7404 W Washington Ave, Yakima, WA 98903
MLS# 26-2225Listed by: RE/MAX, THE COLLECTIVE - New
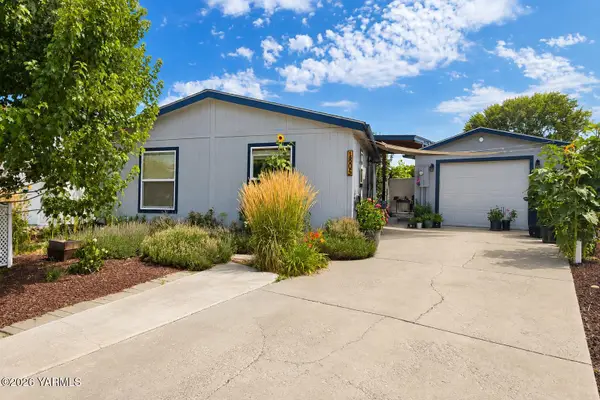 $308,000Active3 beds 2 baths1,188 sq. ft.
1805 S 70th Ave, Yakima, WA 98908
MLS# 26-2219Listed by: HELLO HOMESTEAD REALTY - New
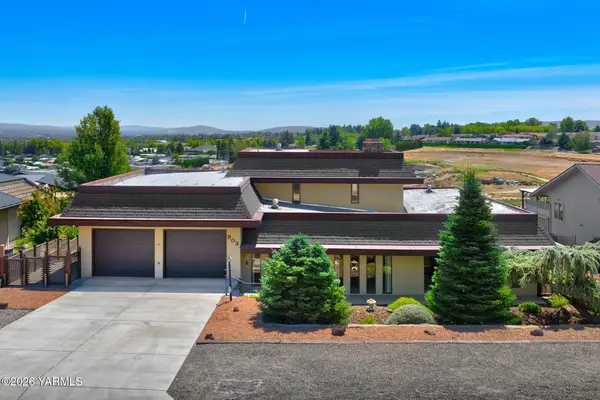 $435,000Active3 beds 3 baths2,202 sq. ft.
903 Conestoga Blvd, Yakima, WA 98908
MLS# 26-2214Listed by: BERKSHIRE HATHAWAY HOMESERVICES CENTRAL WASHINGTON REAL ESTATE - New
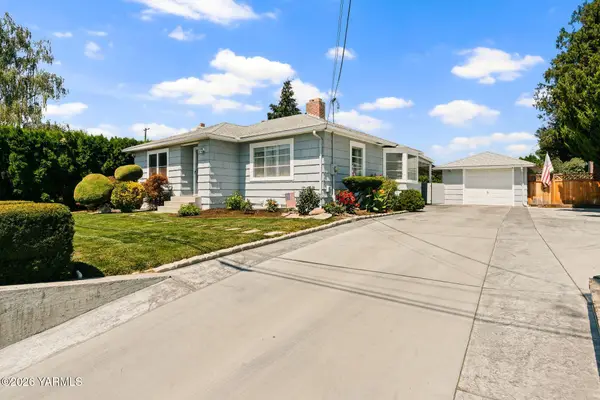 $405,000Active4 beds 2 baths2,462 sq. ft.
4705 W Tieton Dr, Yakima, WA 98908
MLS# 26-2215Listed by: BERKSHIRE HATHAWAY HOMESERVICES CENTRAL WASHINGTON REAL ESTATE - New
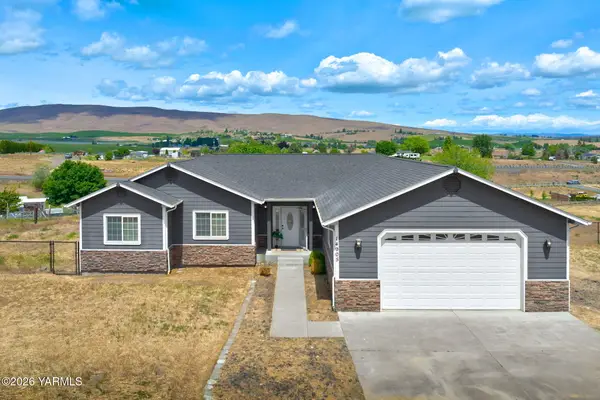 $495,000Active3 beds 2 baths1,802 sq. ft.
14905 Violet Ct, Yakima, WA 98908
MLS# 26-2216Listed by: WINDERMERE REAL ESTATE - New
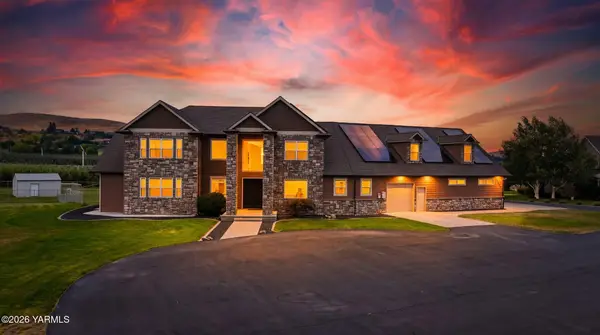 $1,350,000Active5 beds 6 baths5,036 sq. ft.
15107 Tieton Dr, Yakima, WA 98908
MLS# 26-2213Listed by: JOHN L SCOTT YAKIMA - New
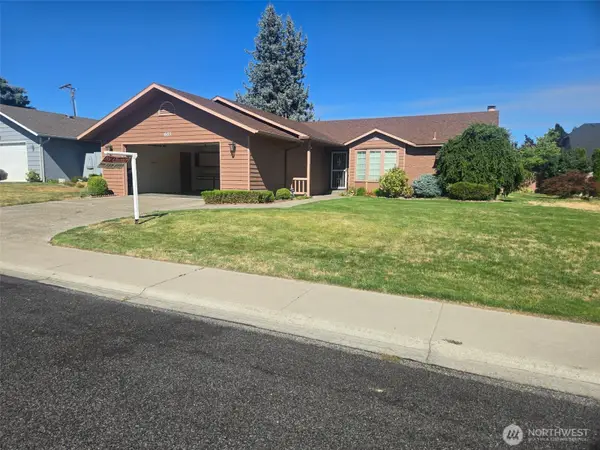 $370,000Active3 beds 2 baths1,377 sq. ft.
605 Park Place, Yakima, WA 98908
MLS# 2557999Listed by: BY OWNER INTERNATIONAL
- New
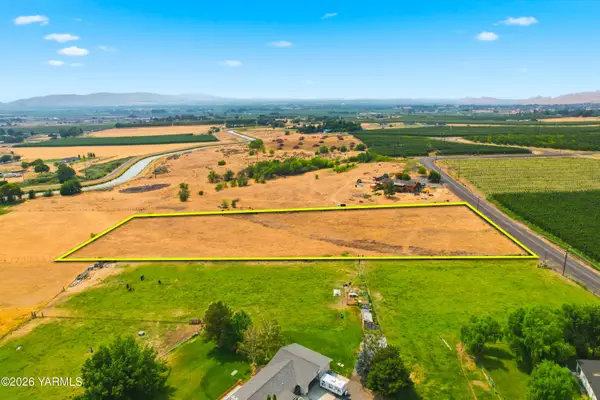 $225,000Active4 Acres
NKA Bittner Rd, Yakima, WA 98901
MLS# 26-2211Listed by: BERKSHIRE HATHAWAY HOMESERVICES CENTRAL WASHINGTON REAL ESTATE - New
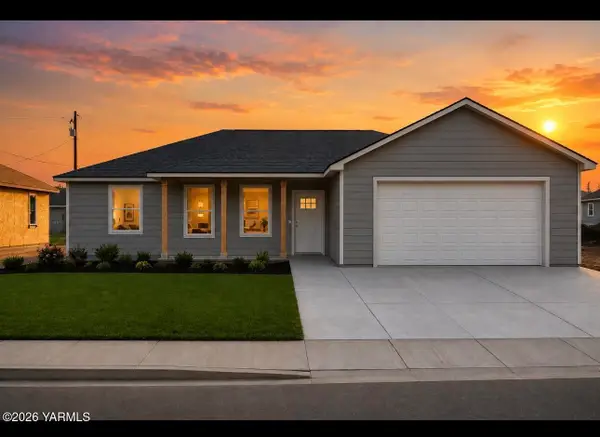 $419,995Active3 beds 2 baths1,499 sq. ft.
2104 Lovance Ln, Yakima, WA 98903
MLS# 26-2210Listed by: BERKSHIRE HATHAWAY HOMESERVICES CENTRAL WASHINGTON REAL ESTATE


Protect your home and budget from life's surprises with an Assurant Home Warranty, backed by a partner that supports you through every step of homeownership. Explore Plans.
© 2023 - 2026 ERA Franchise Systems LLC. All rights reserved. ERA Franchise Systems LLC fully supports the principles of the Fair Housing Act and the Equal Opportunity Act. ERA, ERA Real Estate powered, and their respective logos are registered service marks of ERA Franchise Systems LLC. Each office is independently owned and operated.