
4501 Scenic, Yakima, WA 98908
Local realty services provided by:ERA Skyview Realty
Listed by: jocelyn tate
Office: john l scott yakima
MLS#:26-2692
Source:WA_YAR
Price summary
- Price:$685,000
- Price per sq. ft.:$258.49
About this home
Designed to showcase its elevated setting, this beautifully situated Scenic Drive home features vaulted cedar ceilings, a dramatic wall of windows, and sweeping south-facing Yakima Valley views. The inviting sunken living room is anchored by a gas fireplace and flows seamlessly into the updated open-concept kitchen and dining area, complete with granite countertops, gas range, prep sink, pantry with pull-outs, and large center island. The main-floor primary suite is a true retreat with a walk-in closet and luxurious ensuite featuring a huge walk-in shower, jetted tub, and double sinks. Two additional bedrooms and a full bath complete the main level. Downstairs, a spacious bonus/family room with second gas fireplace and plumbing for a wet bar offers flexible living space, along with a fourth bedroom/office, full bath, laundry, and garage access. The oversized, climate-controlled three-car garage--with new insulated garage doors--provides exceptional flexibility for vehicles, storage, or hobbies. Recent improvements include new HVAC system and AC unit (2023), interior paint, flooring, select windows, and new exterior front and garage-to-home doors. Outside, water-wise, low-maintenance landscaping allows you to spend less time on yardwork and more time enjoying the sauna and hot tub, complete with dedicated electrical subpanel. With 2,650 SF on .23 acres, this distinctive home pairs thoughtful updates and versatile living spaces with a truly special setting where the sweeping valley views take center stage....
Contact an agent
Home facts
- Year built:1979
- Listing ID #:26-2692
- Added:1 day(s) ago
- Updated:September 04, 2026 at 10:34 AM
Rooms and interior
- Bedrooms:4
- Total bathrooms:3
- Basement Description:Finished
- Living area:2,650 sq. ft.
Heating and cooling
- Cooling:Central Air
- Heating:Forced Air, Heat Pump
- Central air:Yes
Structure and exterior
- Year built:1979
- Building area:2,650 sq. ft.
- Construction Materials:Frame
Utilities
- Sewer:Connected
Finances and disclosures
- Price:$685,000
- Price per sq. ft.:$258.49
- Tax amount:$4,690
Parking
- Parking description:Attached, Off Street
- Garage spaces:3
New listings near 4501 Scenic
- New
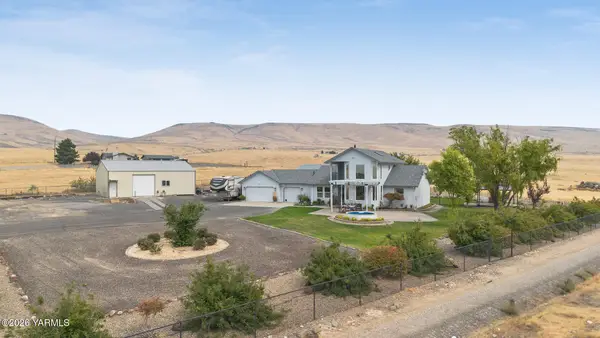 $515,000Active3 beds 3 baths1,921 sq. ft.
511 Saint Hilaire, Yakima, WA 98901
MLS# 26-2716Listed by: JOHN L SCOTT YAKIMA - New
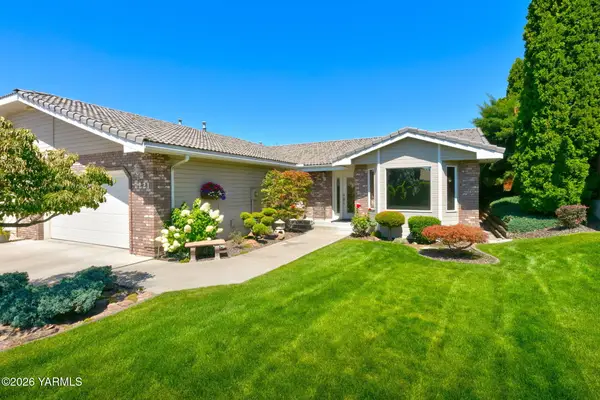 $410,000Active2 beds 2 baths1,688 sq. ft.
7221 Summitview, Yakima, WA 98908
MLS# 26-2713Listed by: JOHN L SCOTT YAKIMA - New
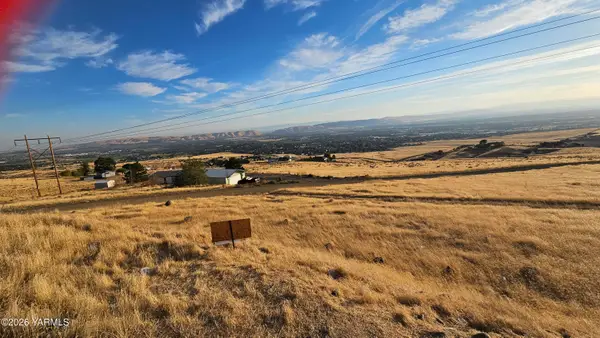 $59,900Active2 Acres
NKA Roza Hill, Yakima, WA 98901
MLS# 26-2714Listed by: VALLEY CENTRAL REALTY 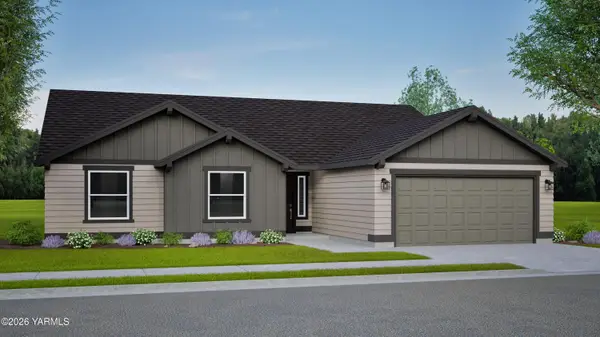 $524,990Pending3 beds 2 baths1,805 sq. ft.
2503 S 58th, Yakima, WA 98903
MLS# 26-2710Listed by: NEW HOME STAR WASHINGTON, LLC- New
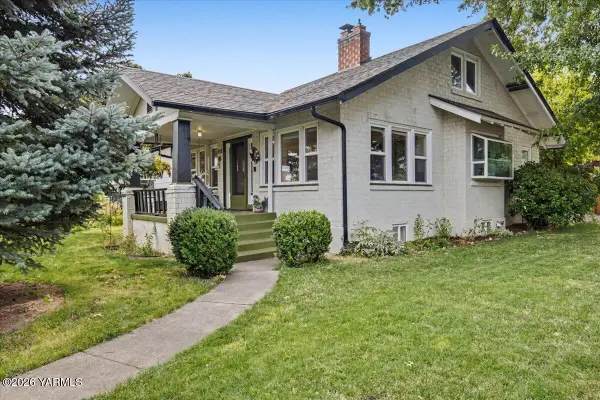 $415,000Active4 beds 2 baths2,576 sq. ft.
3112 W Yakima, Yakima, WA 98902
MLS# 26-2707Listed by: JOHN L SCOTT YAKIMA - New
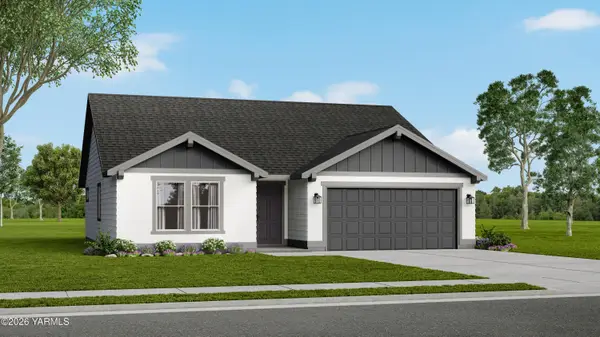 $436,990Active3 beds 2 baths1,408 sq. ft.
2414 S 59th, Yakima, WA 98903
MLS# 26-2709Listed by: NEW HOME STAR WASHINGTON, LLC - New
 $69,000Active10 Acres
NKA Ahtanum North, Yakima, WA 98908
MLS# 26-2702Listed by: RE/MAX, THE COLLECTIVE - New
 $88,850Active2 beds 2 baths1,440 sq. ft.
18 W Washington, Yakima, WA 98903
MLS# 26-2704Listed by: KELLER WILLIAMS YAKIMA VALLEY - Open Sat, 12:30 to 2:30pmNew
 $345,000Active4 beds 1 baths1,458 sq. ft.
1018 S 49th, Yakima, WA 98908
MLS# 26-2705Listed by: DALTON WADE INC. - New
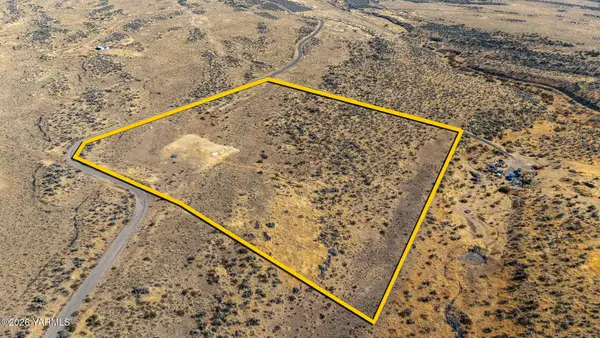 $50,000Active9 Acres
NKA W Tieton, Yakima, WA 98908
MLS# 26-2708Listed by: BERKSHIRE HATHAWAY HOMESERVICES CENTRAL WASHINGTON REAL ESTATE


Protect your home and budget from life's surprises with an Assurant Home Warranty, backed by a partner that supports you through every step of homeownership. Explore Plans.
© 2023 - 2026 ERA Franchise Systems LLC. All rights reserved. ERA Franchise Systems LLC fully supports the principles of the Fair Housing Act and the Equal Opportunity Act. ERA, ERA Real Estate powered, and their respective logos are registered service marks of ERA Franchise Systems LLC. Each office is independently owned and operated.