
7315 Summitview Ave, Yakima, WA 98908
Local realty services provided by:ERA Skyview Realty
7315 Summitview Ave,Yakima, WA 98908
$420,000
- 2 Beds
- 2 Baths
- 1,654 sq. ft.
- Condominium
- Active
Listed by: sarah lund snyder, chelsea irwin
Office: berkshire hathaway homeservices central washington real estate
MLS#:26-2240
Source:WA_YAR
Price summary
- Price:$420,000
- Price per sq. ft.:$253.93
Contact an agent
Home facts
- Year built:1993
- Listing ID #:26-2240
- Added:1 day(s) ago
- Updated:July 24, 2026 at 09:11 PM
Rooms and interior
- Bedrooms:2
- Total bathrooms:2
- Full bathrooms:2
- Flooring:Carpets, Tile, Wood
- Dining Description:Eating Bar, Kitch Eating Space
- Kitchen Description:Dishwasher, Disposal, Free Stand R/O, Microwave, Pantry, Range, Refrigerator
- Bedroom Description:Fireplace, Walk-in Closets
- Living area:1,654 sq. ft.
Heating and cooling
- Cooling:Central Air
- Heating:Forced Air, Gas
Structure and exterior
- Roof:Tile
- Year built:1993
- Building area:1,654 sq. ft.
- Lot area:0.17 Acres
- Lot Features:Bus Line, CC & R, Curbs/Gutters, Fenced Back, Fenced-Part, Level, Paved Road, Sprinkler Full, Zero Lot Line
- Construction Materials:Brick, Common Wall, Wood
- Exterior Features:Deck/Patio, Garden Space, Prof Landscaping
- Foundation Description:Concrete
- Levels:1 Story
Utilities
- Water:Public Water
- Sewer:Connected
Finances and disclosures
- Price:$420,000
- Price per sq. ft.:$253.93
- Tax amount:$2,900 (2026)
Features and amenities
- Amenities:Wet Bar
Parking
- Parking description:Attached, Garage Opener, Off Street
- Garage spaces:2
New listings near 7315 Summitview Ave
- New
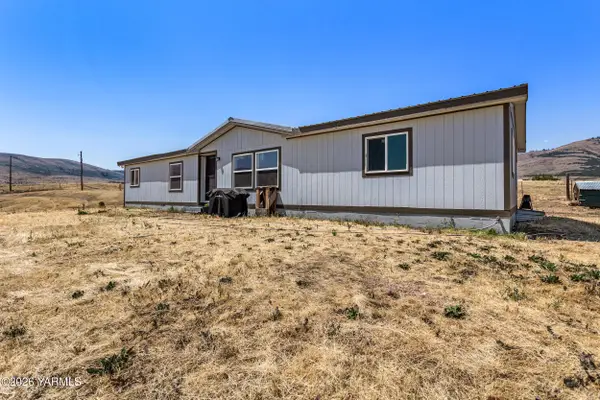 $330,000Active4 beds 2 baths1,782 sq. ft.
641 Canyon Crest Rd, Yakima, WA 98903
MLS# 26-2244Listed by: KELLY RIGHT REAL ESTATE OF TC - New
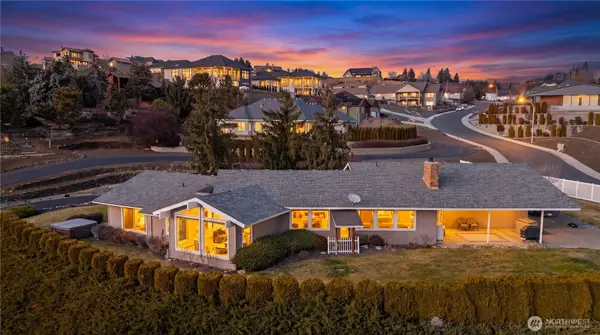 $659,900Active4 beds 3 baths2,482 sq. ft.
7407 Englewood Avenue, Yakima, WA 98908
MLS# 2547086Listed by: THE AGENCY SEATTLE/EASTSIDE
- New
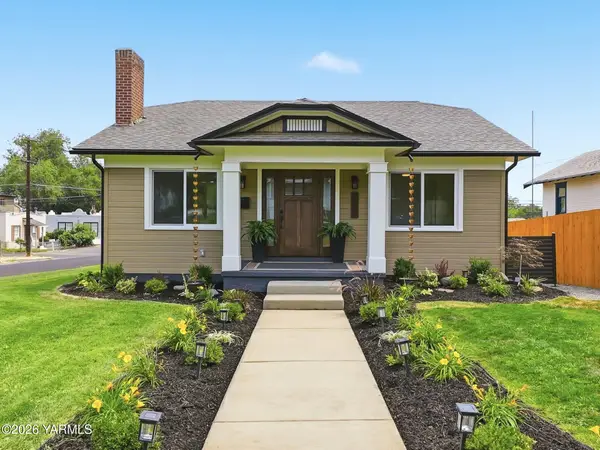 $425,000Active3 beds 2 baths2,023 sq. ft.
701 S 17th Ave, Yakima, WA 98902
MLS# 26-2237Listed by: MLS4OWNERS.COM, INC. - New
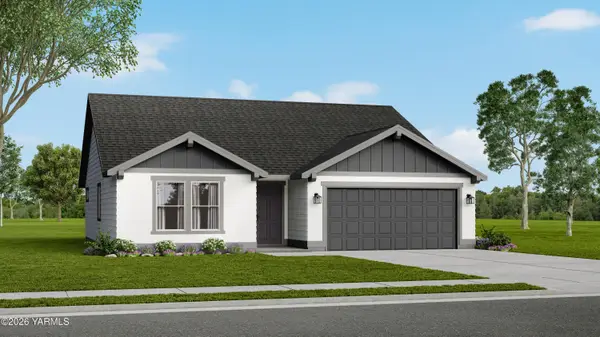 $427,990Active3 beds 2 baths1,408 sq. ft.
5800 W Larch Ave, Yakima, WA 98903
MLS# 26-2238Listed by: NEW HOME STAR WASHINGTON, LLC - New
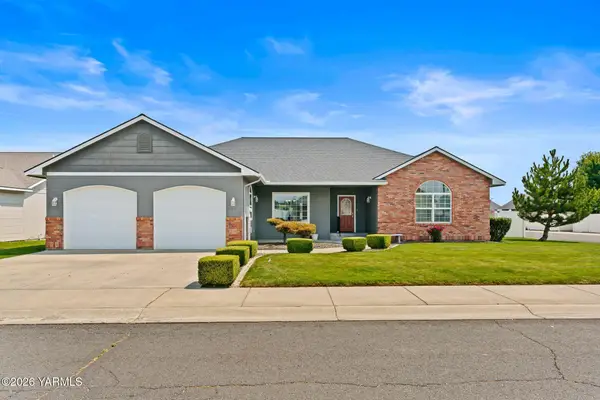 $525,000Active3 beds 2 baths2,116 sq. ft.
1009 S 91st Ave, Yakima, WA 98908
MLS# 26-2242Listed by: JOHN L SCOTT YAKIMA - New
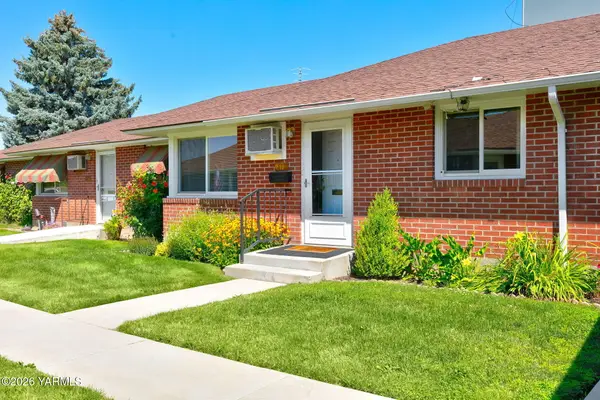 $139,500Active2 beds 1 baths900 sq. ft.
313 N 42nd Ave, Yakima, WA 98908
MLS# 26-2243Listed by: WINDERMERE REAL ESTATE - New
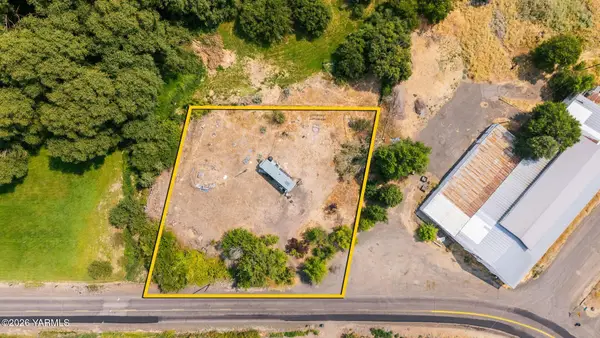 $79,000Active0.54 Acres
553 Weikel Rd, Yakima, WA 98908
MLS# 26-2234Listed by: RE/MAX, THE COLLECTIVE - New
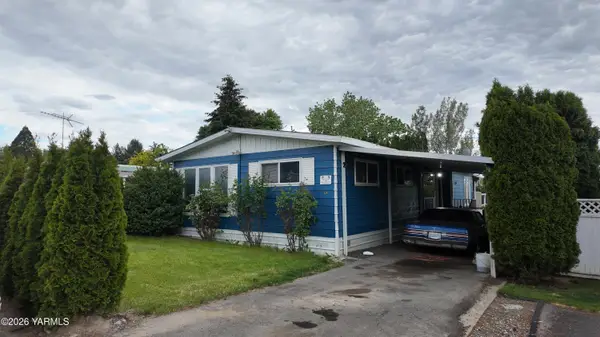 $135,000Active2 beds 2 baths1,314 sq. ft.
710 Sr 821 #116, Yakima, WA 98901
MLS# 26-2231Listed by: RE/MAX, THE COLLECTIVE - New
 $408,000Active4 beds 3 baths2,184 sq. ft.
3203 Carol Ave, Yakima, WA 98902
MLS# 26-2232Listed by: JOHN L SCOTT YAKIMA


Protect your home and budget from life's surprises with an Assurant Home Warranty, backed by a partner that supports you through every step of homeownership. Explore Plans.
© 2023 - 2026 ERA Franchise Systems LLC. All rights reserved. ERA Franchise Systems LLC fully supports the principles of the Fair Housing Act and the Equal Opportunity Act. ERA, ERA Real Estate powered, and their respective logos are registered service marks of ERA Franchise Systems LLC. Each office is independently owned and operated.