
909 S 23rd Ave, Yakima, WA 98902
Local realty services provided by:ERA Skyview Realty
909 S 23rd Ave,Yakima, WA 98902
$445,000
- 4 Beds
- 2 Baths
- 2,340 sq. ft.
- Single family
- Active
Listed by: ricardo iriarte
Office: century 21 center point
MLS#:26-1813
Source:WA_YAR
Price summary
- Price:$445,000
- Price per sq. ft.:$190.17
About this home
Thoughtfully updated while preserving the character if the brick home, this 2,300+ sq.ft. property features a new HVAC system, water heater, epoxy garage flor, updated wall textures, LVP flooring, tiled bathrooms, automatic sprinkler system, and a complete granite kitchen remodel. The floor plan offers two living spaces, a large raised deck, and a dedicated laundry room with built-in folding space. Upstairs, wainscoting and board-and-batten accents add a clean, finished look that follows a bold black & white theme. With the major updates taken care of, this move-in ready home allows the next owner to settle in and enjoy from day one! Seller is a licensed Washington State real estate agent.
Contact an agent
Home facts
- Year built:1956
- Listing ID #:26-1813
- Added:49 day(s) ago
- Updated:July 31, 2026 at 02:56 PM
Rooms and interior
- Bedrooms:4
- Total bathrooms:2
- Full bathrooms:1
- Half bathrooms:1
- Flooring:Vinyl
- Kitchen Description:Range, Refrigerator
- Basement Description:Finished
- Living area:2,340 sq. ft.
Heating and cooling
- Cooling:Central Air
- Heating:Forced Air
Structure and exterior
- Roof:Tile
- Year built:1956
- Building area:2,340 sq. ft.
- Lot area:0.24 Acres
- Lot Features:Fenced-Part, Paved Road
- Construction Materials:Brick, Frame
- Exterior Features:Deck/Patio
- Foundation Description:Concrete
Utilities
- Water:Public Water
- Sewer:Connected
Finances and disclosures
- Price:$445,000
- Price per sq. ft.:$190.17
- Tax amount:$3,220 (2026)
Features and amenities
- Laundry features:Dryer, Washer
Parking
- Garage spaces:1
New listings near 909 S 23rd Ave
- New
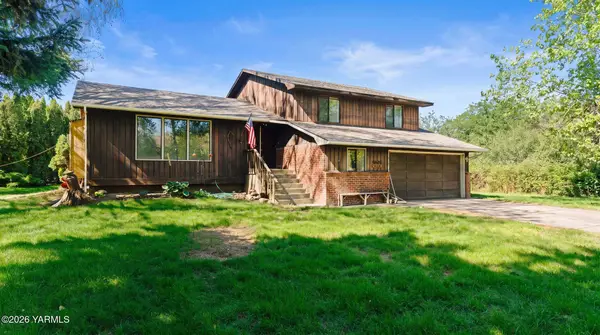 $480,000Active3 beds 3 baths1,835 sq. ft.
10806 Summitview Rd, Yakima, WA 98908
MLS# 26-2370Listed by: JOHN L SCOTT YAKIMA - New
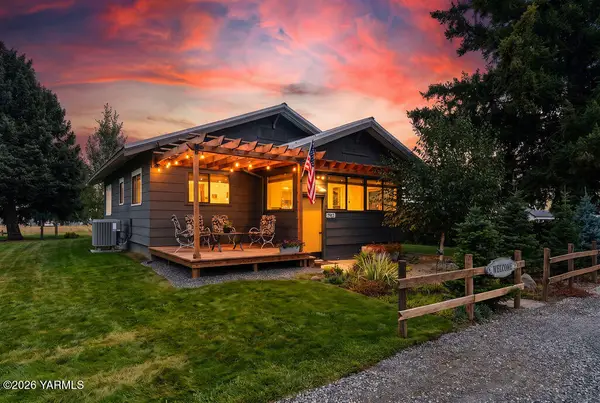 $499,000Active3 beds 2 baths1,936 sq. ft.
7913 Ahtanum Rd, Yakima, WA 98903
MLS# 26-2371Listed by: RE/MAX, THE COLLECTIVE - New
 $240,000Active2 beds 1 baths1,872 sq. ft.
817 N 34th Ave, Yakima, WA 98902
MLS# 26-2366Listed by: JOHN L SCOTT YAKIMA - New
 $579,999Active4 beds 3 baths2,488 sq. ft.
6701 W Chestnut Ave, Yakima, WA 98908
MLS# 26-2367Listed by: RE/MAX, THE COLLECTIVE - New
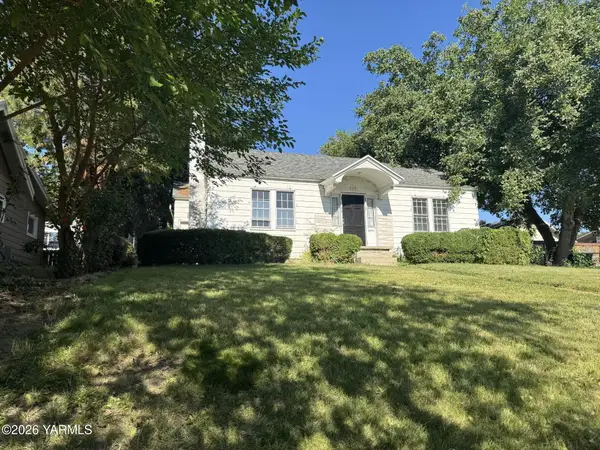 $285,000Active2 beds 1 baths1,904 sq. ft.
618 S 17th Ave, Yakima, WA 98902
MLS# 26-2368Listed by: COLDWELL BANKER CASCADE REAL ESTATE - New
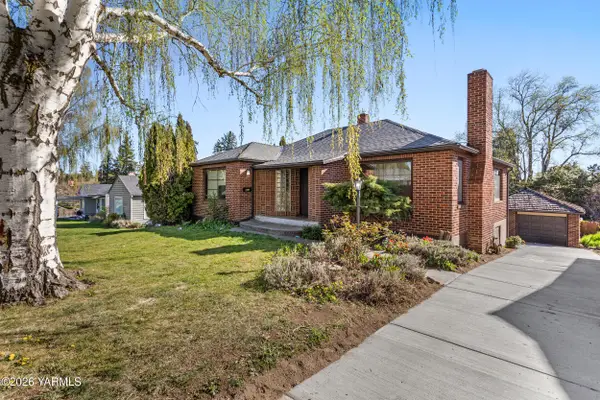 $375,000Active3 beds 2 baths2,816 sq. ft.
611 S 23rd Ave, Yakima, WA 98902
MLS# 26-2369Listed by: RE/MAX, THE COLLECTIVE - New
 $215,000Active1 beds 1 baths881 sq. ft.
2602 S 90th Ave, Yakima, WA 98903
MLS# 26-2365Listed by: WINDERMERE REAL ESTATE - New
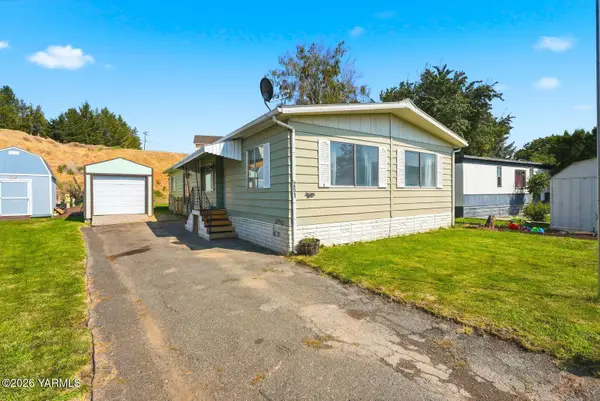 $75,000Active3 beds 2 baths1,440 sq. ft.
2205 Butterfield Rd #251, Yakima, WA 98901
MLS# 26-2344Listed by: COMPASS WASHINGTON - BELLEVUE 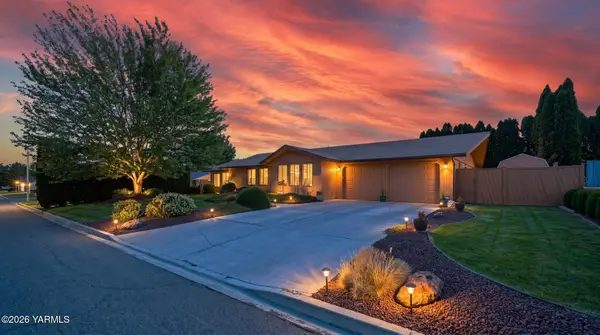 $389,000Pending3 beds 2 baths1,816 sq. ft.
1210 S 39th Ave, Yakima, WA 98902
MLS# 26-2356Listed by: JOHN L SCOTT YAKIMA- New
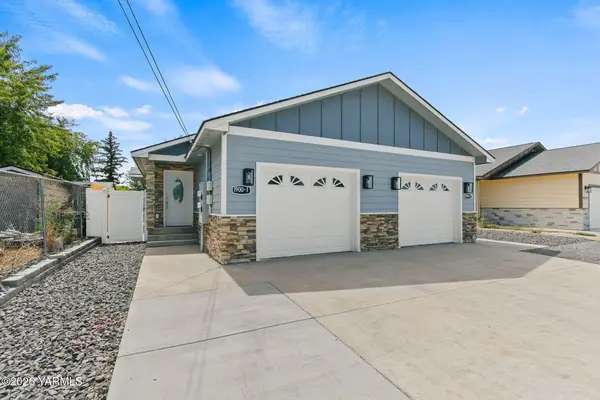 $544,900Active-- beds -- baths2,700 sq. ft.
1900 W Mead Ave #1 & 2, Yakima, WA 98902
MLS# 26-2350Listed by: RE/MAX, THE COLLECTIVE


Protect your home and budget from life's surprises with an Assurant Home Warranty, backed by a partner that supports you through every step of homeownership. Explore Plans.
© 2023 - 2026 ERA Franchise Systems LLC. All rights reserved. ERA Franchise Systems LLC fully supports the principles of the Fair Housing Act and the Equal Opportunity Act. ERA, ERA Real Estate powered, and their respective logos are registered service marks of ERA Franchise Systems LLC. Each office is independently owned and operated.