
914 S 36th, Yakima, WA 98902
Local realty services provided by:ERA Skyview Realty
914 S 36th,Yakima, WA 98902
$333,000
- 2 Beds
- 2 Baths
- 1,120 sq. ft.
- Single family
- Active
Listed by: jenifer watson, gil martinez
Office: re/max, the collective
MLS#:26-2945
Source:WA_YAR
Price summary
- Price:$333,000
- Price per sq. ft.:$297.32
About this home
Welcome to this Beautiful home on the west side of Yakima. Embrace your chance to downsize without Condo fees! This 2 bed 2 bath single level home integrates features to support mobility issues. Primary Bedroom has an ensuite with a roll-in shower stall. Bedrooms have Original Hardwood Floors, Recent updates include Plumbing, Electrical, New Laundry Room, New Range/Oven, Dishwasher, Furnace, Paint, Flooring and Granite Countertops making this an attractive purchase! Other highlights include a low-maintenance fully fenced-in backyard and a 12x24 shop perfect for your projects or storage needs!
Contact an agent
Home facts
- Year built:1959
- Listing ID #:26-2945
- Added:5 day(s) ago
- Updated:September 30, 2026 at 03:22 PM
Rooms and interior
- Bedrooms:2
- Total bathrooms:2
- Living area:1,120 sq. ft.
Heating and cooling
- Cooling:Central Air
- Heating:Electric, Forced Air
- Central air:Yes
Structure and exterior
- Year built:1959
- Building area:1,120 sq. ft.
- Lot Features:Level
- Construction Materials:Frame
Utilities
- Sewer:Connected
Finances and disclosures
- Price:$333,000
- Price per sq. ft.:$297.32
- Tax amount:$2,955
Parking
- Parking description:Attached, Carport, Off Street
- Garage spaces:1
New listings near 914 S 36th
- New
 $655,000Active5 beds 2 baths3,510 sq. ft.
5 Park, Yakima, WA 98902
MLS# 26-2989Listed by: BERKSHIRE HATHAWAY HOMESERVICES CENTRAL WASHINGTON REAL ESTATE - New
 $650,000Active-- beds -- baths3,101 sq. ft.
1255 Westbrook Loop, Yakima, WA 98908
MLS# 2588761Listed by: SKYLINE PROPERTIES, INC.
- New
 $355,000Active3 beds 2 baths1,160 sq. ft.
402 S 69th, Yakima, WA 98908
MLS# 26-2984Listed by: YAKIMA-CW REAL ESTATE, LLC - Open Wed, 4 to 6pmNew
 $435,000Active3 beds 2 baths1,566 sq. ft.
417 S 81st, Yakima, WA 98908
MLS# 26-2986Listed by: JOHN L SCOTT YAKIMA - Open Thu, 11am to 1pmNew
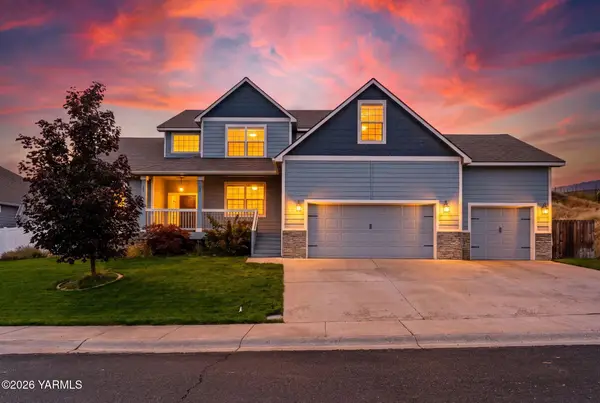 $675,000Active4 beds 3 baths2,904 sq. ft.
7904 W Washington, Yakima, WA 98903
MLS# 26-2978Listed by: JOHN L SCOTT YAKIMA  $129,000Active2 beds 2 baths1,188 sq. ft.
710 Sr 821, Yakima, WA 98901
MLS# 26-1640Listed by: KELLER WILLIAMS YAKIMA VALLEY- New
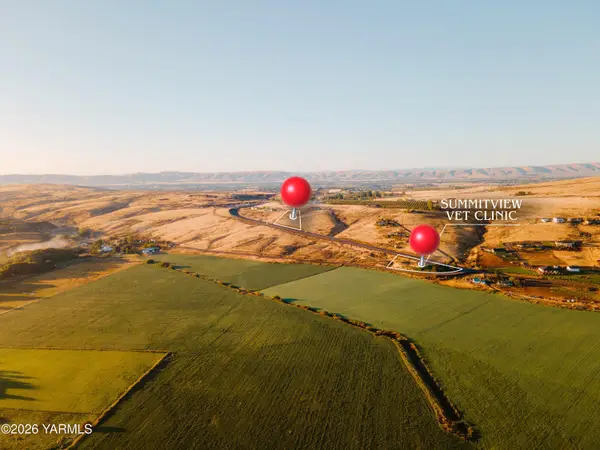 $90,000Active2 Acres
NKA Summitview, Yakima, WA 98908
MLS# 26-2976Listed by: JOHN L SCOTT YAKIMA - New
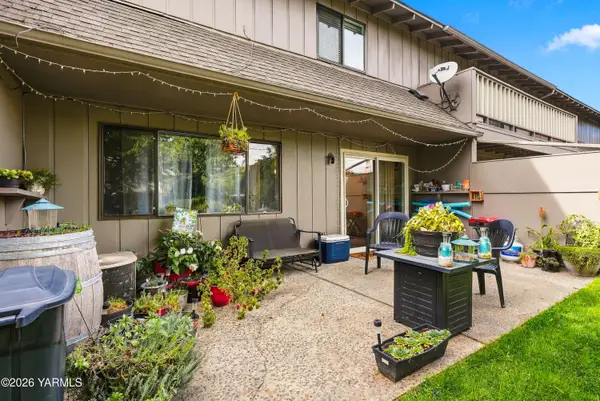 $264,900Active3 beds 2 baths1,522 sq. ft.
701 S 38th, Yakima, WA 98902
MLS# 26-2971Listed by: BERKSHIRE HATHAWAY HOMESERVICES CENTRAL WASHINGTON REAL ESTATE - Open Sat, 11am to 1pmNew
 $400,000Active2 beds 1 baths1,300 sq. ft.
3807 W Birchfield, Yakima, WA 98901
MLS# 26-2972Listed by: JOHN L SCOTT YAKIMA - New
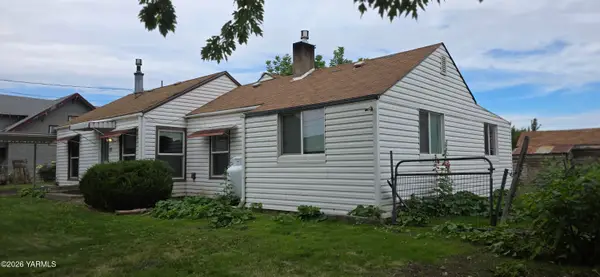 $232,000Active3 beds 1 baths1,365 sq. ft.
33 Whatcom, Yakima, WA 98903
MLS# 26-2974Listed by: EXP REALTY LLC KENNEWICK


Protect your home and budget from life's surprises with an Assurant Home Warranty, backed by a partner that supports you through every step of homeownership. Explore Plans.
© 2023 - 2026 ERA Franchise Systems LLC. All rights reserved. ERA Franchise Systems LLC fully supports the principles of the Fair Housing Act and the Equal Opportunity Act. ERA, ERA Real Estate powered, and their respective logos are registered service marks of ERA Franchise Systems LLC. Each office is independently owned and operated.