
3806 95th Avenue Ne, Yarrow Point, WA 98004
Local realty services provided by:RSVP Brokers ERA
Listed by: jason jin, dicker cahill
Office: realogics sotheby's int'l rlty425-800-0310
MLS#:2604460
Source:NWMLS
3806 95th Avenue Ne,Yarrow Point, WA 98004
$6,888,000
- 5 Beds
- 6 Baths
- 6,105 sq. ft.
- Single family
- Active
Upcoming open houses
- Sat, Nov 2101:00 pm - 04:30 pm
Price summary
- Price:$6,888,000
- Price per sq. ft.:$1,128.26
About this home
No home touches this quality under 10 million come and see it! Seasonal peekaboo lake views and distinctive modern design come together in this custom Yarrow Point residence. more than 1500 square feet of temperature-controlled covered outdoor living space and approximately 6,100 square feet of interiors, five bedrooms, and generous gathering spaces. Ceilings approaching 13 feet throughout the first two level and 10 on the upper level , white oak floors and a backlit marble fireplace create an impressive sense of scale. The kitchen features Wolf and Thermador appliances and custom cabinetry, while a 14-foot NanaWall opens to an expansive covered deck for year-round enjoyment. A temperature-controlled wine room and dedicated theater elevate entertaining. The primary suite offers a private deck and a spa-inspired bath with Italian porcelain finishes. Control4 home automation and spray foam insulation enhance everyday comfort in this thoughtfully designed Yarrow Point retreat.
Contact an agent
Home facts
- Year built:2026
- Subdivision & Development:Yarrow Point
- Listing ID #:2604460
- Updated:November 19, 2026 at 01:05 AM
Rooms and interior
- Bedrooms:5
- Total bathrooms:6
- Full bathrooms:2
- Half bathrooms:1
- Flooring:Ceramic Tile Floor, Engineered Hardwood
- Kitchen Description:Dishwasher, Disposal, Double Oven, Microwave, Refrigerator
- Bedroom Description:Lower Level Bedrooms : 1, Main Level Bedrooms : 1, Upper Level Bedrooms : 3
- Living area:6,105 sq. ft.
Heating and cooling
- Cooling:90%+ High Efficiency
- Heating:90%+ High Efficiency, Forced Air, Heat Pump
- Central air:Yes
Structure and exterior
- Roof:Flat Roof
- Year built:2026
- Building area:6,105 sq. ft.
- Lot area:0.33 Acres
- Lot Features:Corner, Cul-De-Sac
- Architectural Style:Modern
- Construction Materials:Stucco Exterior Finish
- Exterior Features:Deck, Fenced-Fully, Sprinkler System
Schools
- High school:Bellevue High
- Middle school:Chinook Mid
- Elementary school:Clyde Hill Elem
Utilities
- Water:Public
- Sewer:Sewer Connected
Finances and disclosures
- Price:$6,888,000
- Price per sq. ft.:$1,128.26
- Tax amount:$25,811 (2025)
Features and amenities
- Appliances:Dishwasher, Refrigerator, Washer
- Laundry features:Dryer, Washer
- Amenities:Electric Car Charging, French Doors, Gas Available, High Speed Internet, Pantry, SMART Wired, Security System, Skylight(s), Sprinkler System, Vaulted Ceiling(s), Walk-In Closet(s), Wine Cellar
Parking
- Total parking spaces:5
- Parking description:Attached Garage
- Garage:Yes
 Listings courtesy of Northwest MLS as distributed by MLS GRID. Based on information submitted to the MLS GRID as of November 19, 2026. All data is obtained from various sources and may not have been verified by broker or MLS GRID. Supplied Open House Information is subject to change without notice. All information should be independently reviewed and verified for accuracy. Properties may or may not be listed by the office/agent presenting the information. Listing information is provided for consumers' personal, non-commercial use, solely to identify prospective properties for potential purchase; all other use is strictly prohibited and may violate relevant federal and state law. Information deemed reliable but not guaranteed. Copyright © 2026 MLS GRID. All Rights Reserved.
New listings near 3806 95th Avenue Ne
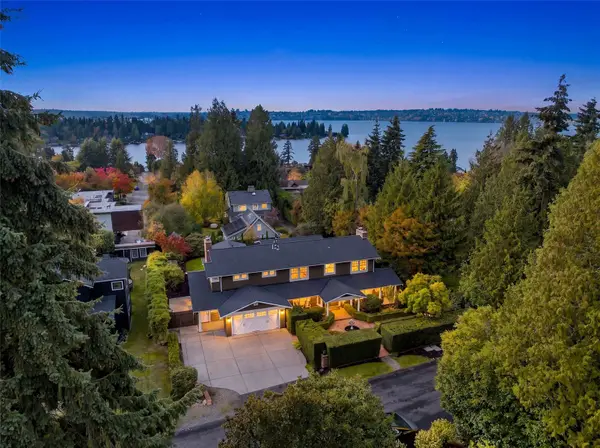 $3,590,000Active4 beds 5 baths3,610 sq. ft.
4205 94th Avenue Ne, Yarrow Point, WA 98004
MLS# 2599044Listed by: COMPASS $13,800,000Active4 beds 7 baths4,630 sq. ft.
8804 NE 34th Street, Yarrow Point, WA 98004
MLS# 2585846Listed by: COMPASS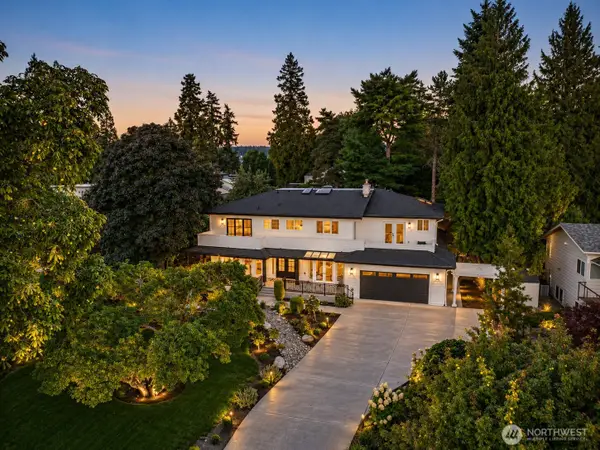 $4,695,000Active5 beds 6 baths4,051 sq. ft.
4428 92nd Avenue Ne, Yarrow Point, WA 98004
MLS# 2583951Listed by: WINDERMERE WEST METRO $3,498,000Pending4 beds 3 baths2,907 sq. ft.
4600 92nd Avenue Ne, Yarrow Point, WA 98004
MLS# 2585659Listed by: WINDERMERE REAL ESTATE/EAST- Open Sun, 1 to 3pm
 $3,350,000Active4 beds 4 baths4,390 sq. ft.
9106 NE 32nd Street, Yarrow Point, WA 98004
MLS# 2581350Listed by: WINDERMERE REAL ESTATE/EAST  $15,750,000Pending5 beds 6 baths7,770 sq. ft.
8833 NE 36th Street, Yarrow Point, WA 98004
MLS# 2568460Listed by: WINDERMERE REAL ESTATE/EAST $2,998,000Pending3 beds 2 baths1,880 sq. ft.
4442 95th Avenue Ne, Bellevue, WA 98004
MLS# 2559257Listed by: WINDERMERE REAL ESTATE/EAST $7,385,000Pending5 beds 7 baths5,470 sq. ft.
4616 95th Avenue Ne, Yarrow Point, WA 98004
MLS# 2520181Listed by: PROVIDENTIAL REAL ESTATE LLC $11,950,000Active3 beds 3 baths2,860 sq. ft.
4429 91st Avenue Ne, Yarrow Point, WA 98004
MLS# 2487289Listed by: COMPASS


Protect your home and budget from life's surprises with an Assurant Home Warranty, backed by a partner that supports you through every step of homeownership. Explore Plans.
© 2023 - 2026 ERA Franchise Systems LLC. All rights reserved. ERA Franchise Systems LLC fully supports the principles of the Fair Housing Act and the Equal Opportunity Act. ERA, ERA Real Estate powered, and their respective logos are registered service marks of ERA Franchise Systems LLC. Each office is independently owned and operated.