
15738 104th Avenue Se, Yelm, WA 98597
Local realty services provided by:RSVP Brokers ERA
Listed by: terry kaminski
Office: yelm windermere
MLS#:2548737
Source:NWMLS
15738 104th Avenue Se,Yelm, WA 98597
$454,900
- 3 Beds
- 3 Baths
- 1,816 sq. ft.
- Single family
- Active
Price summary
- Price:$454,900
- Price per sq. ft.:$250.5
- Monthly HOA dues:$40
About this home
Move in ready! Wonderful 2 story home in great condition! Generous, open floor plan with large living room, as well as a family room with a cozy fireplace. Kitchen has a centre island for gathering, full tile backsplash, pantry and almost brand new stainless appliances. New carpet on main floor , new window shades and a brand new roof! Nice, fully fenced yard with garden beds. Bedrooms are all a good size, landing upstairs has a skylight. Furnace has been fully serviced and the house has a THREE car garage!! Lovely neighbourhood with parks, right in town - walkable to many amenities. Home is an excellent value - vacant and ready for your buyer. Show with confidence.
Contact an agent
Home facts
- Year built:2006
- Subdivision & Development:Yelm
- Listing ID #:2548737
- Updated:October 05, 2026 at 12:20 AM
Rooms and interior
- Bedrooms:3
- Total bathrooms:3
- Full bathrooms:2
- Half bathrooms:1
- Flooring:Carpet, Vinyl Floor
- Kitchen Description:Dishwasher, Microwave, Refrigerator
- Bedroom Description:Upper Level Bedrooms : 3
- Living area:1,816 sq. ft.
Heating and cooling
- Heating:Forced Air
Structure and exterior
- Roof:Composition
- Year built:2006
- Building area:1,816 sq. ft.
- Lot area:0.15 Acres
- Lot Features:Paved
- Construction Materials:Wood Products Exterior Finish
- Exterior Features:Fenced-Fully, Patio
- Foundation Description:None
- Levels:2 Story
Utilities
- Water:Public
- Sewer:STEP Sewer
Finances and disclosures
- Price:$454,900
- Price per sq. ft.:$250.5
- Tax amount:$3,473 (2026)
Features and amenities
- Appliances:Dishwasher, Refrigerator
- Amenities:Gas Available, High Speed Internet, Pantry, Walk-In Closet(s)
Parking
- Total parking spaces:3
- Parking description:Attached Garage
- Garage:Yes
 Listings courtesy of Northwest MLS as distributed by MLS GRID. Based on information submitted to the MLS GRID as of October 5, 2026. All data is obtained from various sources and may not have been verified by broker or MLS GRID. Supplied Open House Information is subject to change without notice. All information should be independently reviewed and verified for accuracy. Properties may or may not be listed by the office/agent presenting the information. Listing information is provided for consumers' personal, non-commercial use, solely to identify prospective properties for potential purchase; all other use is strictly prohibited and may violate relevant federal and state law. Information deemed reliable but not guaranteed. Copyright © 2026 MLS GRID. All Rights Reserved.
New listings near 15738 104th Avenue Se
- Coming Soon
 $1,695,000First Look4 beds 3 baths3,084 sq. ft.
15610 Timber Ridge Drive Se, Yelm, WA 98597
MLS# 2590199Listed by: MARKET REALTY - Coming Soon
 $500,000First Look4 beds 3 baths2,013 sq. ft.
10544 Farwest Court Se, Yelm, WA 98597
MLS# 2588858Listed by: KELLER WILLIAMS REALTY PS - Coming Soon
 $443,000First Look3 beds 1 baths1,104 sq. ft.
113 View Drive Nw, Yelm, WA 98597
MLS# 2586157Listed by: KELLER WILLIAMS REALTY PS - Coming Soon
 $674,950First Look3 beds 2 baths2,006 sq. ft.
17405 153rd Avenue Se, Yelm, WA 98597
MLS# 2586213Listed by: HOMESMART REAL ESTATE ASSOC - New
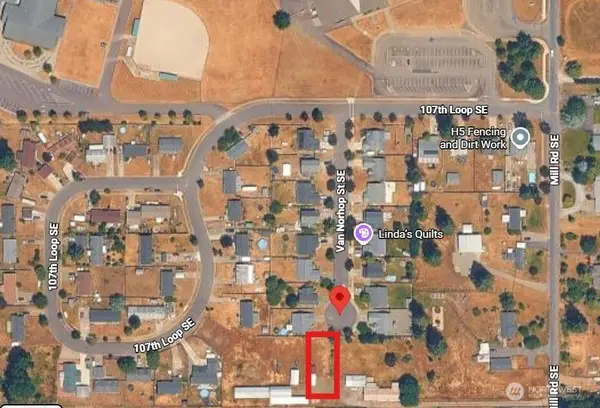 $199,900Active0.27 Acres
10725 Van Norhop Street Se #3, Yelm, WA 98597
MLS# 2590694Listed by: NWC-KV LLC - New
 $389,950Active2 beds 1 baths1,088 sq. ft.
17621 SE Vine Lane, Yelm, WA 98597
MLS# 2589529Listed by: YELM WINDERMERE - New
 $3,000,000Active14.72 Acres
14747 Berry Valley Road, Yelm, WA 98597
MLS# 2590363Listed by: KIDDER MATHEWS - New
 $400,000Active3 beds 2 baths1,444 sq. ft.
10005 Cochrane Avenue Se, Yelm, WA 98597
MLS# 2589849Listed by: REALTY ONE GROUP BOLD - New
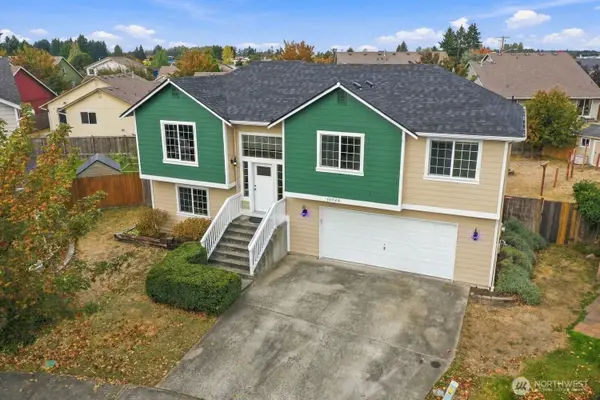 $469,000Active3 beds 3 baths1,914 sq. ft.
10728 Tucannon Court Se, Yelm, WA 98597
MLS# 2588296Listed by: DOVE REALTY, INC. - New
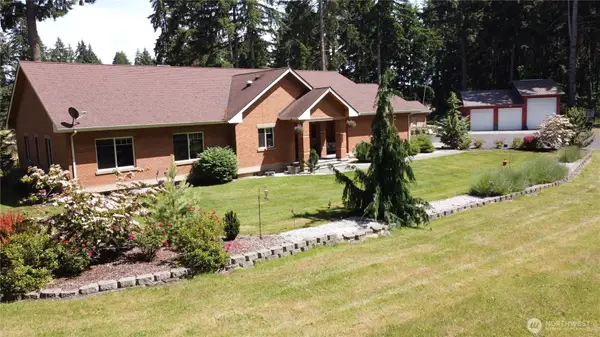 $899,950Active4 beds 3 baths2,696 sq. ft.
11310 Harris Rd Se, Yelm, WA 98597
MLS# 2588681Listed by: PAUL WILLIAMS REAL ESTATE LLC


Protect your home and budget from life's surprises with an Assurant Home Warranty, backed by a partner that supports you through every step of homeownership. Explore Plans.
© 2023 - 2026 ERA Franchise Systems LLC. All rights reserved. ERA Franchise Systems LLC fully supports the principles of the Fair Housing Act and the Equal Opportunity Act. ERA, ERA Real Estate powered, and their respective logos are registered service marks of ERA Franchise Systems LLC. Each office is independently owned and operated.