
17003 Wisteria Court Se, Yelm, WA 98597
Local realty services provided by:Tucker Realty ERA Powered
Listed by: ronmc mccullah
Office: dove realty, inc.
MLS#:2562548
Source:NWMLS
17003 Wisteria Court Se,Yelm, WA 98597
$419,995
- 3 Beds
- 2 Baths
- 1,354 sq. ft.
- Single family
- Active
Price summary
- Price:$419,995
- Price per sq. ft.:$310.19
- Monthly HOA dues:$95
About this home
*New Listing* Buy with Confidence-includes 1 yr home warranty. Amazing home in desirable Nisqually Pines-Heated pool-Clubhouse-Parks-River/Beach access-B-Ball courts-Trails and so much more. A true must see. Relax and unwind in this well maintained one level home. Comfortable open kitchen concept with soaring vaulted ceilings ready to entertain. Enjoy your spacious backyard retreat with fully fenced yard. Worry free new roof 2023. All appliances have been updated. Conveniently located in North Yelm-Easy access to all Yelm has to offer. Ideally situated access to JBLM and Lacey/Olympia. HOA covers water. Come start your new lifestyle here in Yelm.
Contact an agent
Home facts
- Year built:2007
- Subdivision & Development:Nisqually Pines
- Listing ID #:2562548
- Updated:July 31, 2026 at 02:43 PM
Rooms and interior
- Bedrooms:3
- Total bathrooms:2
- Full bathrooms:2
- Flooring:Carpet, Laminate
- Kitchen Description:Dishwasher, Disposal, Microwave, Refrigerator
- Bedroom Description:Main Level Bedrooms : 3
- Basement:Yes
- Living area:1,354 sq. ft.
Structure and exterior
- Roof:Composition
- Year built:2007
- Building area:1,354 sq. ft.
- Lot area:0.24 Acres
- Lot Features:Corner, Cul-De-Sac, Paved
- Architectural Style:Contemporary
- Construction Materials:Wood Exterior Finish, Wood Products Exterior Finish
- Exterior Features:Athletic Court, Cabana/Gazebo, Dog Run, Fenced-Fully
- Foundation Description:None
- Levels:1 Story
Schools
- High school:Yelm High12
- Middle school:Yelm Mid
- Elementary school:Fort Stevens Elem
Utilities
- Water:Community
- Sewer:Septic Tank
Finances and disclosures
- Price:$419,995
- Price per sq. ft.:$310.19
- Tax amount:$2,903 (2026)
Features and amenities
- Appliances:Dishwasher, Refrigerator, Washer
- Laundry features:Washer
- Amenities:Athletic Court, High Speed Internet, Vaulted Ceiling(s), Walk-In Closet(s), Water Heater
Parking
- Total parking spaces:3
- Parking description:Driveway
 Listings courtesy of Northwest MLS as distributed by MLS GRID. Based on information submitted to the MLS GRID as of July 31, 2026. All data is obtained from various sources and may not have been verified by broker or MLS GRID. Supplied Open House Information is subject to change without notice. All information should be independently reviewed and verified for accuracy. Properties may or may not be listed by the office/agent presenting the information. Listing information is provided for consumers' personal, non-commercial use, solely to identify prospective properties for potential purchase; all other use is strictly prohibited and may violate relevant federal and state law. Information deemed reliable but not guaranteed. Copyright © 2026 MLS GRID. All Rights Reserved.
New listings near 17003 Wisteria Court Se
- New
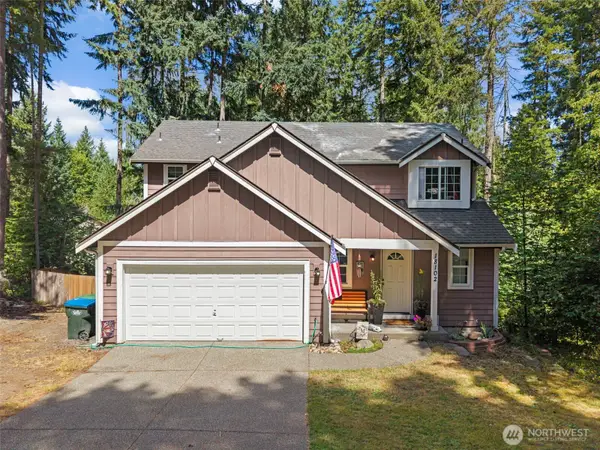 $440,000Active3 beds 3 baths1,614 sq. ft.
18102 Big Fir Court Se, Yelm, WA 98597
MLS# 2562676Listed by: EXP REALTY - New
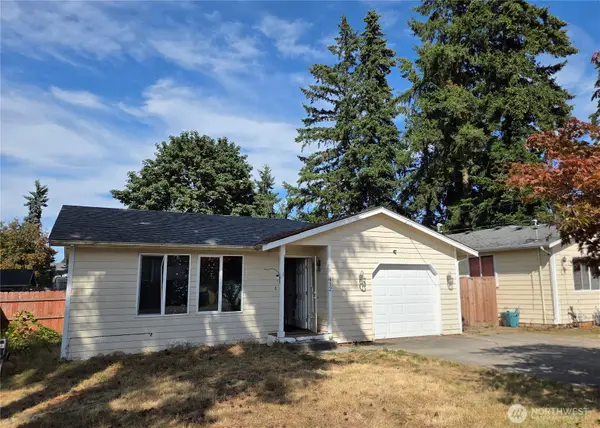 $415,000Active3 beds 2 baths1,178 sq. ft.
412 Mckenzie Avenue Sw, Yelm, WA 98597
MLS# 2559110Listed by: COLDWELL BANKER DANFORTH - New
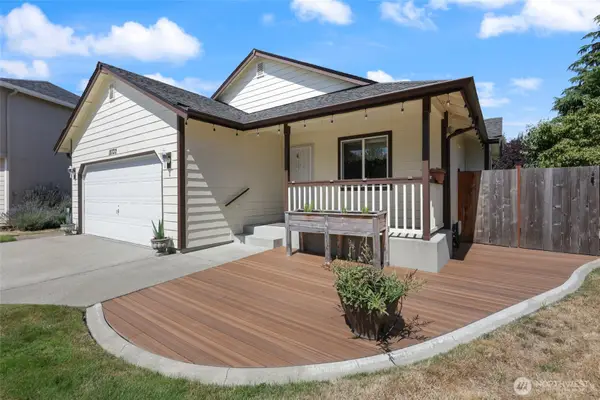 $445,000Active3 beds 2 baths1,347 sq. ft.
10732 Tucannon Court Se, Yelm, WA 98597
MLS# 2558793Listed by: DOVE REALTY, INC. - New
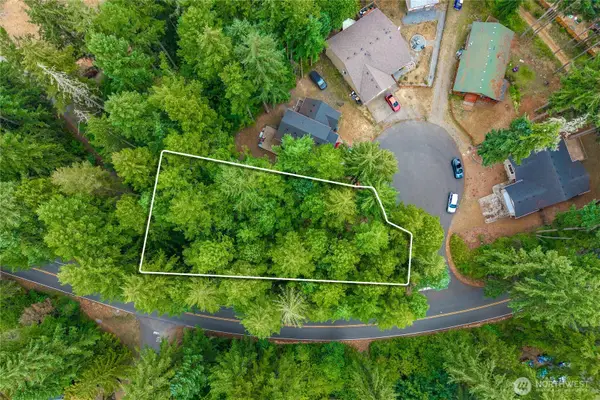 $30,000Active0.2 Acres
18236 Blue Hills Drive Se, Yelm, WA 98597
MLS# 2562034Listed by: REAL BROKER LLC - Open Sat, 9 to 11amNew
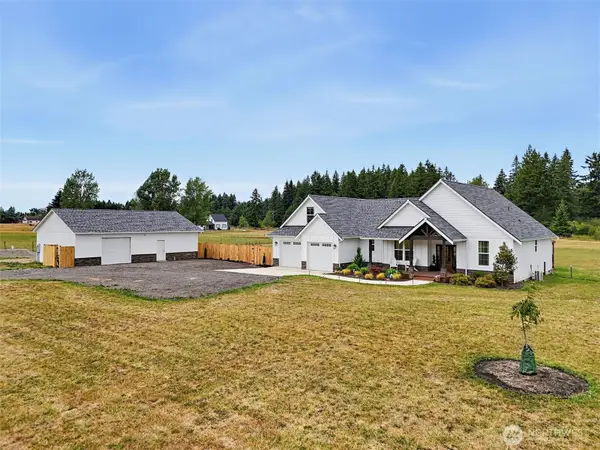 $929,999Active4 beds 3 baths2,746 sq. ft.
14909 Martinson Road Se, Yelm, WA 98597
MLS# 2562002Listed by: JOHN L. SCOTT, INC. - Open Sat, 12am to 2pmNew
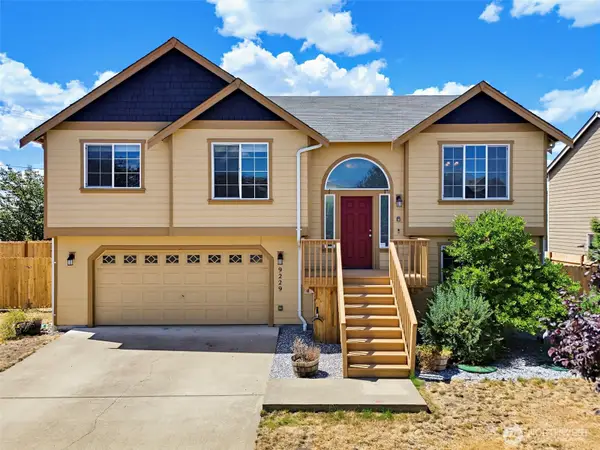 $515,000Active5 beds 3 baths2,315 sq. ft.
9229 Carys Street Se, Yelm, WA 98597
MLS# 2561576Listed by: JOHN L. SCOTT, INC - New
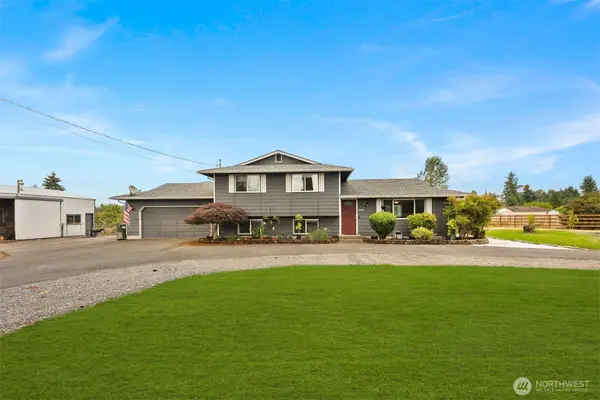 $975,000Active4 beds 4 baths3,064 sq. ft.
9434 Bridge Road Se, Yelm, WA 98597
MLS# 2561121Listed by: EXP REALTY - New
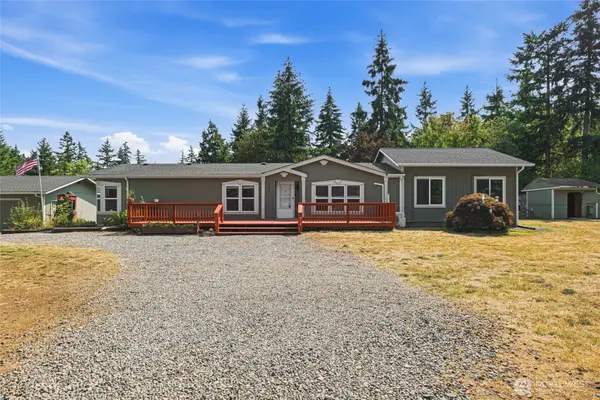 $599,950Active3 beds 3 baths1,996 sq. ft.
18421 149th Lane Se, Yelm, WA 98597
MLS# 2559550Listed by: PREMIER REAL ESTATE PARTNERS - New
 $360,000Active2 beds 1 baths886 sq. ft.
303 3rd Street Ne, Yelm, WA 98597
MLS# 2559886Listed by: BETTER PROPERTIES REAL ESTATE


Protect your home and budget from life's surprises with an Assurant Home Warranty, backed by a partner that supports you through every step of homeownership. Explore Plans.
© 2023 - 2026 ERA Franchise Systems LLC. All rights reserved. ERA Franchise Systems LLC fully supports the principles of the Fair Housing Act and the Equal Opportunity Act. ERA, ERA Real Estate powered, and their respective logos are registered service marks of ERA Franchise Systems LLC. Each office is independently owned and operated.