
9035 Pepperidge Lane Se, Yelm, WA 98597
Local realty services provided by:ERA Skyview Realty
Listed by: dawn baker
Office: keller williams south sound
MLS#:2551286
Source:NWMLS
9035 Pepperidge Lane Se,Yelm, WA 98597
$345,000
- 2 Beds
- 2 Baths
- 1,136 sq. ft.
- Mobile / Manufactured
- Pending Inspection
Price summary
- Price:$345,000
- Price per sq. ft.:$303.7
- Monthly HOA dues:$100
About this home
Move-in ready 2-bed, 2-bath home on a large, fully fenced lot in the Nisqually Pines community! The bright living room features vaulted ceilings and floor-to-ceiling windows that fill the home with natural light. The dining room offers a charming built-in hutch, and the mudroom adds everyday convenience. Recent updates include a new roof and water heater (2022), new HVAC system (2025), fresh interior paint, and new flooring. The oversized 927 sq. ft. garage provides ample room for vehicles, storage, and shop space, plus there's RV parking. Enjoy outdoor living on the spacious lot and take advantage of Nisqually Pines amenities, including an updated community pool, clubhouse, riverfront park, and playgrounds. A wonderful opportunity for first-time buyers, downsizers, or anyone looking for an affordable home with great community amenities! *Motivated seller, bring your reasonable offer*
Contact an agent
Home facts
- Year built:1985
- Subdivision & Development:Nisqually Pines
- Listing ID #:2551286
- Updated:October 11, 2026 at 08:44 AM
Rooms and interior
- Bedrooms:2
- Total bathrooms:2
- Full bathrooms:2
- Flooring:Vinyl Floor
- Kitchen Description:Refrigerator
- Bedroom Description:Main Level Bedrooms : 2
- Living area:1,136 sq. ft.
Heating and cooling
- Cooling:90%+ High Efficiency
- Heating:90%+ High Efficiency, Heat Pump
Structure and exterior
- Roof:Composition
- Year built:1985
- Building area:1,136 sq. ft.
- Lot area:0.24 Acres
- Lot Features:Paved
- Construction Materials:Wood Exterior Finish
- Exterior Features:Fenced-Fully
- Foundation Description:None
- Levels:1 Story
Utilities
- Water:Community
- Sewer:Septic Tank
Finances and disclosures
- Price:$345,000
- Price per sq. ft.:$303.7
- Tax amount:$2,031 (2026)
Features and amenities
- Appliances:Refrigerator, Washer
- Laundry features:Dryer, Washer
- Amenities:Cable TV, Ceiling Fan(s), High Speed Internet, Security System, Shop, Vaulted Ceiling(s)
Parking
- Total parking spaces:2
- Parking description:Detached Garage, Driveway, RV Parking
- Garage:Yes
 Listings courtesy of Northwest MLS as distributed by MLS GRID. Based on information submitted to the MLS GRID as of October 11, 2026. All data is obtained from various sources and may not have been verified by broker or MLS GRID. Supplied Open House Information is subject to change without notice. All information should be independently reviewed and verified for accuracy. Properties may or may not be listed by the office/agent presenting the information. Listing information is provided for consumers' personal, non-commercial use, solely to identify prospective properties for potential purchase; all other use is strictly prohibited and may violate relevant federal and state law. Information deemed reliable but not guaranteed. Copyright © 2026 MLS GRID. All Rights Reserved.
New listings near 9035 Pepperidge Lane Se
- Coming Soon
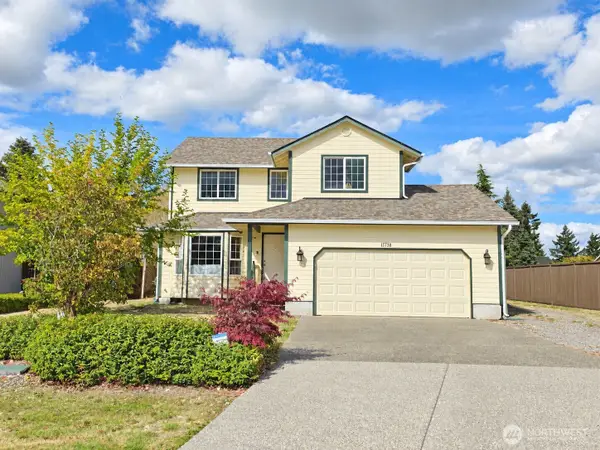 $490,000First Look4 beds 3 baths1,609 sq. ft.
15738 Woodland Court Se, Yelm, WA 98597
MLS# 2591801Listed by: PCS HOME GROUP - Coming Soon
 $1,695,000First Look4 beds 3 baths3,084 sq. ft.
15610 Timber Ridge Drive Se, Yelm, WA 98597
MLS# 2590199Listed by: MARKET REALTY - Coming Soon
 $674,950First Look3 beds 2 baths2,006 sq. ft.
17405 153rd Avenue Se, Yelm, WA 98597
MLS# 2586213Listed by: HOMESMART REAL ESTATE ASSOC - New
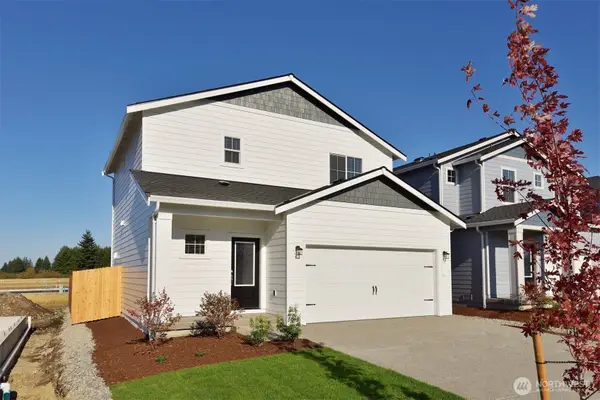 $499,900Active3 beds 3 baths1,343 sq. ft.
9723 Brown Street Se, Yelm, WA 98597
MLS# 2593289Listed by: LGI REALTY - Open Sun, 11am to 1pmNew
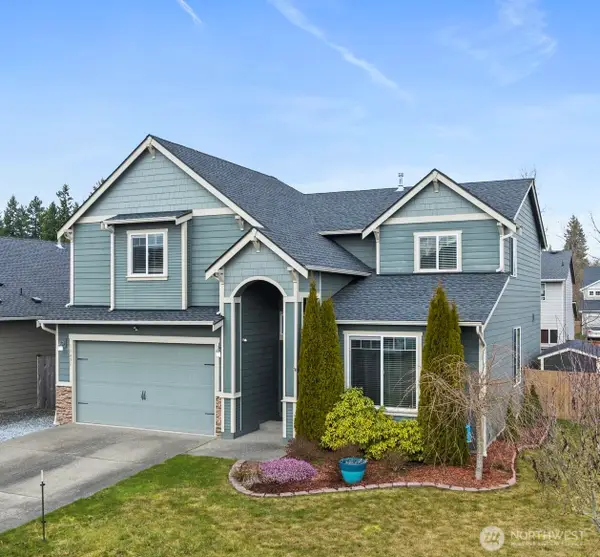 $565,000Active4 beds 3 baths2,606 sq. ft.
14456 99th Avenue Se, Yelm, WA 98597
MLS# 2588594Listed by: REDFIN - New
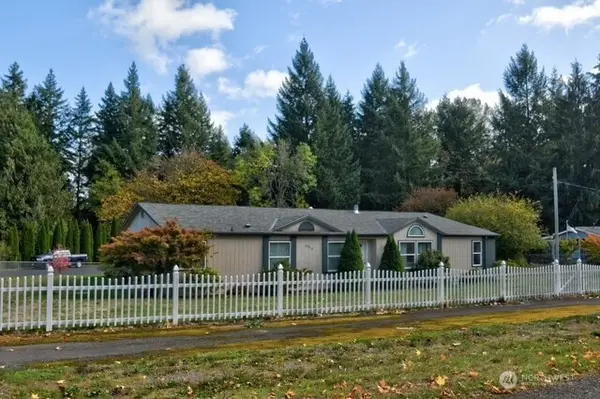 $525,000Active3 beds 3 baths2,634 sq. ft.
15912 Agate Street Se, Yelm, WA 98597
MLS# 2592943Listed by: BETTER PROPERTIES HOMETOWN - Open Sun, 10am to 12pmNew
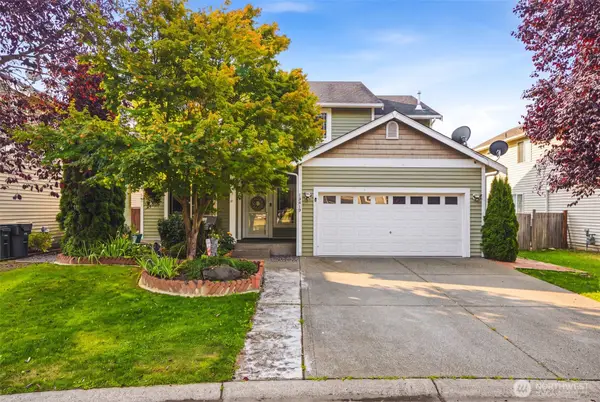 $540,000Active4 beds 3 baths2,251 sq. ft.
15419 104th Way Se, Yelm, WA 98597
MLS# 2587223Listed by: PREMIER REAL ESTATE PARTNERS - New
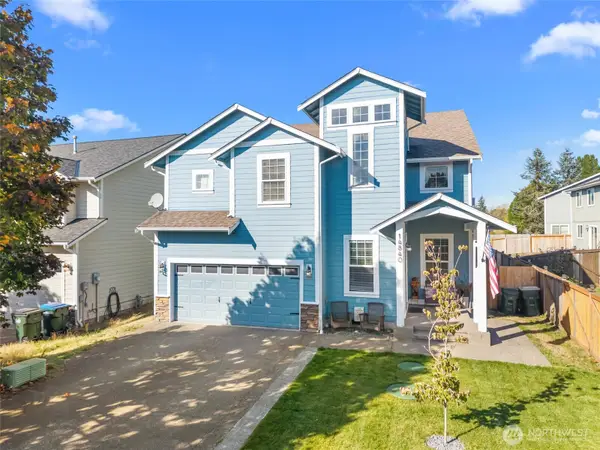 $575,000Active4 beds 3 baths3,020 sq. ft.
14840 89th Avenue Se, Yelm, WA 98597
MLS# 2588713Listed by: CAPITOL REAL ESTATE LLC - New
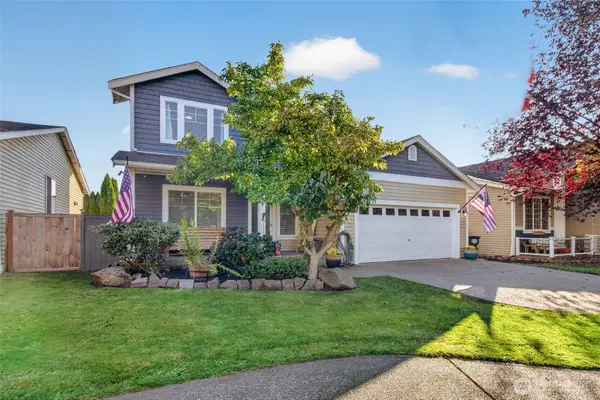 $539,950Active4 beds 3 baths2,251 sq. ft.
15431 104th Way Se, Yelm, WA 98597
MLS# 2592144Listed by: JOHN L. SCOTT/YELM - New
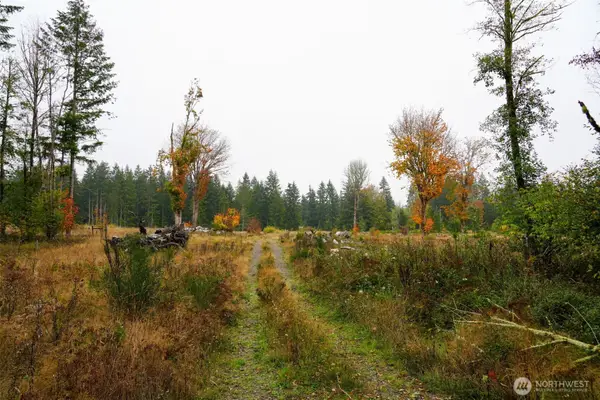 $295,000Active26.76 Acres
15138 Champion Estate Drive Se, Yelm, WA 98597
MLS# 2591588Listed by: DOVE REALTY, INC.


Protect your home and budget from life's surprises with an Assurant Home Warranty, backed by a partner that supports you through every step of homeownership. Explore Plans.
© 2023 - 2026 ERA Franchise Systems LLC. All rights reserved. ERA Franchise Systems LLC fully supports the principles of the Fair Housing Act and the Equal Opportunity Act. ERA, ERA Real Estate powered, and their respective logos are registered service marks of ERA Franchise Systems LLC. Each office is independently owned and operated.